




Address
3630 N Briarcliff Road, Kansas City, MO
Price
$ 698,000
Property Attributes
- MLS#2603436
- TypeSingle Family
- Listing Status Active
- CountyCLAY
- CityKansas City
- Area102 - N=Vivion - S=31st St - E=Antioch Rd - W=Clay
- NeighborhoodBriarcliff Hills
- Zip64116
- StyleContemporary
- Year Built1945
- Taxes$ 4950
- Price$ 698,000
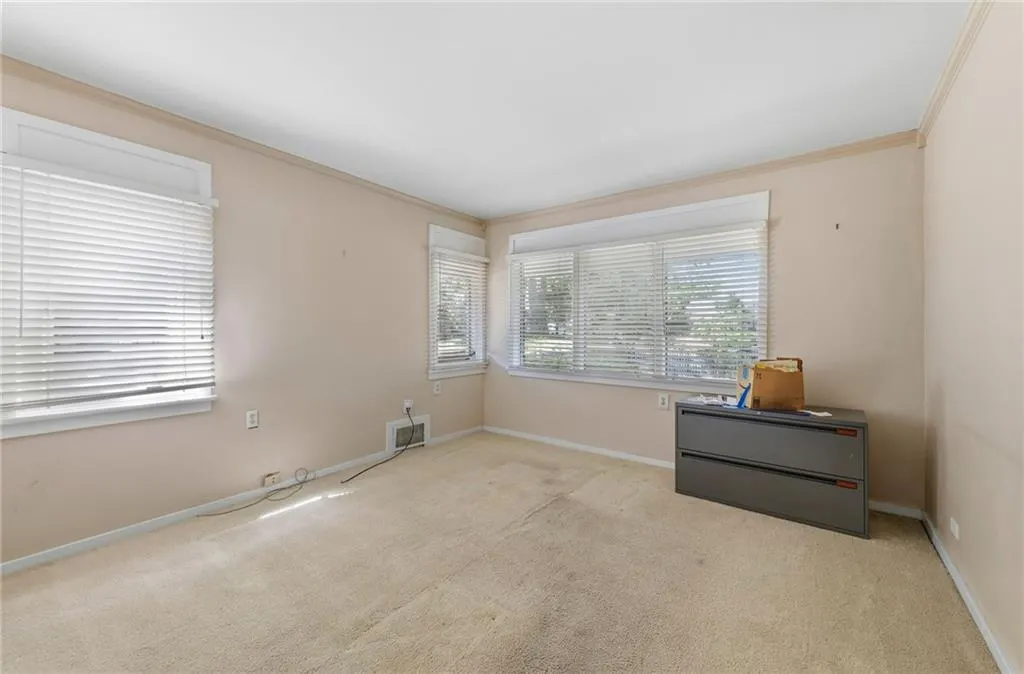
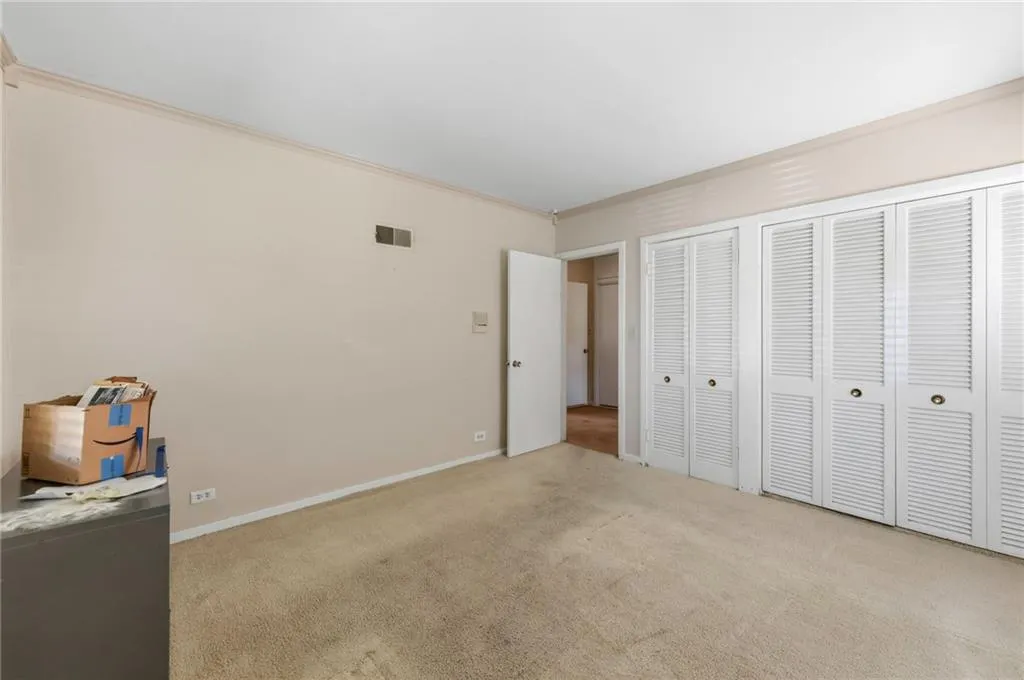
- Bedrooms5
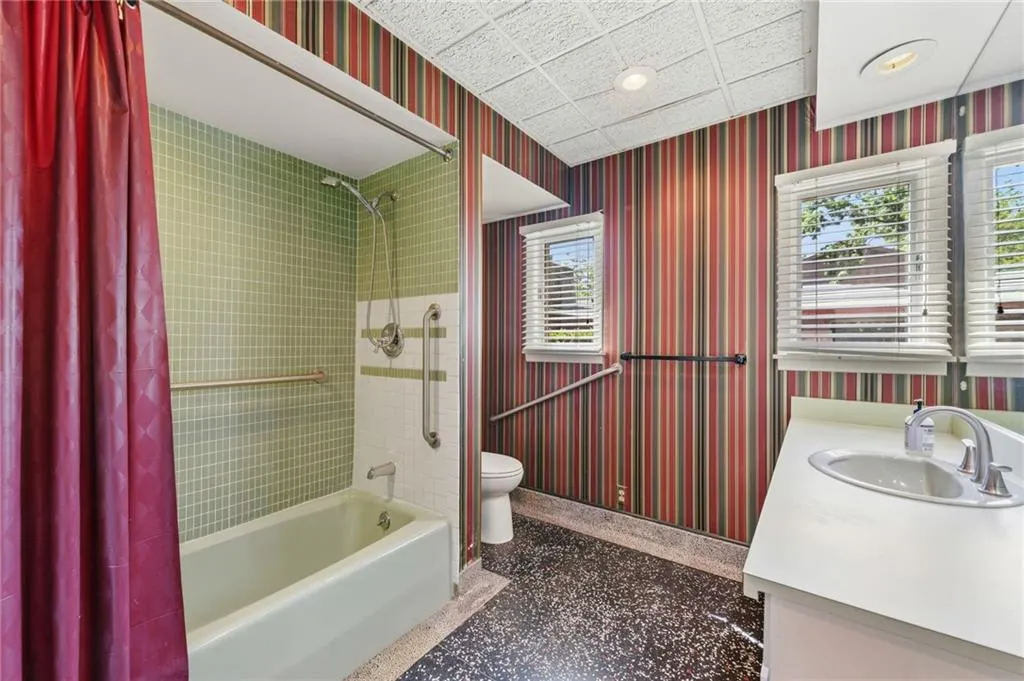
- Full Bathrooms4
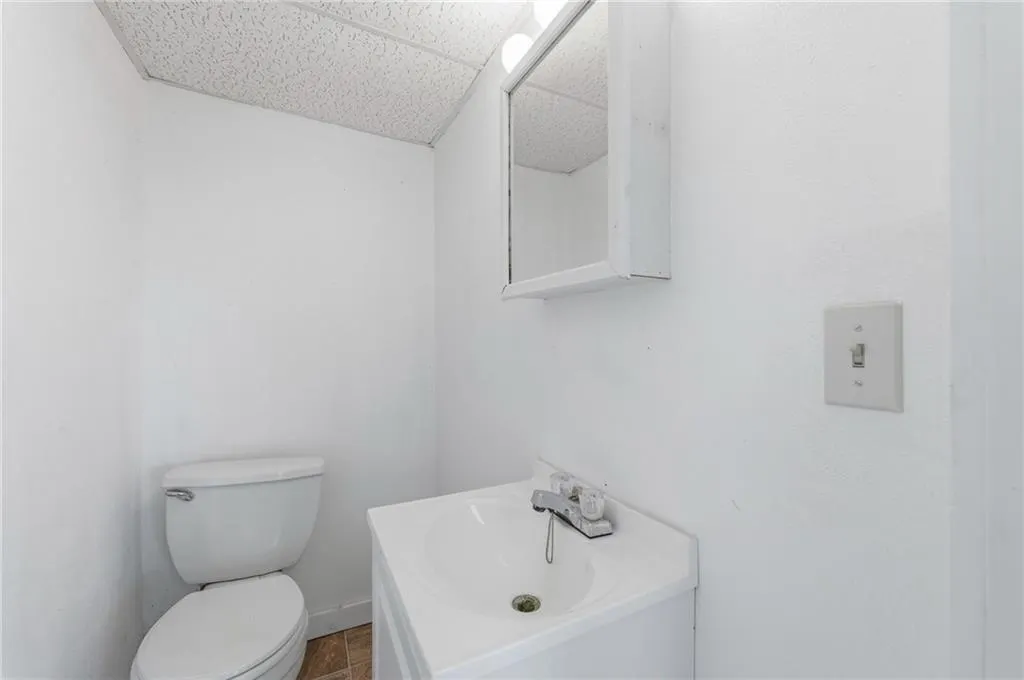
- Half Bathrooms2
- Sqr Footage4748
- Lot Size0.380005 Acres
Data Source:
Heartland MLS (HMLS)
Property Description
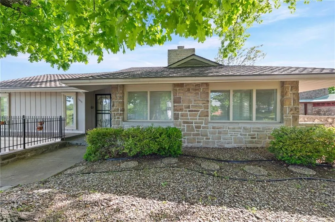
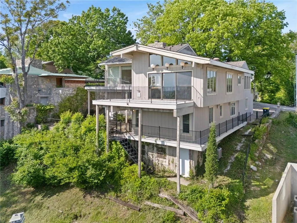
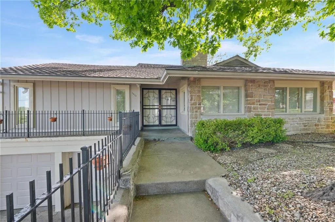
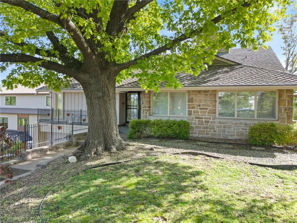
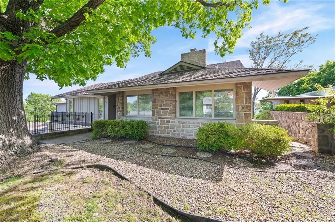
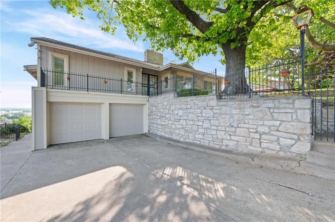
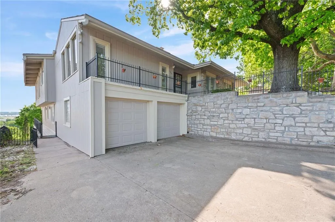
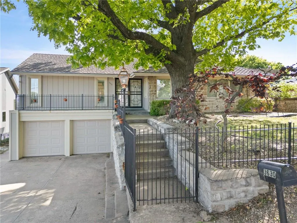
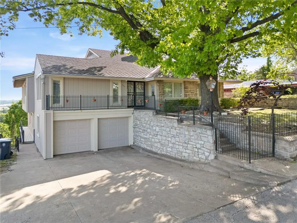
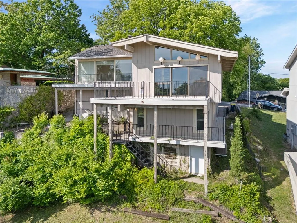
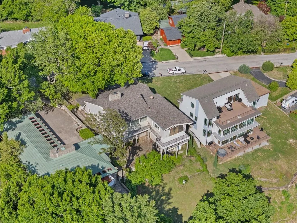
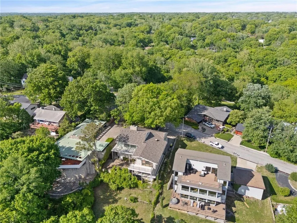
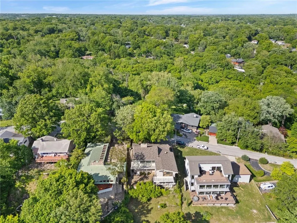
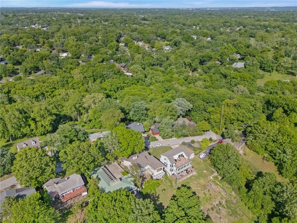
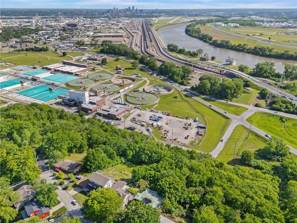
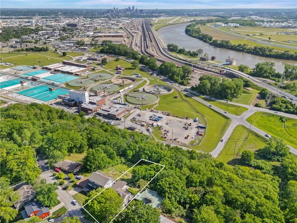
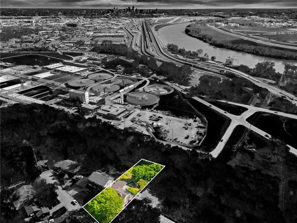
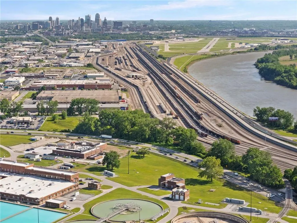
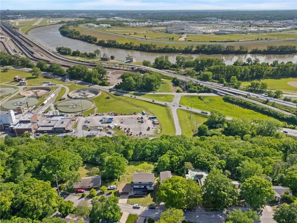
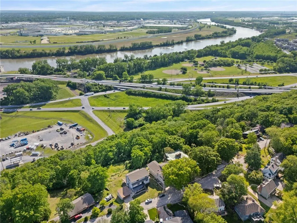
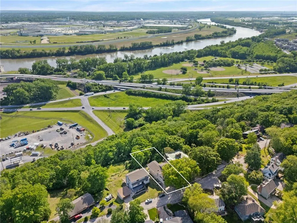
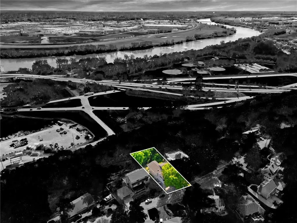
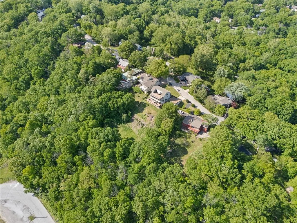
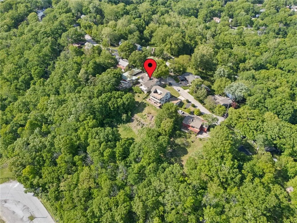
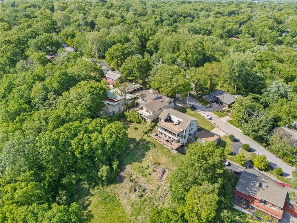
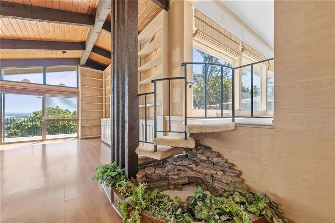
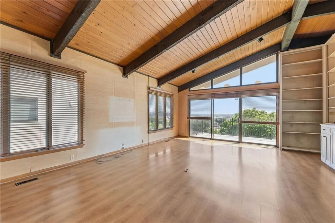
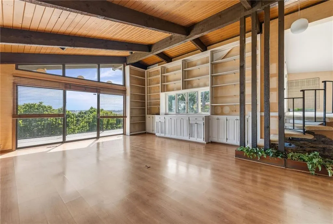
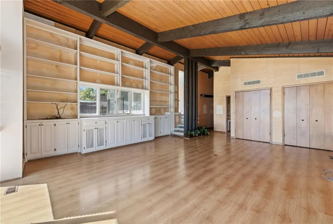
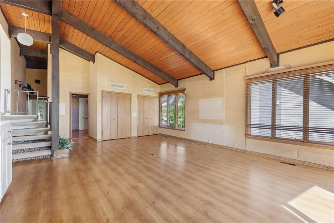
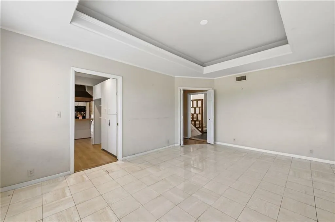
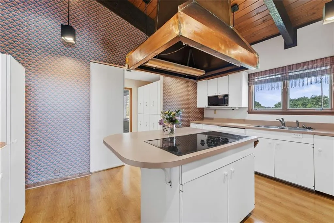
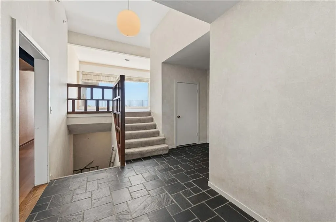
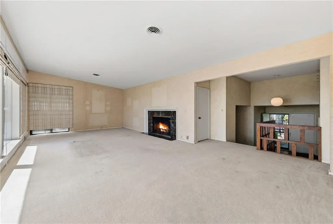
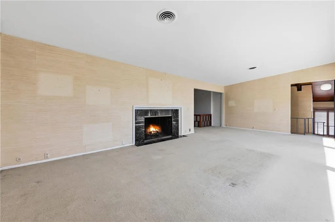
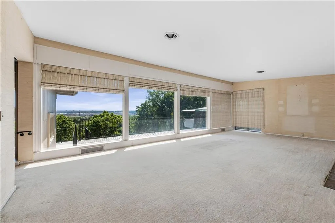
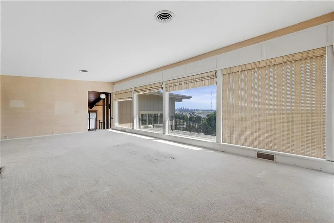
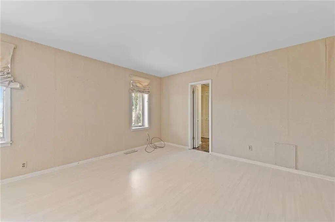
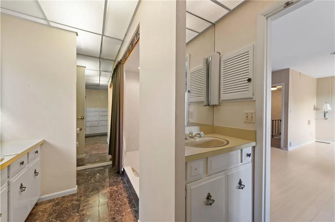
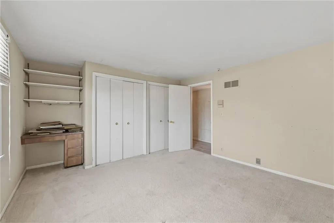
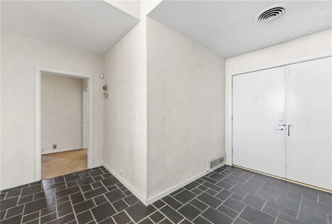
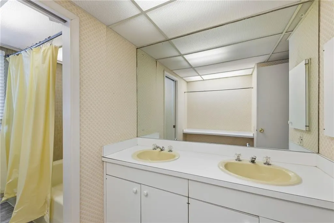
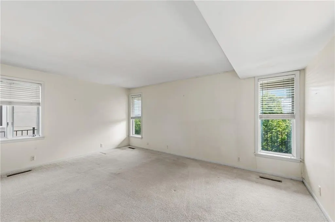
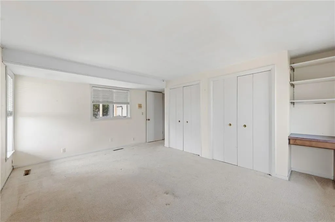
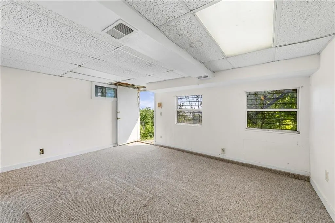
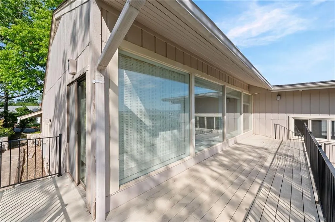
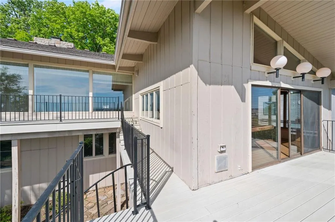
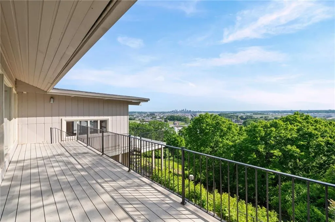
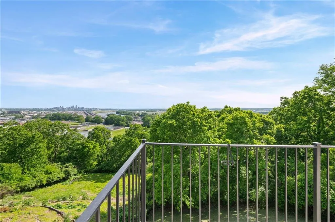
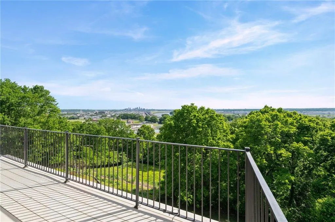
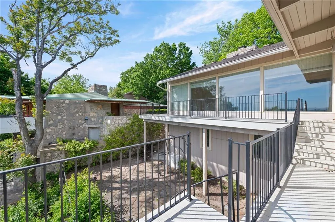
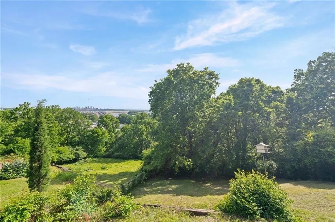
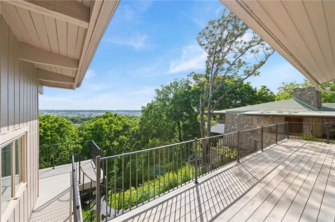
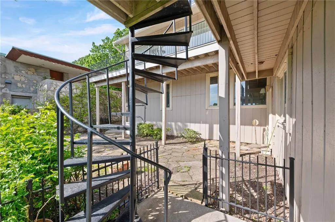
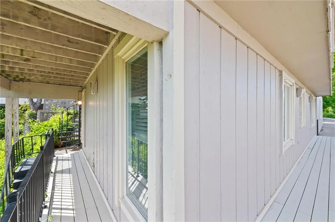
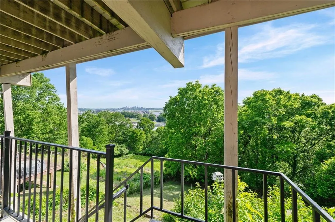
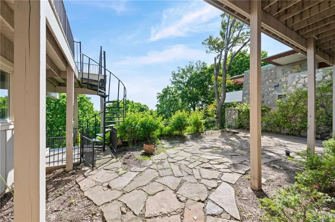
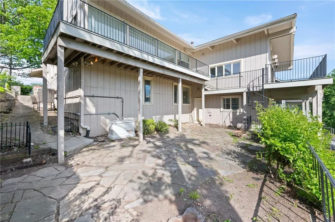
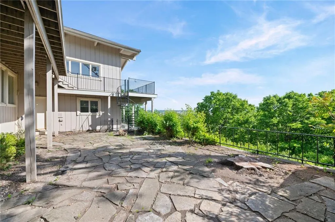
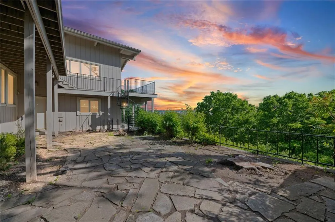
Welcome to 3630 N Briarcliff Road—an extraordinary, one-of-a-kind residence perched atop the coveted Briarcliff bluffs, offering some of the most breathtaking, unobstructed views of the downtown Kansas City skyline and the Missouri River. Built into the natural cliffside and clad in classic Missouri limestone, this timeless split-level mid-century modern home seamlessly blends enduring craftsmanship with a setting that simply cannot be replicated. The home offers a unique and spacious layout designed to maximize its incredible surroundings. The dramatic vaulted family room showcases built-in bookshelves and expansive windows that perfectly frame the sweeping skyline and river views, creating a stunning backdrop for everyday living. Step outside to expansive wraparound decks and an elevated patio space that provide a true front-row seat to it all—from peaceful morning sunrises over the river to golden hour reflections on the skyline, and even the excitement of the nearby downtown air show. Whether hosting lively gatherings or enjoying quiet evenings, the outdoor living experience here is unmatched. Surrounded by stately oak trees and ever-changing seasonal beauty, the property offers a daily panorama of nature’s finest—from vibrant autumn colors to serene winter sunsets and lush spring landscapes—all from your own private vantage point. Located among other remarkable and prestigious homes, this is a rare opportunity to own a property that offers not just a home, but a legacy. With its historic character, irreplaceable views, and unparalleled setting, 3630 N Briarcliff Road stands as one of the Northland’s most exceptional offerings.
| Elementary School | Middle School | High School |
|---|---|---|
| Briarcliff Elementary School | Northgate Middle School | North Kansas City High School |
| Price History | |
|---|---|
| 5/1/2026 | Listed $775,000 |
| 7/27/2026 | 4$750,000 |
| 8/13/2026 | 7$700,000 |
| 9/2/2026 | 1$698,000 |
General Features
| Living Area | 4748 |
|---|---|
| Sewer | Septic Tank,Unknown |
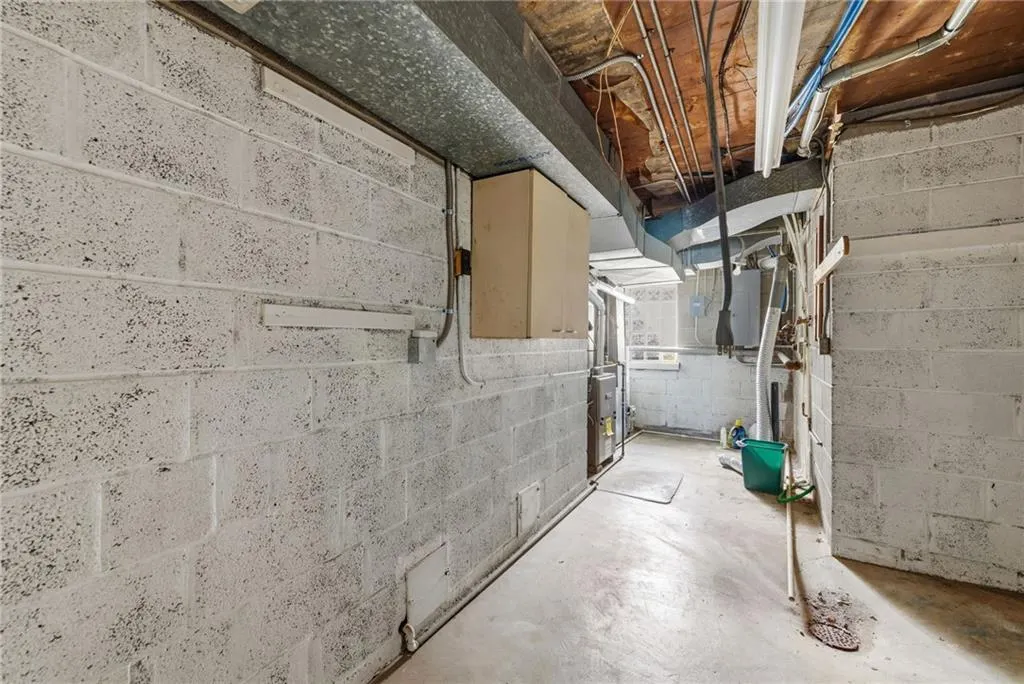
| Heating | Natural Gas |
| Cooling | Central Gas |
| Possession | Funding |
| Roof | Composition |
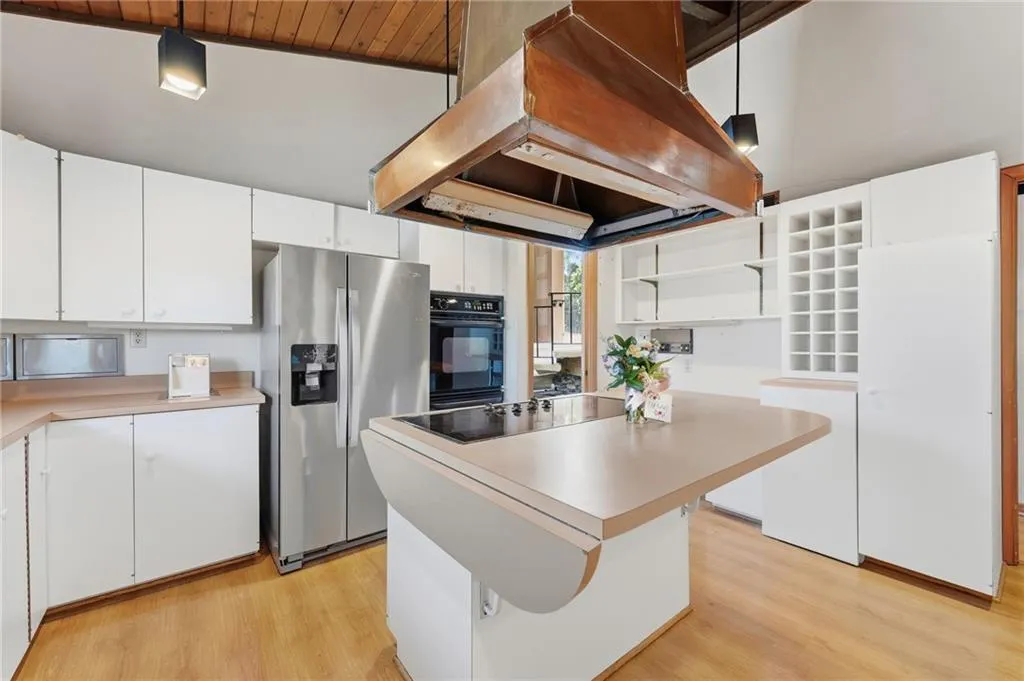
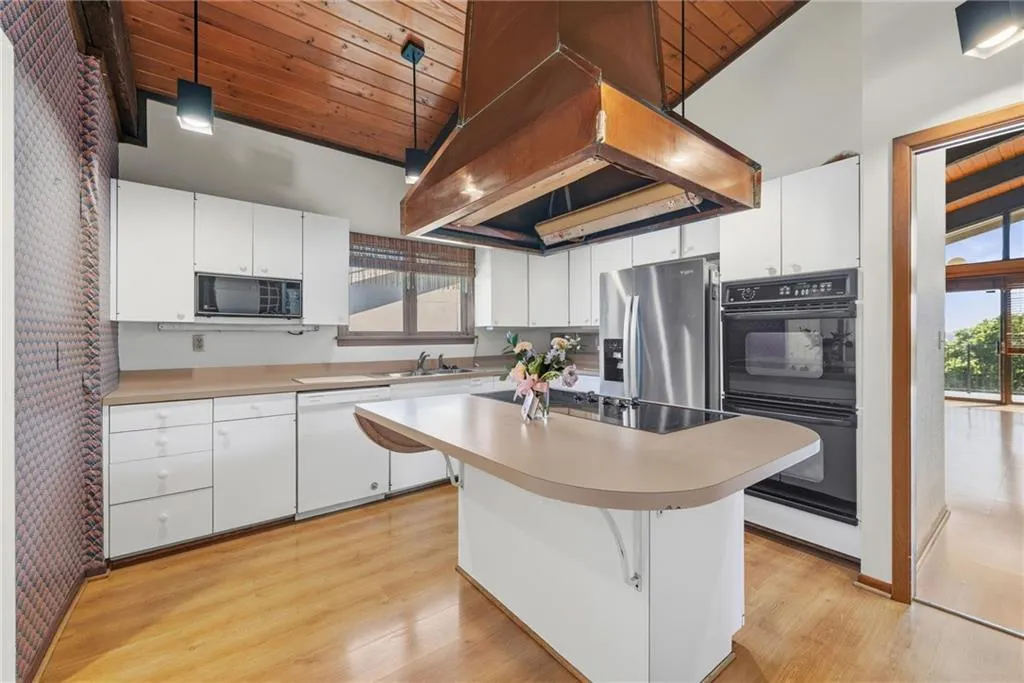
| Appliances | Cooktop,Dishwasher,Disposal,Double Oven,Exhaust Fan,Refrigerator |
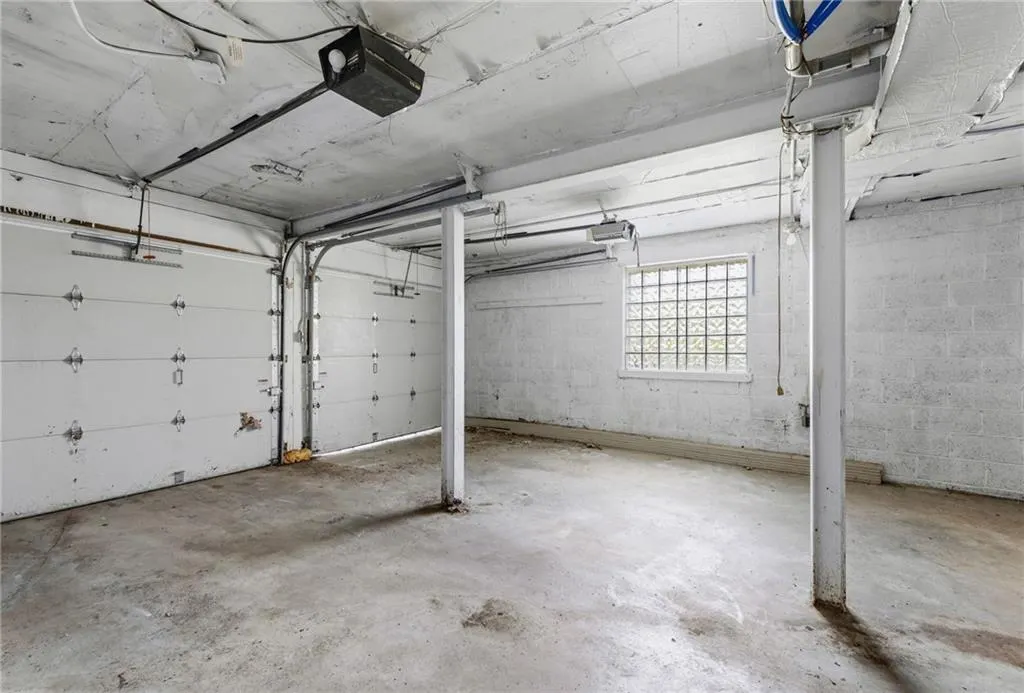
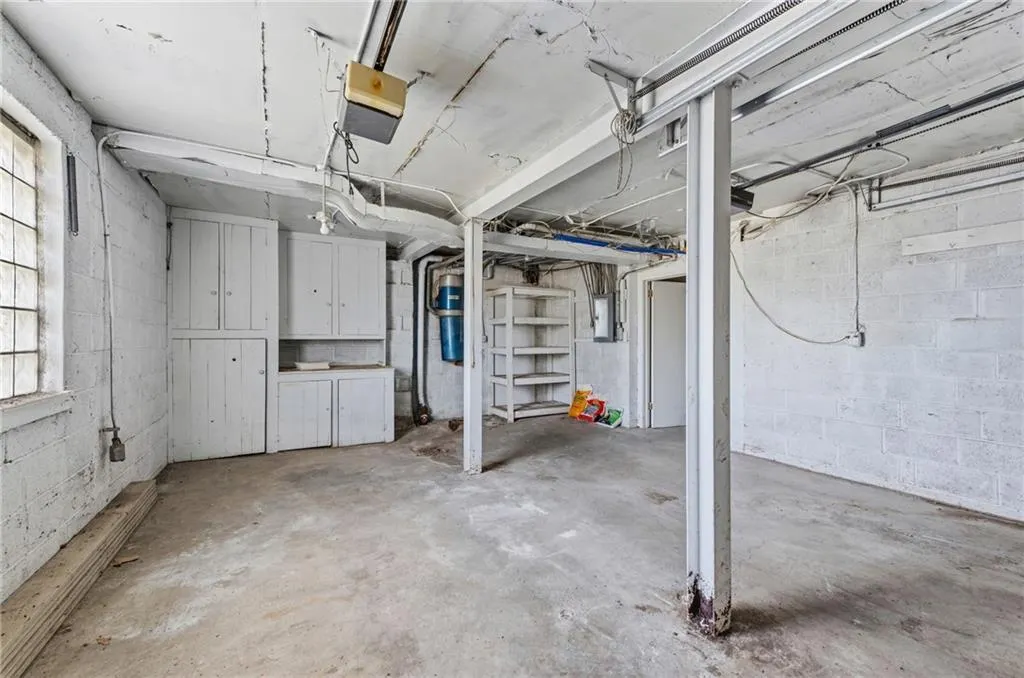
| Garage Spaces | 2 |
| Patio/Porch Features | Deck,Patio,Porch |
| Architectural Style | Contemporary |
| Construction Materials | Wood Siding |
| Year Built | 1945 |
| Property Subtype | Single Family Residence |
| Ownership | Estate/Trust |
| Assoc Fee Paid Per | None |
| County | Clay |
| Property Type | Residential |
| HOA | No |
| Subdivision Name | Briarcliff Hills |
| Garage Y/N | Yes |
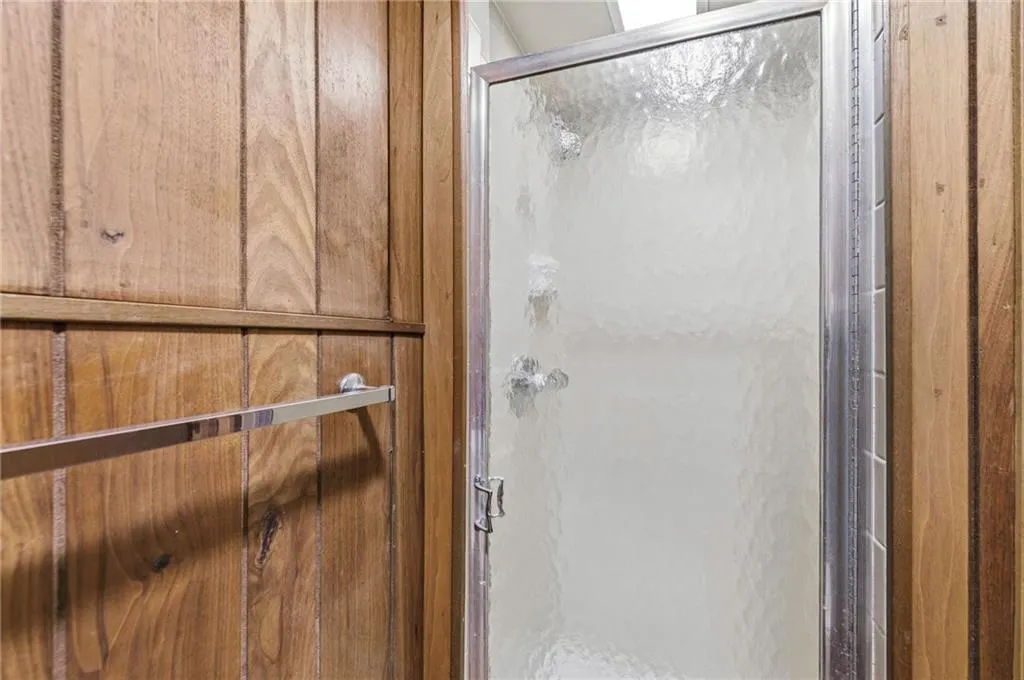
| Full Baths | 4 |
| Status | Active |
| Directions | 169 to Briarcliff exit,right to 4 way stop,take a right on Briarcliff Rd to home on the right |
| High School | North Kansas City |
| City | Kansas City |
| High School District | North Kansas City |
| MLS Area | 102 - N=Vivion;S=31st St;E=Antioch Rd;W=Clay Co Ln |
| Lot Size Units | Square Feet |
| Lot Size Square Feet | 16553 |
| Listing Terms | Cash,Conventional,FHA,VA Loan |
| Elementary School | Briarcliff |
| Middle/Junior High School | Northgate |
| Public Remarks | Welcome to 3630 N Briarcliff Road—an extraordinary,one-of-a-kind residence perched atop the coveted Briarcliff bluffs,offering some of the most breathtaking,unobstructed views of the downtown Kansas |
| Virtual Tour | https://listings.kchomephotography.com/sites/egbdbnnw/unbranded |
| Standard Status | Active |
| In Flood Plain | No |
| Virtual Tour | https://listings.kchomephotography.com/sites/3630-n-briarcliff-rd-kansas-city-mo-64116-24656996/branded |
| HMS_MaintenanceProvidedYN | No |
Interior Features
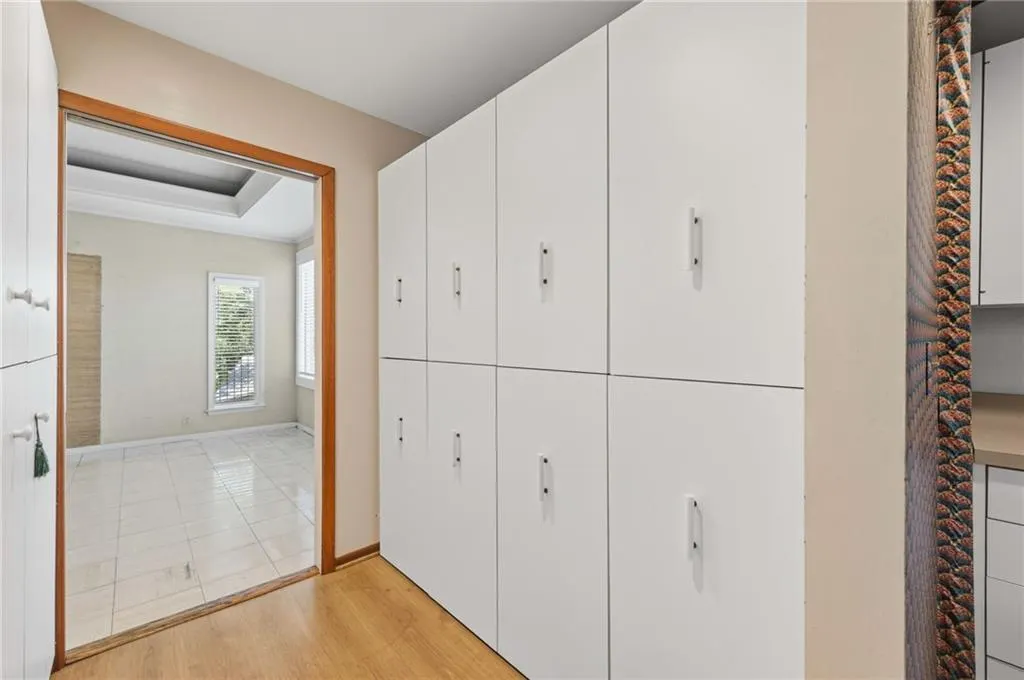
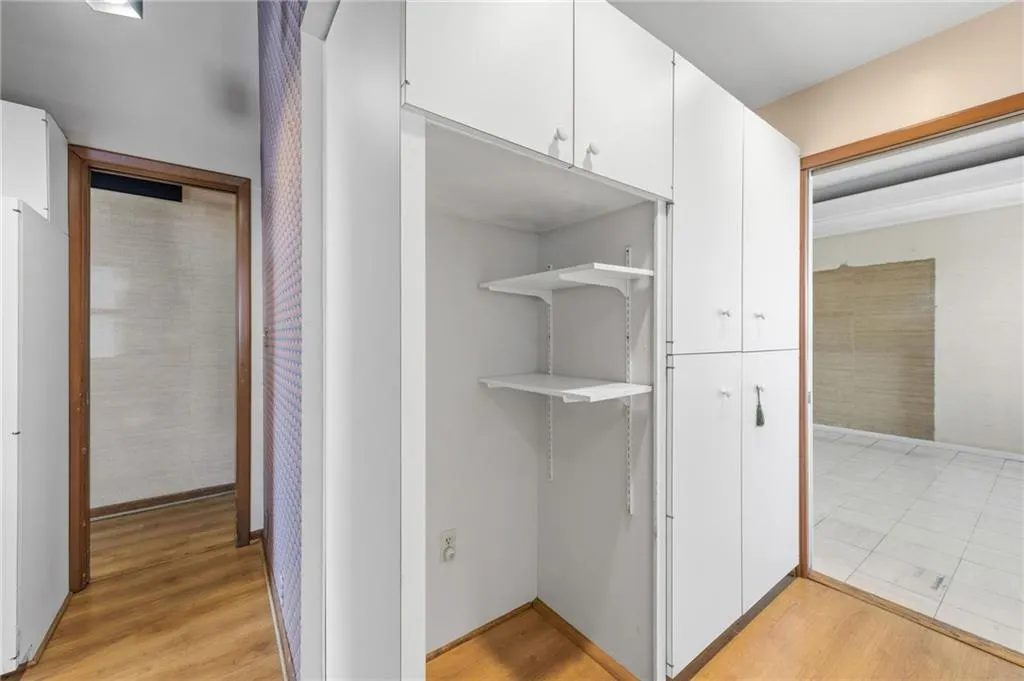
| Interior Amenities | Cedar Closet,Central Vacuum,Kitchen Island,Pantry,Vaulted Ceiling(s),Wet Bar |
|---|---|
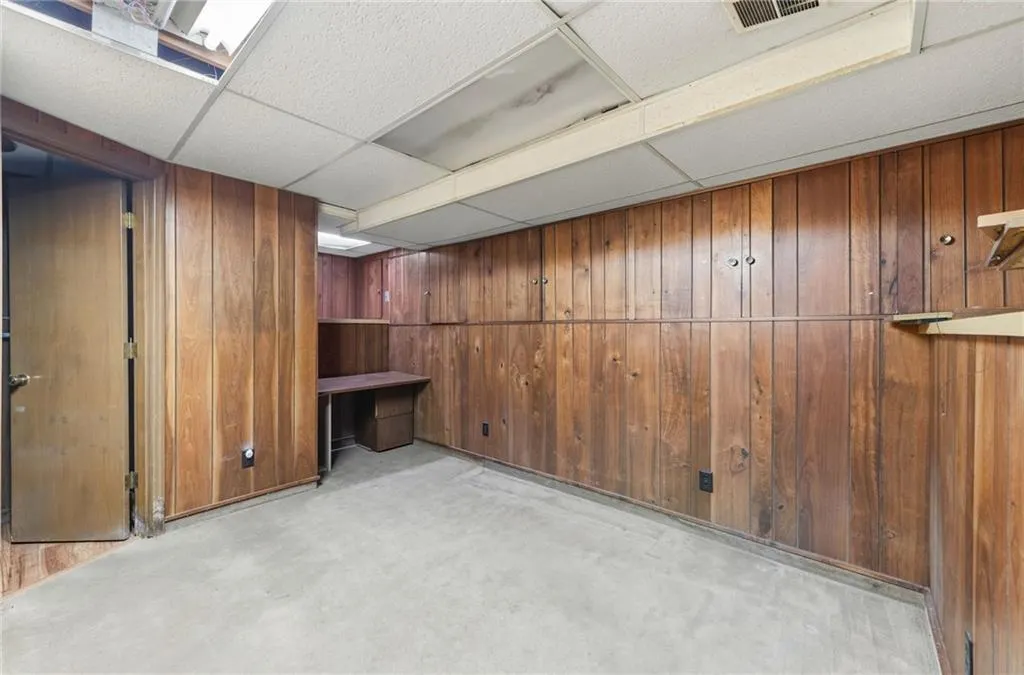
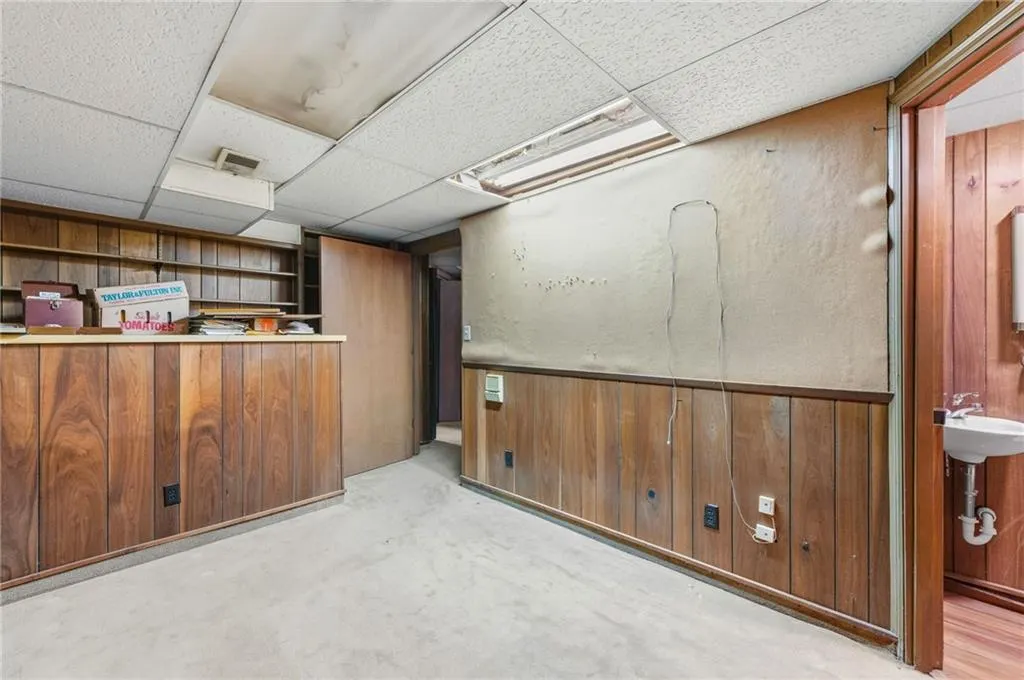
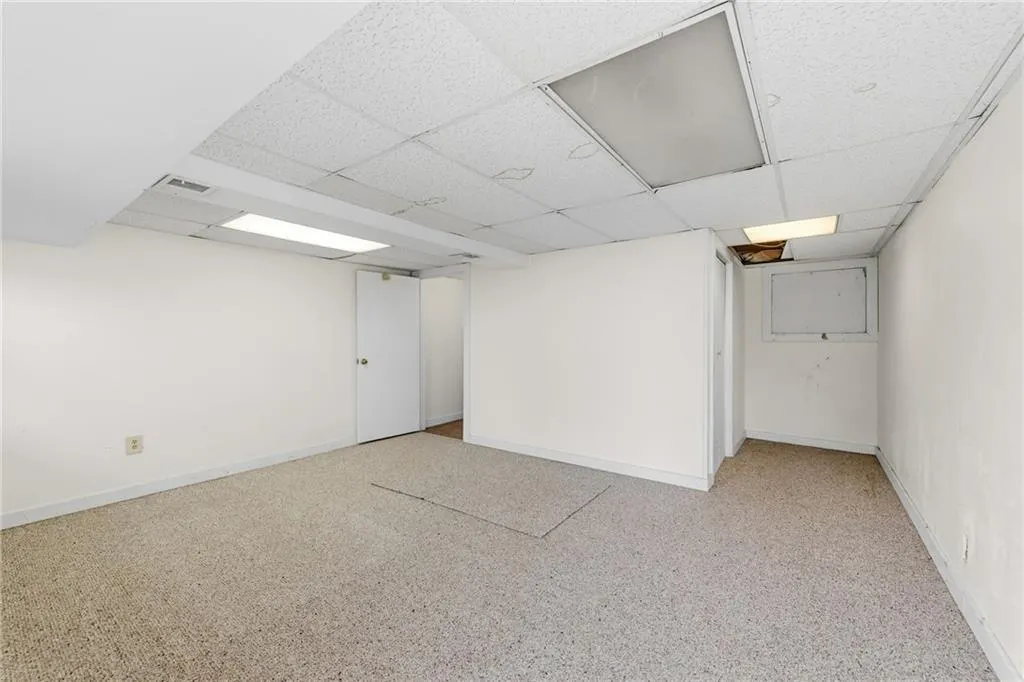
| Basement | Basement BR,Finished,Walk-Out Access |
| Flooring | Carpet,Ceramic Floor,Slate/Marble |
| Total Fireplaces | 2 |
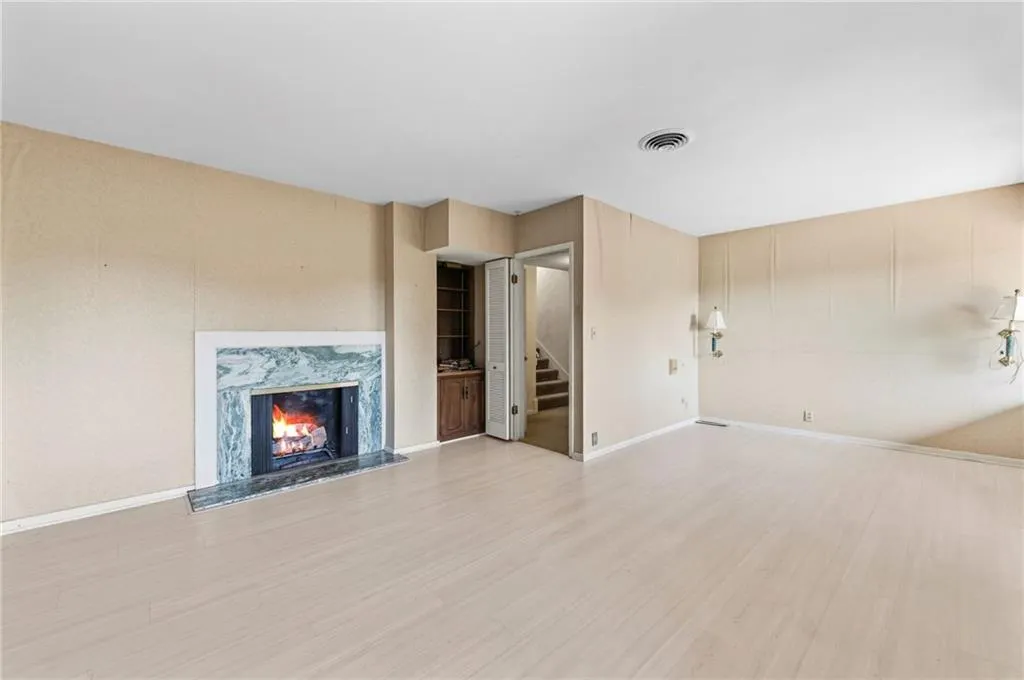
| Fireplace Features | Living Room,Primary Bedroom,Wood Burning |
| Basement (Y/N) | Yes |
| Air Conditioning Y/N | Yes |
| Fireplace Y/N | Yes |
| Above Grade Finished Area | 2920 |
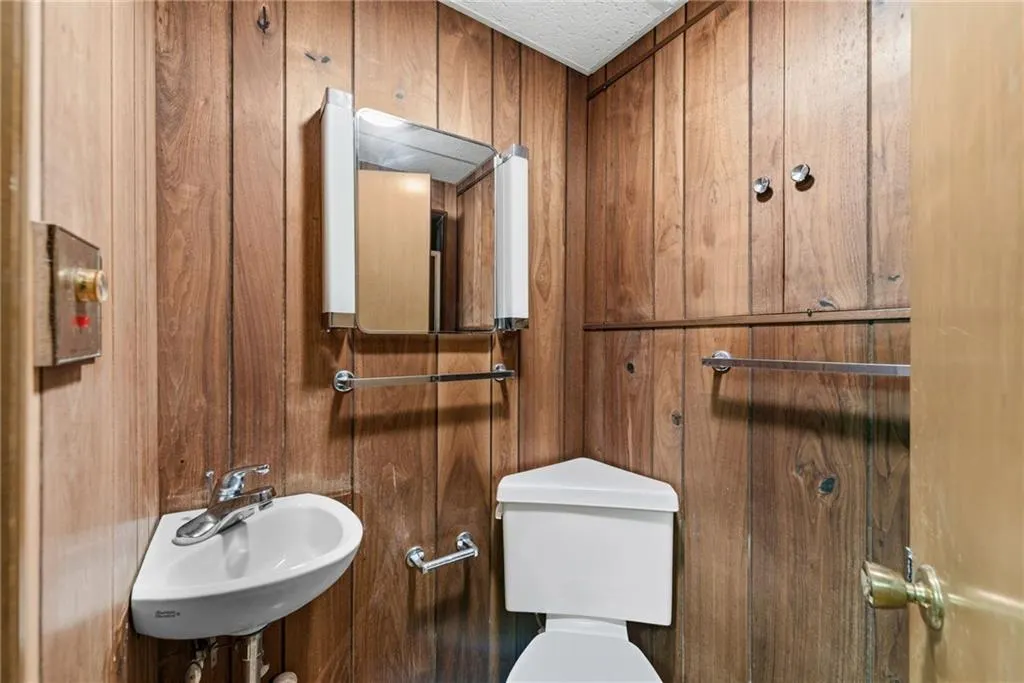
| Half Baths | 2 |
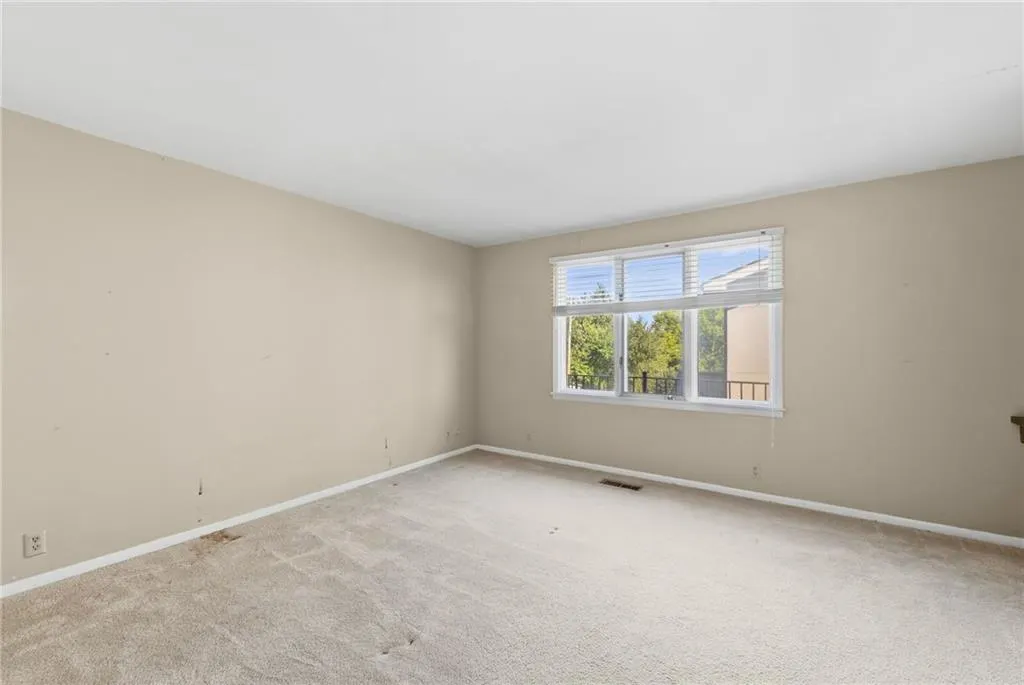
| Total Bedrooms | 5 |
| Below Grade Finished Area | 1828 |
| Dining Area Features | Formal |
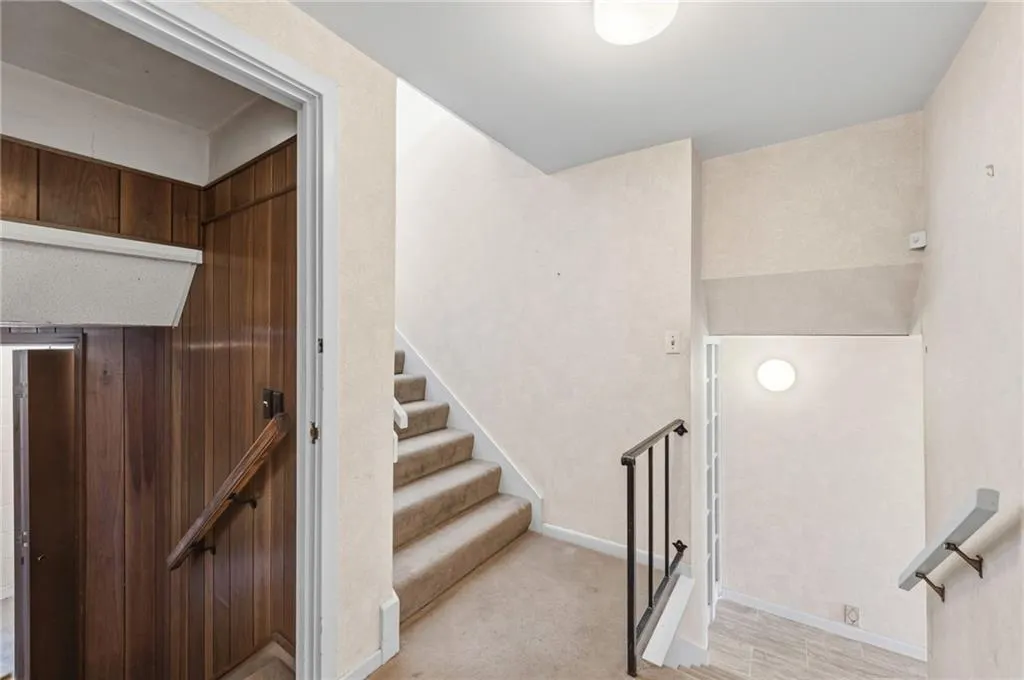
| Floor Plan Features | Tri Level |
Exterior Features
| Parking Features | Attached,Garage Faces Front |
|---|---|
| Water Source | Public |
| Lot Size Area | 16553 |
| Other Room Features | Den/Study,Entry,Family Room,Formal Living Room,Library,Main Floor BR,Office,Recreation Room |
Amenities
- Foreclosure
- Views
- Short Sale
- New Construction
- Adult 55+
- Lease To Own
- No HOA Fees
- Furnished
- Primary On Main
- Air Conditioning
- Seller Finance
- Green
- Fixer Upper
- Horse
- Golf
- Fireplace
- Deck
- Garage
- Basement
- Pool
Property vs Single Family Average in 64116
Price
Taxes
Year Built
Visits
 The information displayed on this page is confidential, proprietary, and copyrighted information of Heartland Multiple Listing Service, Inc. (