

Address
10509 N Hedges Avenue, Kansas City, MO
Price
$ 1,249,000
Property Attributes
- MLS#2615360
- TypeSingle Family
- Listing Status Active
- CountyCLAY
- CityKansas City
- Area104 - N=291 - S=Barry Rd - E=291-I-35 - W=Clay Co
- NeighborhoodManderley
- Zip64157
- StyleTraditional
- Year Built2015
- Taxes$ 11490
- Price$ 1,249,000
- Bedrooms6
- Full Bathrooms4
- Half Bathrooms1
- Sqr Footage4969
- Lot Size1 Acres
Data Source:
Heartland MLS (HMLS)
Property Description
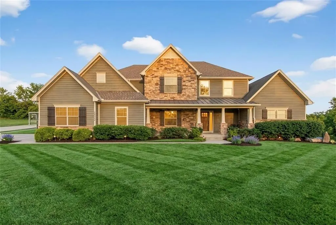
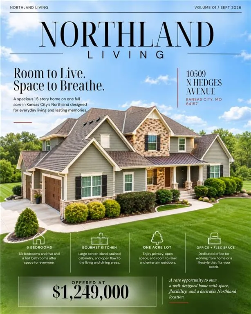
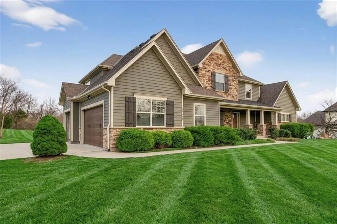
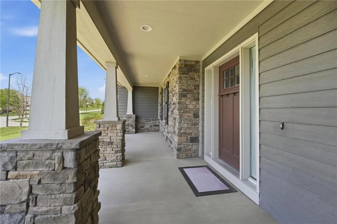
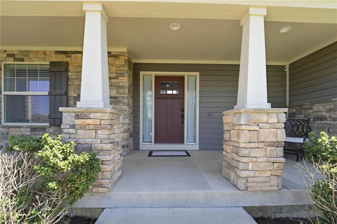
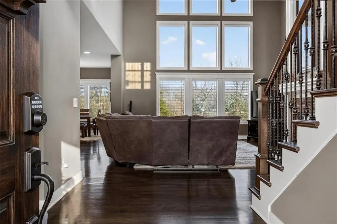
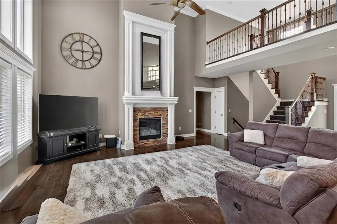
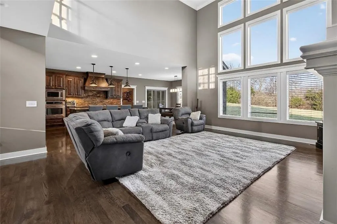
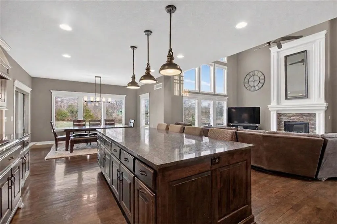
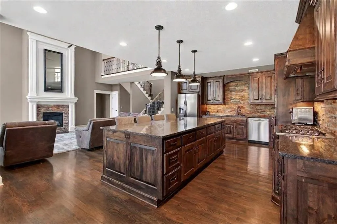
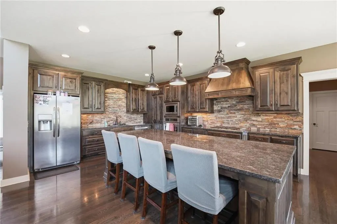
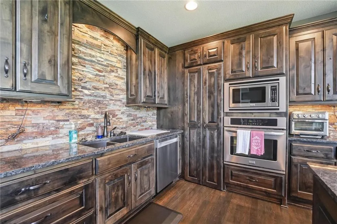
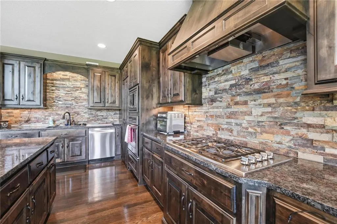
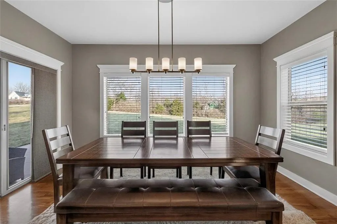
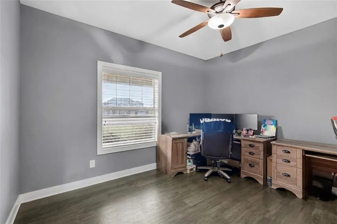
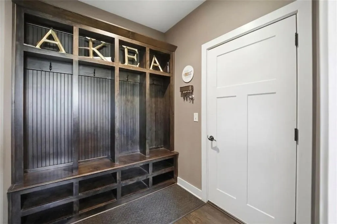
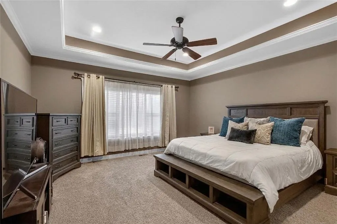
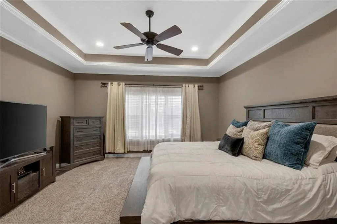
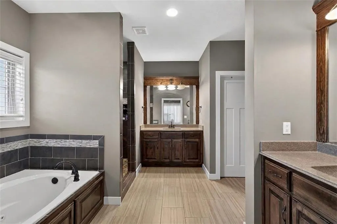
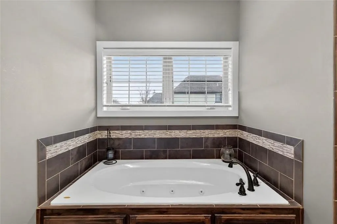
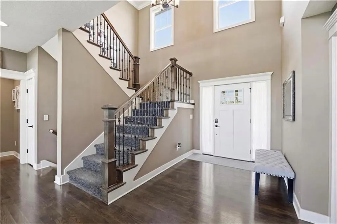
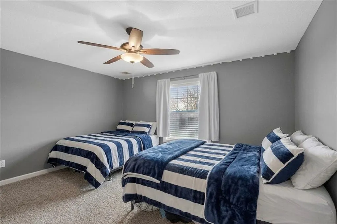
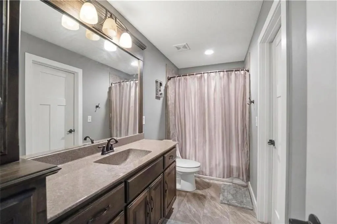
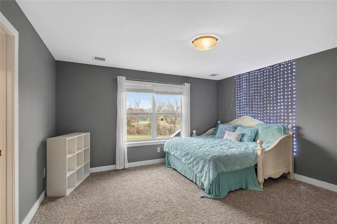
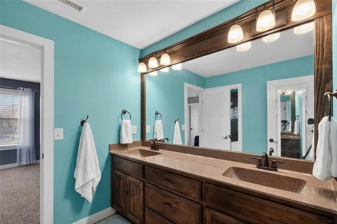
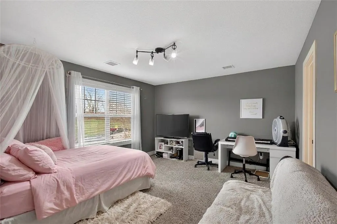
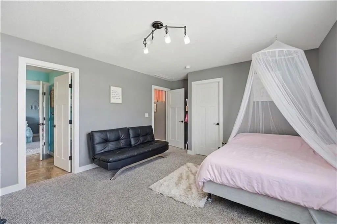
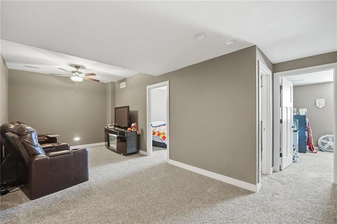
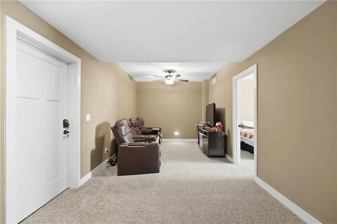
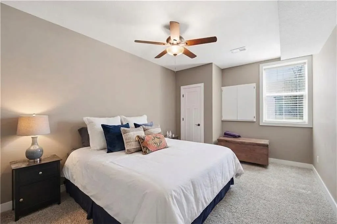
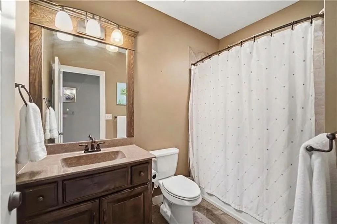
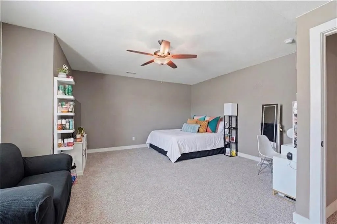
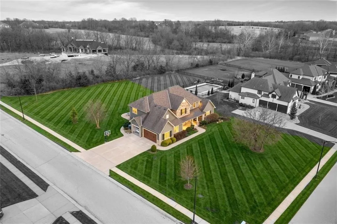
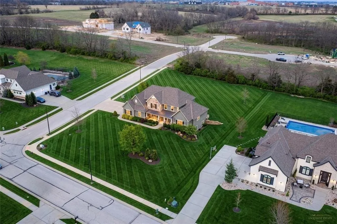
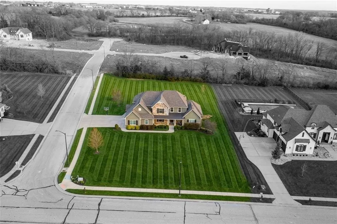
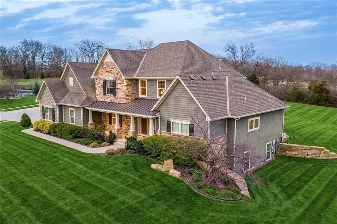
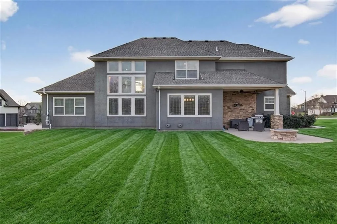
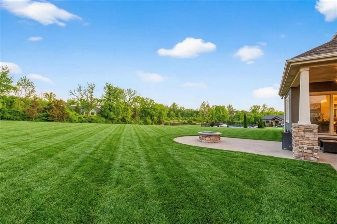
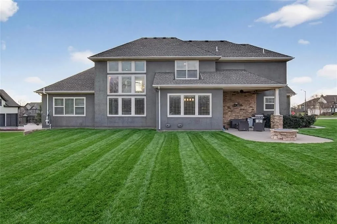
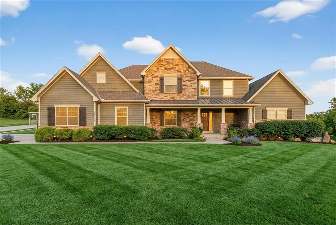
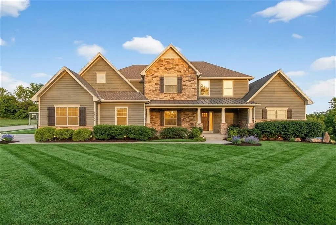
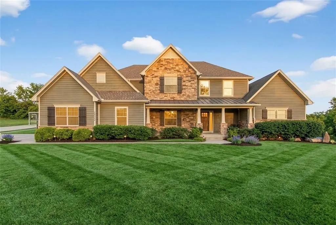
One full acre. Six bedrooms. A main-level primary suite. And the kind of space that gives everyone room to live without feeling disconnected. 10509 N Hedges Avenue offers a combination that can be difficult to find in Kansas City’s Northland, with a versatile 1.5-story layout designed for both everyday life and entertaining. The main level brings the heart of the home together with an open kitchen, living, and dining area. A large center island provides plenty of gathering space, while stained cabinetry adds warmth to the kitchen. Just beyond, the living spaces offer an easy flow whether you are hosting a house full of people or settling in for a quiet night at home. The main-level primary suite creates separation from the additional bedrooms, while a dedicated office gives you a true work-from-home space without sacrificing a bedroom. With six bedrooms and five and a half bathrooms overall, there is flexibility for guests, extended family, hobbies, additional workspace, or simply having rooms that can change along with your needs. Then there is the lot. A full acre provides breathing room that is increasingly hard to find, with space between you and the neighbors, a large yard for entertaining, pets or play, and plenty of room to simply enjoy being outside. If you have been searching the Northland and finding homes that require you to compromise on bedroom count, lot size, a main-level primary, or usable living space, this one deserves another look. 10509 N Hedges Avenue brings all of those pieces together in one property, with the space and flexibility to make it your own.
| Elementary School | Middle School | High School |
|---|---|---|
| Warren Hills Elementary School | Heritage Middle School | Liberty North High School |
| Price History | |
|---|---|
| 4/27/2026 | Listed $1,300,000 |
| 6/3/2026 | 2$1,275,000 |
| 8/3/2026 | 3$1,249,000 |
General Features
| Living Area | 4969 |
|---|---|
| Sewer | Public Sewer |
| Heating | Forced Air,Heat Pump |
| Cooling | Electric |
| Possession | Funding |
| Roof | Composition |
| Appliances | Dishwasher,Disposal,Microwave,Free-Standing Electric Oven,Stainless Steel Appliance(s) |
| HOA Fee | 475 |
| Garage Spaces | 3 |
| Association Fee Includes | Other |
| Patio/Porch Features | Patio |
| Architectural Style | Traditional |
| Security Features | Smoke Detector(s) |
| Construction Materials | Brick Trim,Frame |
| Year Built | 2015 |
| Property Subtype | Single Family Residence |
| Ownership | Private |
| Assoc Fee Paid Per | Annually |
| County | Clay |
| Property Type | Residential |
| HOA | Yes |
| Subdivision Name | Manderley |
| Garage Y/N | Yes |
| Full Baths | 4 |
| Status | Active |
| Directions | 291 Hwy to either NE 104th St and turn East onto NE 104th St - OR- 291 Hwy to NE Church Rd and turn North onto NE Church Rd; NE Church Road to NE 104th St and turn West onto NE 104th St. From either |
| High School | Liberty North |
| City | Kansas City |
| High School District | Liberty |
| MLS Area | 104 - N=291;S=Barry Rd;E=291/I-35;W=Clay Co Ln |
| Lot Size Units | Acres |
| Lot Size Square Feet | 43560 |
| Listing Terms | Cash,Conventional,FHA,VA Loan |
| Elementary School | Warren Hills |
| Middle/Junior High School | Heritage |
| Public Remarks | One full acre. Six bedrooms. A main-level primary suite. And the kind of space that gives everyone room to live without feeling disconnected. 10509 N Hedges Avenue offers a combination that can be di |
| Virtual Tour | https://zillow.com/view-imx/6fe3b584-1c0b-41a1-bde5-22b5919694db?initialViewType=pano&setAttribution=mls&utm_source=dashboard&wl=1 |
| Standard Status | Active |
| In Flood Plain | No |
| Virtual Tour | https://show.tours/v/yVvKB6X |
Interior Features
| Interior Amenities | Ceiling Fan(s),Kitchen Island,Pantry,Walk-In Closet(s) |
|---|---|
| Basement | Finished,Full |
| Flooring | Carpet,Wood |
| Total Fireplaces | 1 |
| Fireplace Features | Living Room |
| Basement (Y/N) | Yes |
| Air Conditioning Y/N | Yes |
| Window Features | Thermal Windows |
| Fireplace Y/N | Yes |
| Above Grade Finished Area | 4069 |
| Half Baths | 1 |
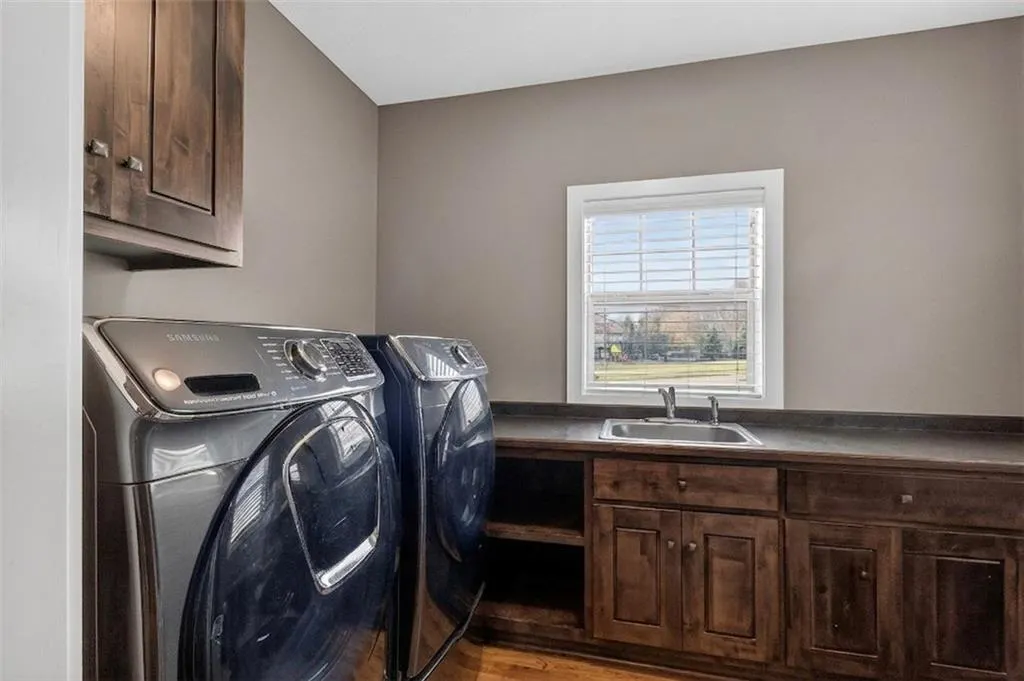
| Laundry Features | Multiple Locations |
| Total Bedrooms | 6 |
| Below Grade Finished Area | 900 |
| Dining Area Features | Kit/Dining Combo |
| Floor Plan Features | 1.5 Stories |
Exterior Features
| Exterior Amenities | Fire Pit |
|---|---|
| Parking Features | Attached,Garage Door Opener |
| Lot Features | Sprinkler-In Ground |
| Water Source | Public |
| Lot Size Area | 1 |
| Road Surface Type | Paved |
| Road Responsibility | Public Maintenance |
| Other Room Features | Recreation Room |
Amenities
- Foreclosure
- Views
- Short Sale
- New Construction
- Adult 55+
- Lease To Own
- No HOA Fees
- Furnished
- Primary On Main
- Air Conditioning
- Seller Finance
- Green
- Fixer Upper
- Horse
- Golf
- Fireplace
- Deck
- Garage
- Basement
- Pool
Property vs Single Family Average in 64157
Price
Taxes
Year Built
Visits
 The information displayed on this page is confidential, proprietary, and copyrighted information of Heartland Multiple Listing Service, Inc. (