



Address
2549 Tracy Avenue, Kansas City, MO
Price
$ 585,000
Property Attributes
- MLS#2624355
- TypeSingle Family
- Listing Status Active
- CountyJACKSON
- CityKansas City
- Area202 - Kansas City Area
- NeighborhoodPorter Park
- Zip64108
- StyleContemporary
- Year Built2016
- Taxes$ 20
- Price$ 585,000
- Bedrooms3
- Full Bathrooms2
- Half Bathrooms1
- Sqr Footage1949
- Lot Size0.135583 Acres
Data Source:
Heartland MLS (HMLS)
Property Description
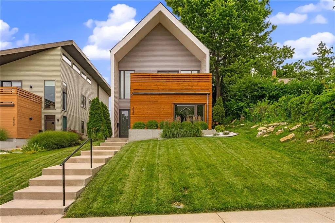
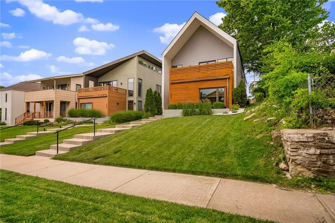
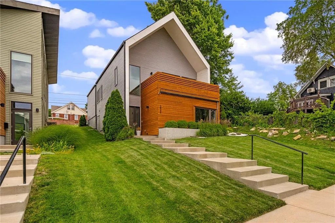
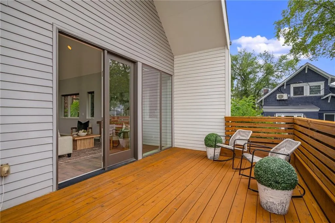
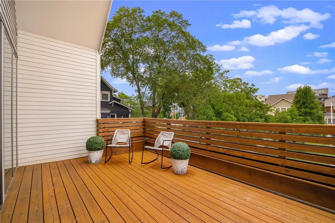
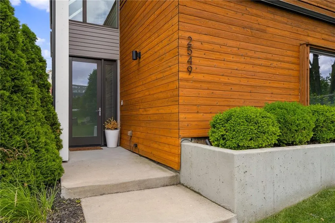
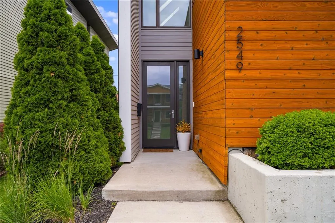
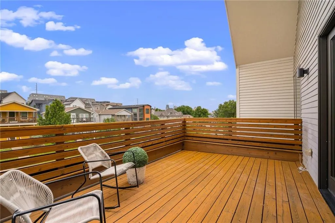
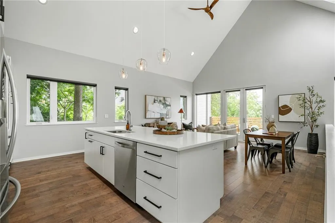
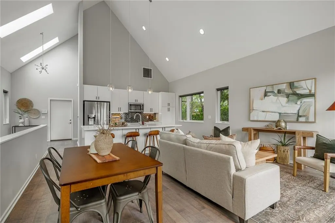
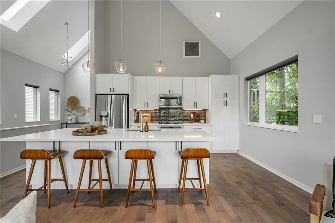
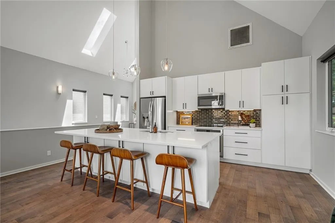
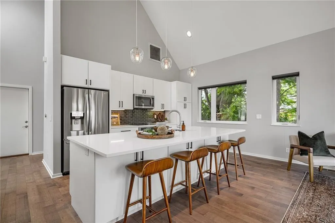
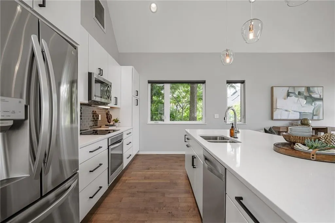
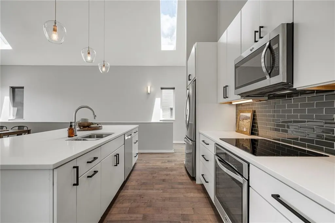
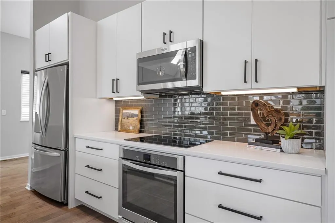
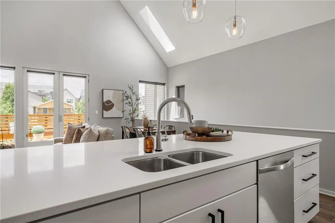
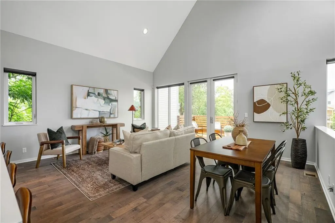
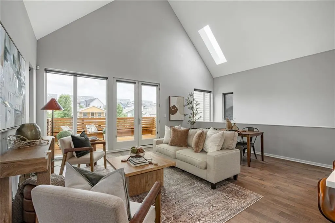
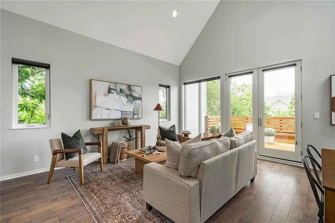
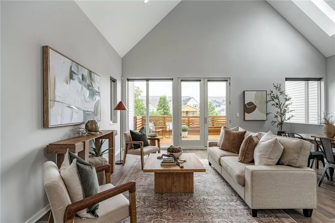
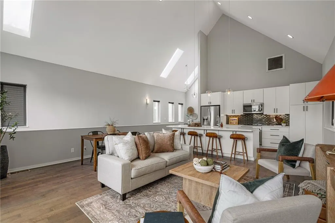
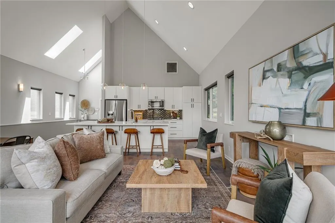
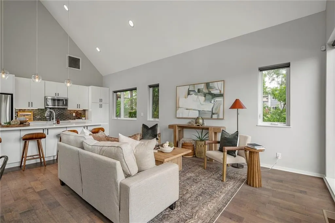
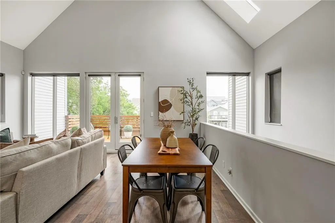
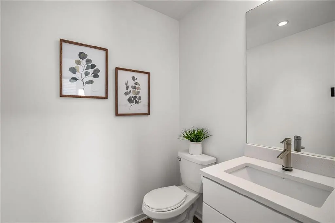
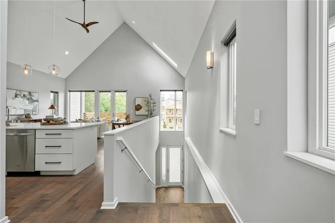
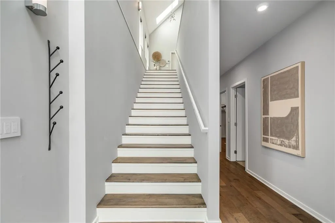
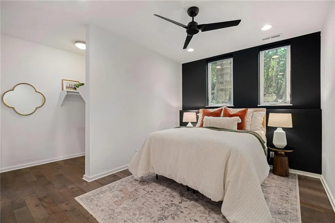
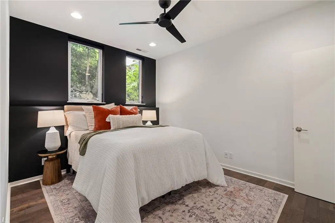
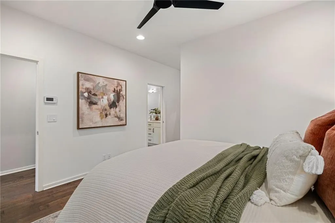
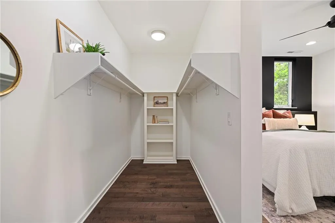
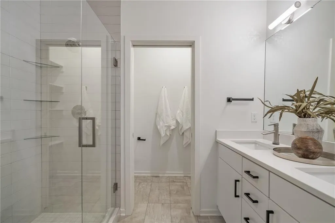
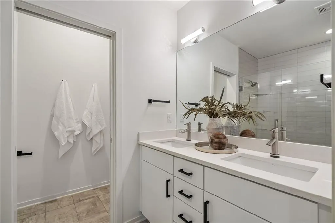
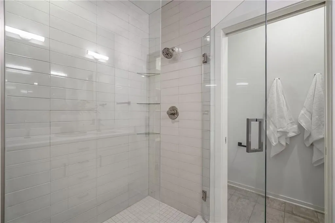
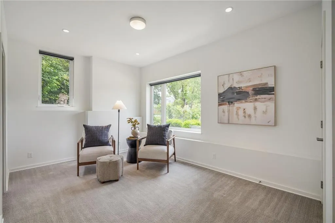
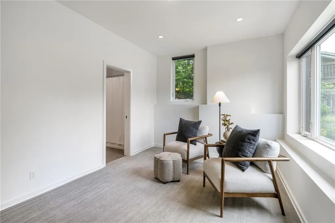
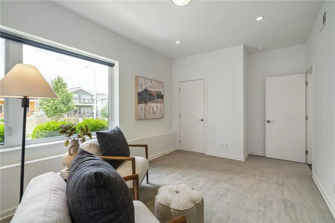
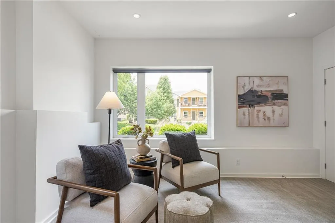
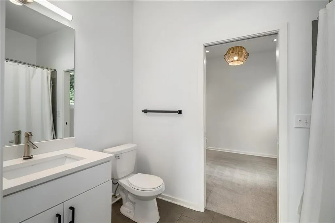
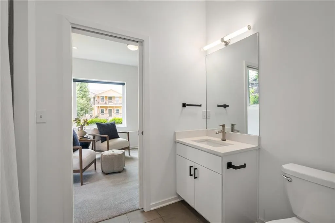
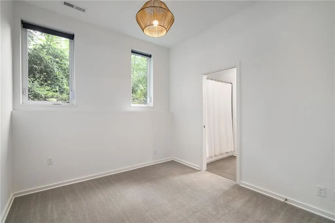
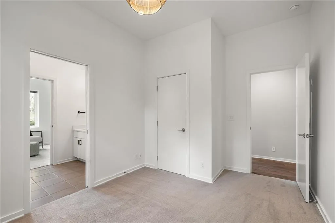
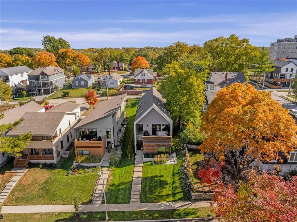
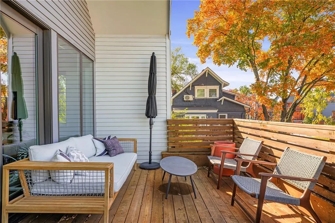
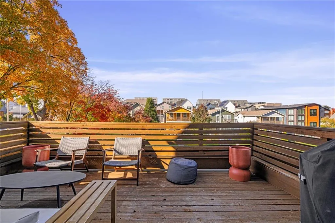
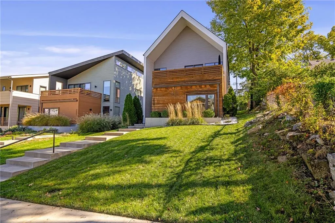
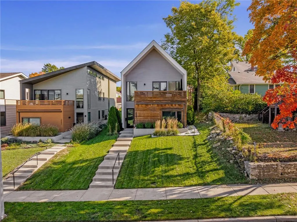
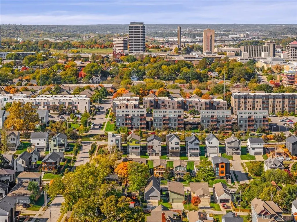
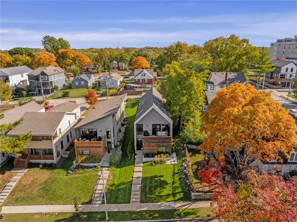
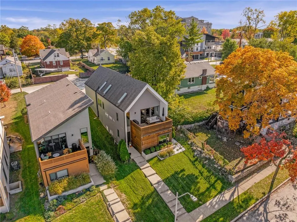
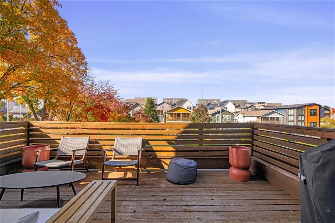
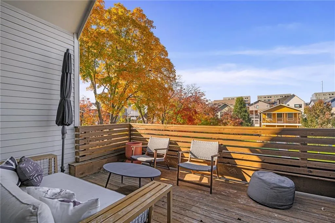
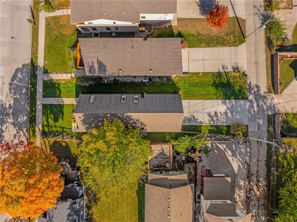
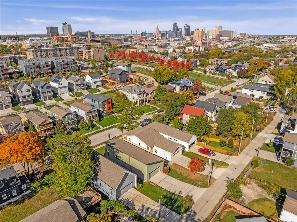
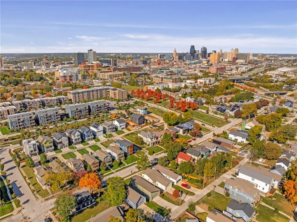
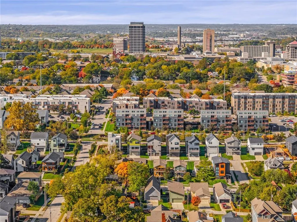
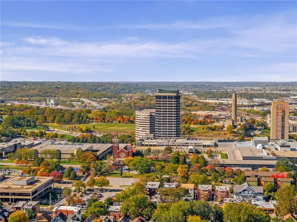
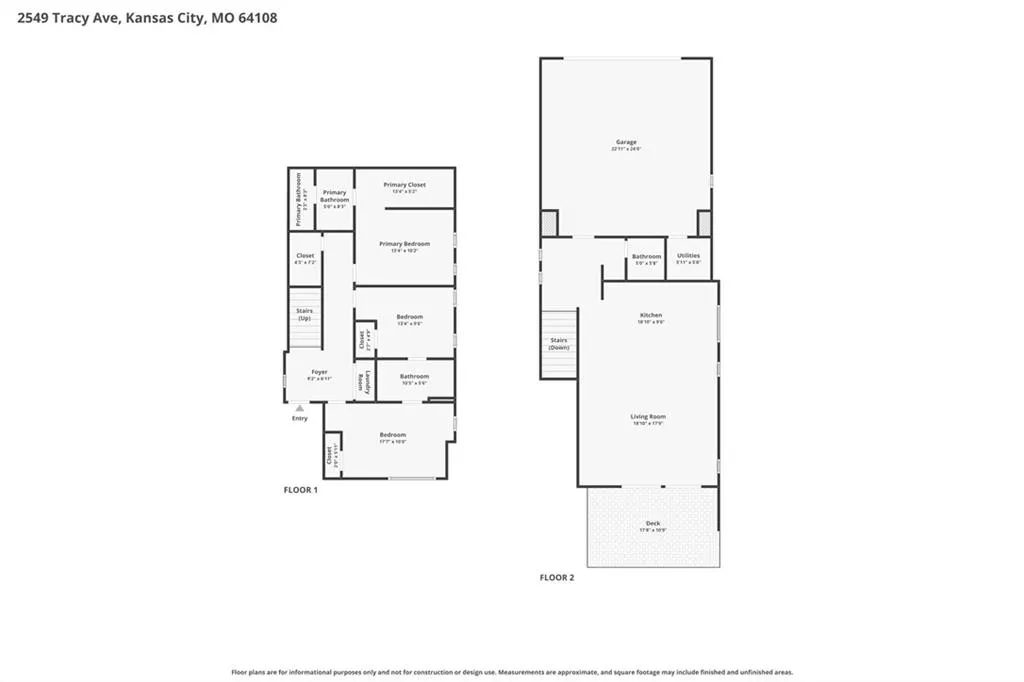
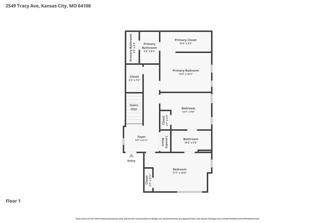
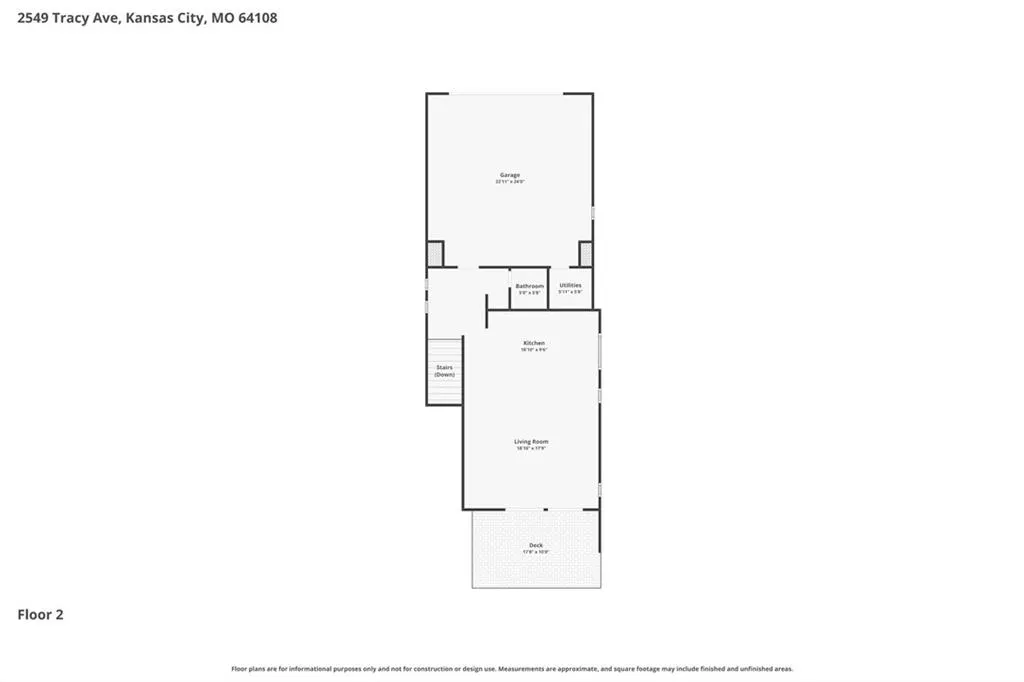
Price Improvement for this Beacon Hill Beauty! Rich in character and architectural charm, this beautifully maintained home offers 3bd/2.5ba/2-car garage creating the perfect blend of classic Kansas City heritage and contemporary comfort. Step inside to discover inviting living spaces filled with natural light, thoughtful details; an effortless flow designed for both everyday living and stylish entertaining. The spacious kitchen features ss appliances, island w/quartz counters, pantry and dining areas that provide the perfect setting for gatherings. Step out to the newly stained deck, one of the home's standout features, perfect for morning coffee, unwind after a long day, entertain guests while enjoying breathtaking views of the downtown Kansas City skyline. Whether day or night, the city's backdrop creates an unforgettable setting. The primary suite serves as a relaxing retreat with its private bath and ample space to unwind. Bedrooms 2 and 3 offer comfort and privacy and boast a jack-n-jill bath. Home is wired for EV charging station, has sprinkler system to keep the landscape and lawn plush, pull-down attic for additional storage. Located in one of Kansas City's most treasured historic neighborhoods, Beacon Hill is known for its tree-lined streets, distinctive architecture and close proximity to the city's vibrant cultural, dining and entertainment destinations. Just minutes from downtown, residents enjoy convenient access to world-class healthcare, museums, performing arts venues, nightlife and sporting events. Adding to the area's excitement, Beacon Hill is positioned near the planned downtown entertainment developments and future home for the Kansas City Royals, making this location an attractive opportunity for homeowners seeking both lifestyle and long-term appeal. ENJOY 100% TAX ABATEMENT FOR THE REMAINDER OF 2026 AND 50% TAX ABATEMENT FOR 15 YEARS STARTING IN 2027. Time to take advantage of all the opportunity!
| Price History | |
|---|---|
| 6/19/2026 | Listed $625,000 |
| 7/17/2026 | 4$600,000 |
| 8/28/2026 | 3$585,000 |
General Features
| Living Area | 1949 |
|---|---|
| Sewer | Public Sewer |
| Heating | Electric |
| Cooling | Electric |
| Possession | Funding |
| Roof | Composition |
| Appliances | Dishwasher,Disposal,Microwave,Refrigerator,Electric Range,Stainless Steel Appliance(s) |
| HOA Fee | 250 |
| Garage Spaces | 2 |
| Patio/Porch Features | Deck |
| Architectural Style | Contemporary |
| Construction Materials | Lap Siding |
| Year Built | 2016 |
| Property Subtype | Single Family Residence |
| Ownership | Private |
| Assoc Fee Paid Per | Annually |
| County | Jackson |
| Property Type | Residential |
| HOA | Yes |
| Subdivision Name | Porter Park |
| Garage Y/N | Yes |
| Full Baths | 2 |
| Status | Active |
| Directions | From Southwest Blvd turn rt onto W 31st St,left onto Main St,Right onto Grand Blvd.,right onto E 27th St,left onto Tracy Ave. follow to 2549 Tracy Ave. |
| City | Kansas City |
| Association Name | Total Management LLC |
| High School District | Kansas City Mo |
| MLS Area | 202 - Kansas City Area (So. of River) |
| Lot Size Units | Square Feet |
| Lot Size Square Feet | 5906 |
| Listing Terms | Cash,Conventional,FHA,VA Loan |
| Public Remarks | Price Improvement for this Beacon Hill Beauty! Rich in character and architectural charm,this beautifully maintained home offers 3bd/2.5ba/2-car garage creating the perfect blend of classic Kansas Ci |
| Virtual Tour | https://youtu.be/vGfBmF3Cw8c |
| Standard Status | Active |
| In Flood Plain | No |
| HMS_MaintenanceProvidedYN | No |
Interior Features
| Interior Amenities | Ceiling Fan(s),Expandable Attic,Kitchen Island,Pantry,Vaulted Ceiling(s),Walk-In Closet(s) |
|---|---|
| Basement | Other |
| Flooring | Carpet,Tile,Wood |
| Basement (Y/N) | No |
| Air Conditioning Y/N | Yes |
| Window Features | Window Coverings,Skylight(s) |
| Fireplace Y/N | No |
| Above Grade Finished Area | 1949 |
| Half Baths | 1 |
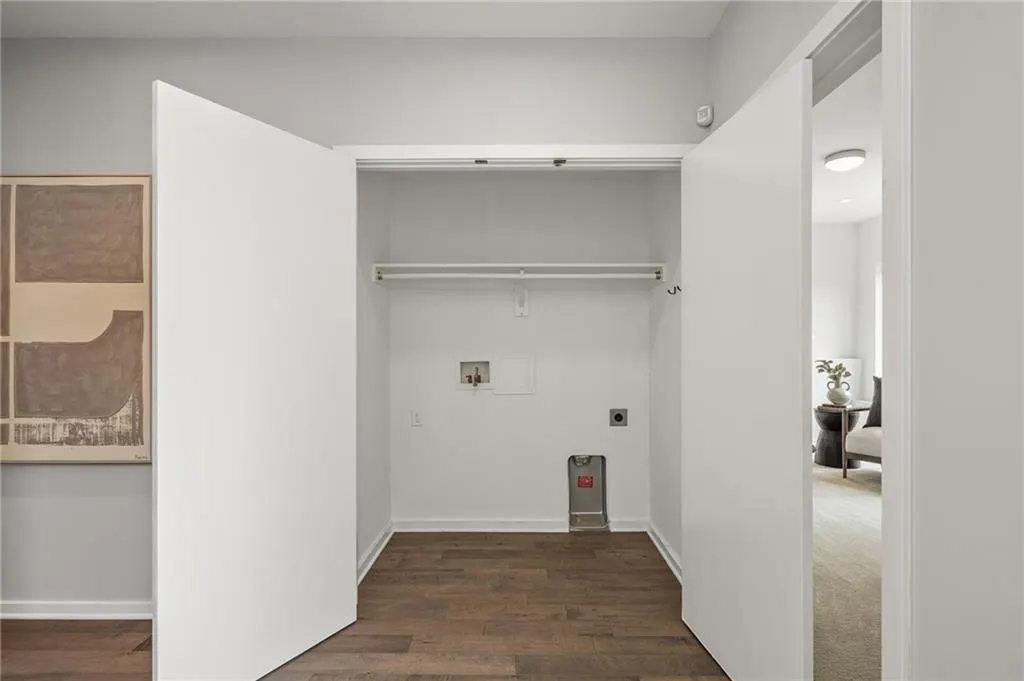
| Laundry Features | Bedroom Level,Laundry Room |
| Total Bedrooms | 3 |
| Dining Area Features | Breakfast Area,Formal |
| Floor Plan Features | 2 Stories |
Exterior Features
| Exterior Amenities | Balcony |
|---|---|
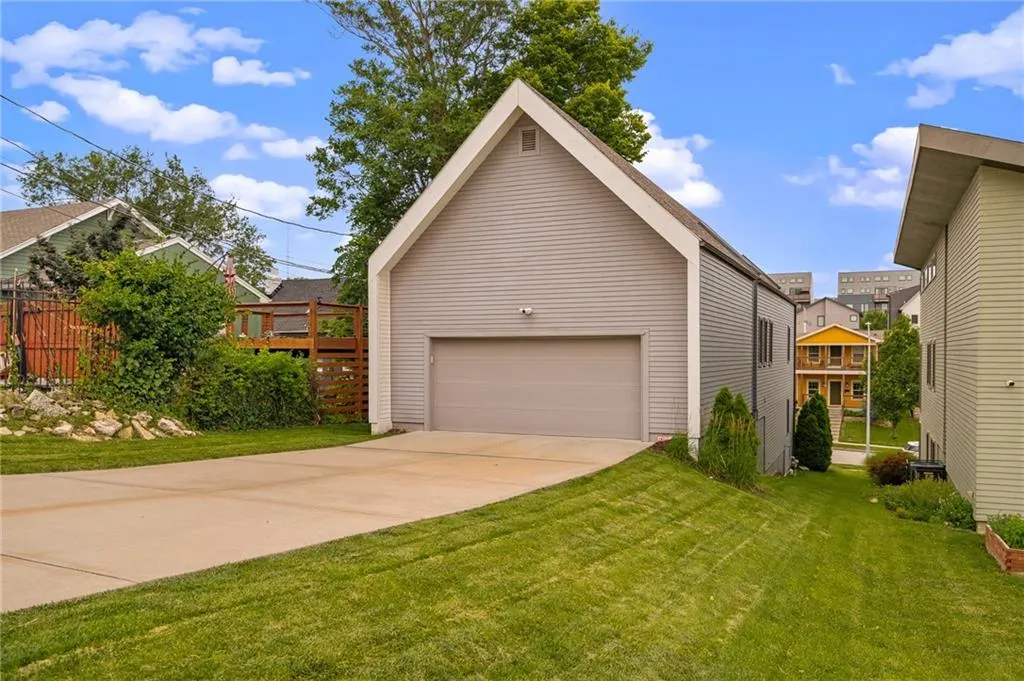
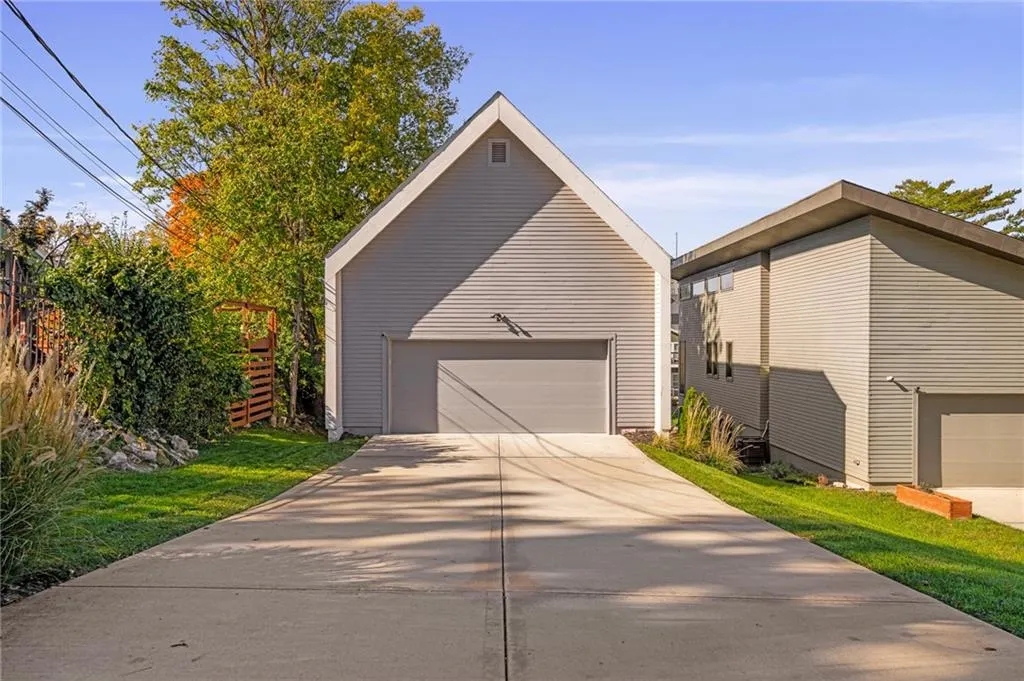
| Parking Features | Attached,Garage Door Opener,Garage Faces Rear |
| Lot Features | City Lot,Level,Sprinkler-In Ground,Many Trees |
| Water Source | Public |
| Lot Size Area | 5906 |
| Road Surface Type | Paved |
| Road Responsibility | Public Maintenance |
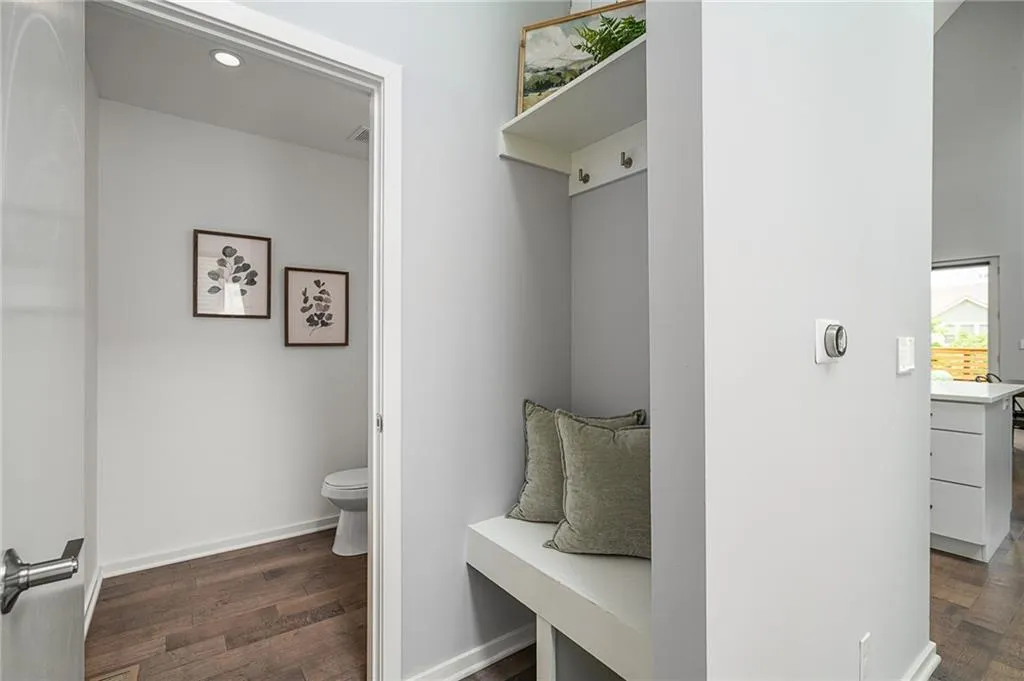
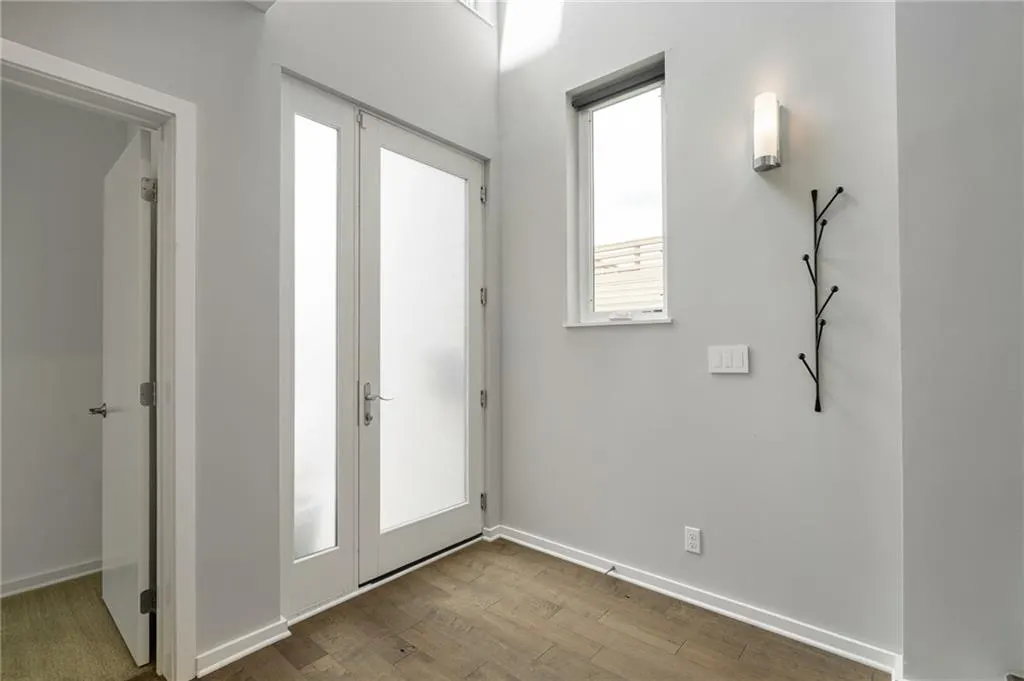
| Other Room Features | Entry,Fam Rm Main Level,Mud Room |
Amenities
- Foreclosure
- Views
- Short Sale
- New Construction
- Adult 55+
- Lease To Own
- No HOA Fees
- Furnished
- Primary On Main
- Air Conditioning
- Seller Finance
- Green
- Fixer Upper
- Horse
- Golf
- Fireplace
- Deck
- Garage
- Basement
- Pool
Property vs Single Family Average in 64108
Price
Year Built
Visits
 The information displayed on this page is confidential, proprietary, and copyrighted information of Heartland Multiple Listing Service, Inc. (