


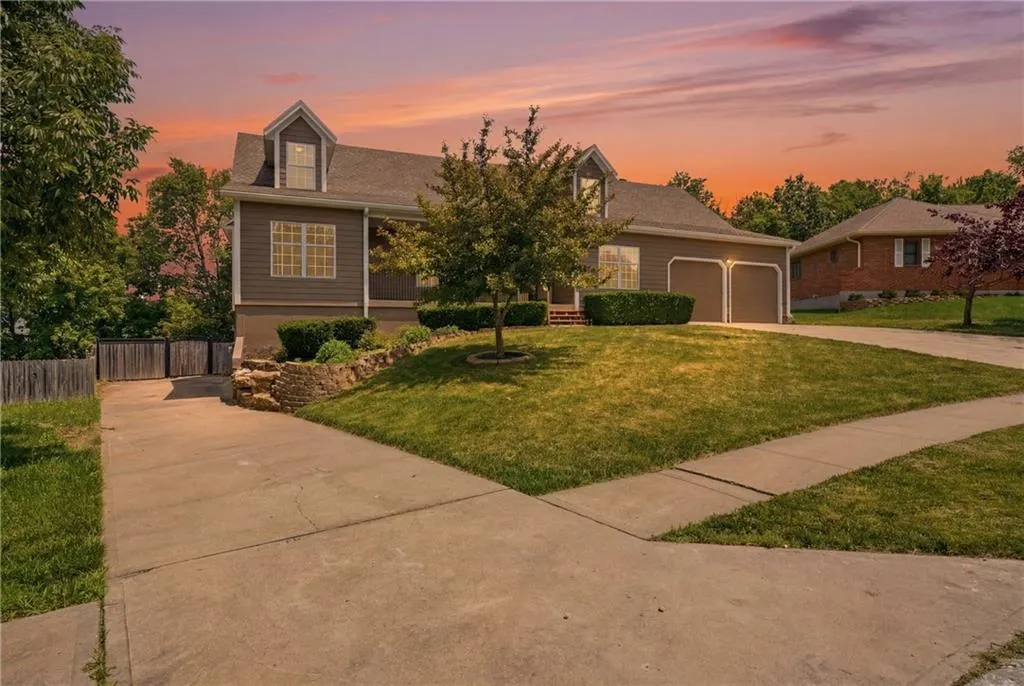
Address
12104 E 78th Terrace, Kansas City, MO
Price
$ 495,500
Property Attributes
- MLS#2624628
- TypeSingle Family
- Listing Status Active
- CountyJACKSON
- CityKansas City
- Area205 - Raytown Area
- NeighborhoodWestridge Hills
- Zip64138
- StyleTraditional
- Year Built1992
- Taxes$ 6518
- Price$ 495,500
- Bedrooms6
- Full Bathrooms5
- Half Bathrooms0
- Sqr Footage4439
- Lot Size0.470661 Acres
Data Source:
Heartland MLS (HMLS)
Property Description
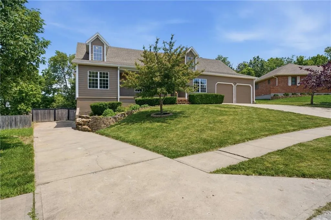
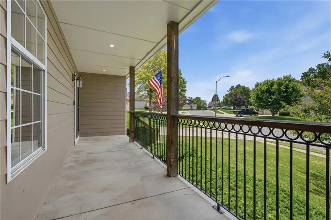
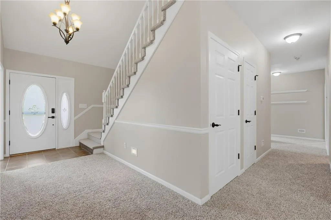
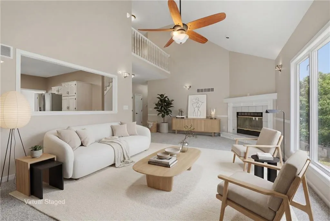
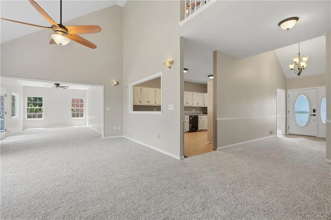
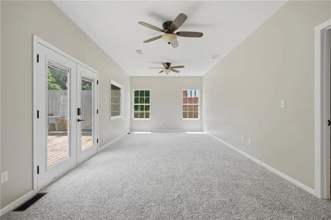
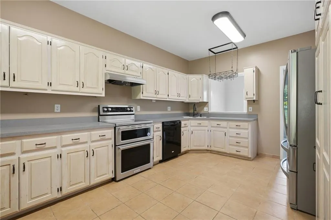
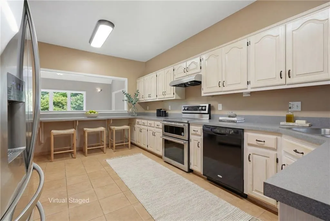
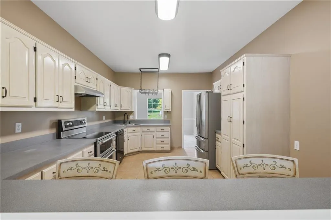
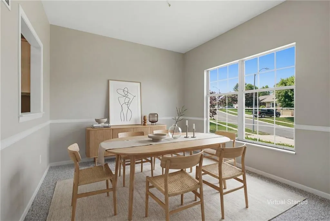
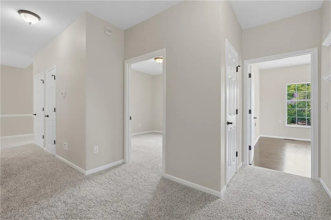
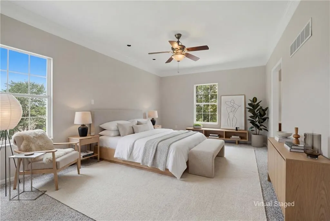
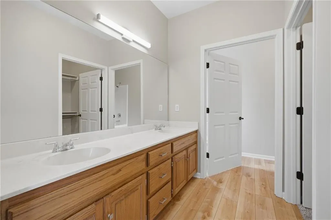
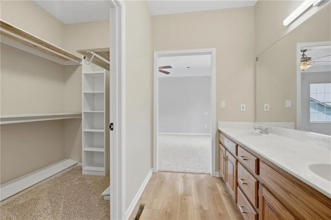
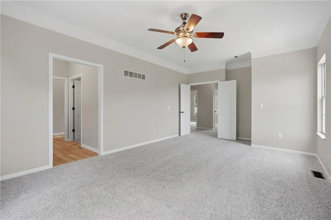
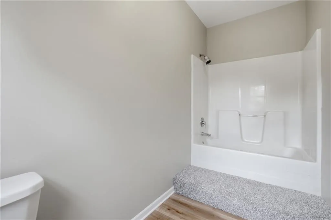
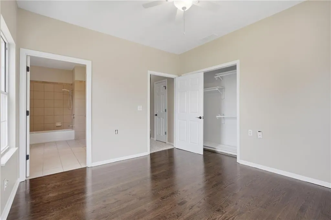
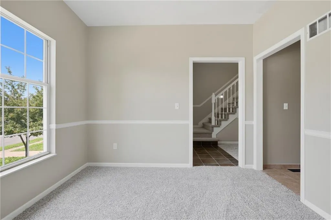
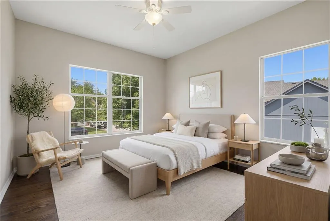
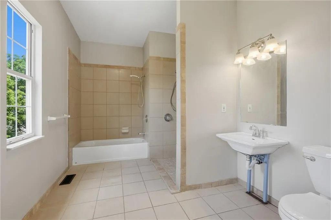
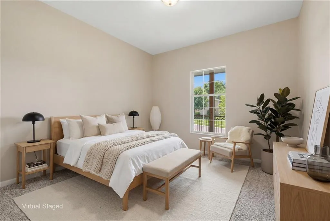
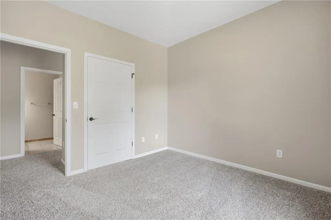
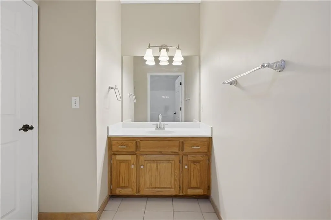
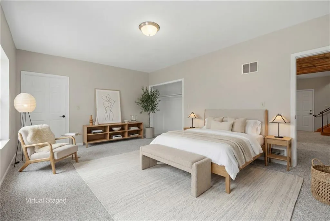
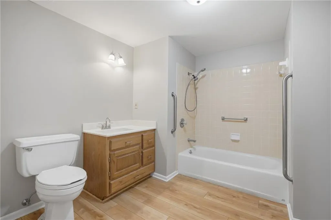
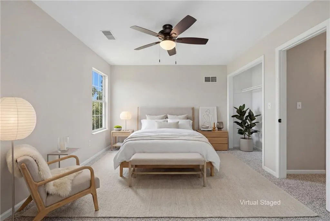
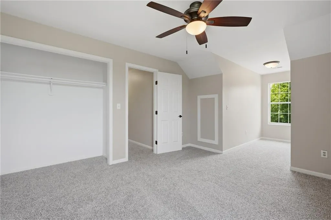
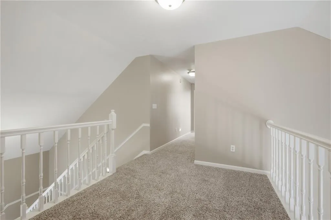
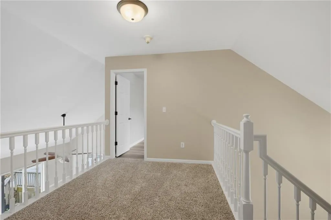
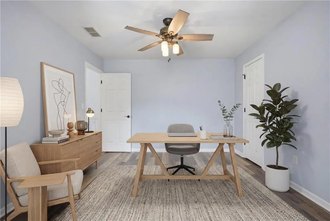
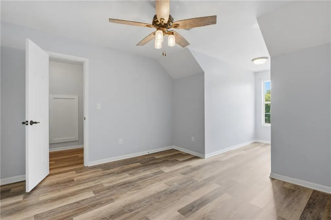
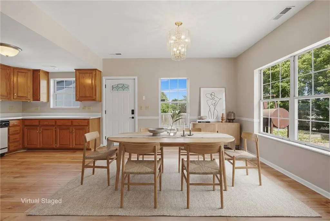
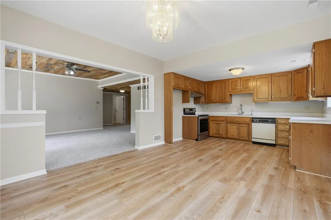
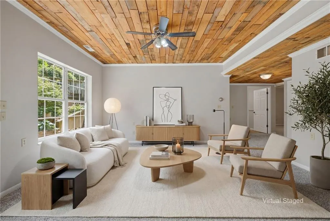
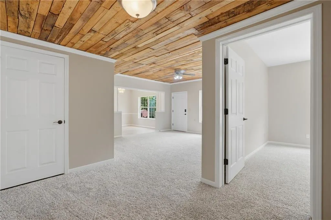
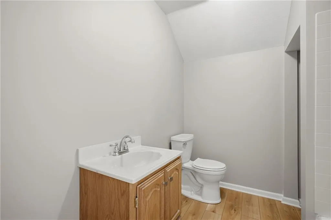
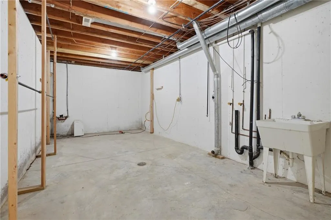
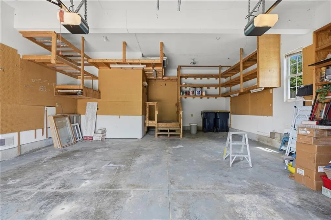
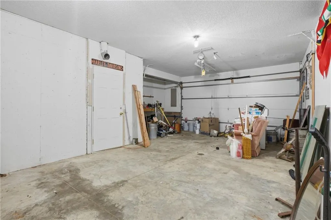
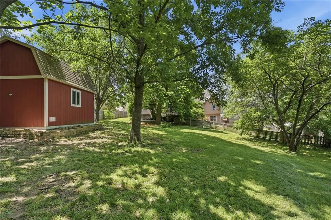
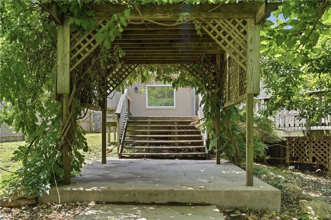
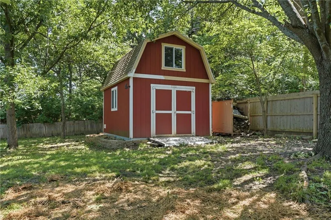
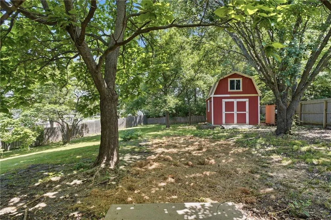
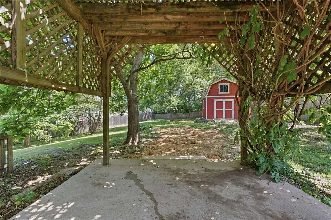
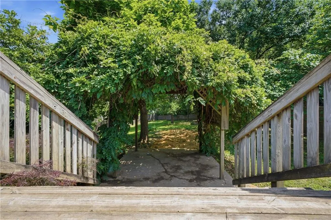
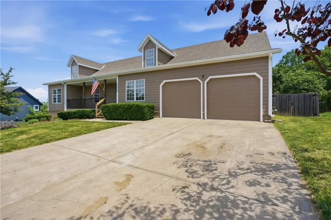
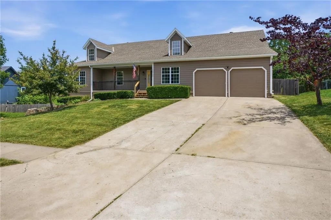
**PRICE REDUCED!!** Welcome to this exceptional 6-bedroom, 5-bathroom home situated on a spacious half-acre lot, thoughtfully designed with comfort, accessibility, and multigenerational living in mind. With over-the-top functionality and room for everyone, this unique property offers a rare combination of space, flexibility, and convenience. Built with accessibility at the forefront, the home features extra-wide hallways and 3-foot-wide interior doorways throughout, providing ease of movement and everyday comfort. The main level offers three bedrooms and three full bathrooms, including two primary suites, making it ideal for extended families, guests, or those seeking single-level living. Upstairs, you'll find two additional bedrooms and a full bathroom, providing plenty of space for family members, home offices, or hobby rooms. The walkout basement is truly a home within a home, featuring a complete second living quarters with a full kitchen, bedroom, full bathroom, two separate living areas, and its own private garage space. Whether you're accommodating aging parents, adult children, long-term guests, or exploring income-producing opportunities, this setup provides unmatched versatility. Recent updates include fresh interior paint and new flooring throughout most of the home, giving the interior a clean, modern feel. With three total garage spaces, abundant living space, and a layout designed to adapt to a variety of living situations, this property is perfectly suited for today's multigenerational lifestyle. Opportunities like this are rare—schedule your private showing today and experience all this remarkable home has to offer!
| High School |
|---|
| Raytown South High School |
| Price History | |
|---|---|
| 6/12/2026 | Listed $519,000 |
| 7/10/2026 | 2$509,000 |
| 8/13/2026 | 2$499,999 |
| 8/29/2026 | 1$495,500 |
General Features
| Living Area | 4439 |
|---|---|
| Sewer | Public Sewer |
| Heating | Natural Gas,Forced Air,Zoned |
| Cooling | Electric,Zoned |
| Possession | Funding |
| Roof | Composition |
| Garage Spaces | 3 |
| Architectural Style | Traditional |
| Construction Materials | Wood Siding |
| Year Built | 1992 |
| Property Subtype | Single Family Residence |
| Ownership | Private |
| County | Jackson |
| Property Type | Residential |
| HOA | No |
| Subdivision Name | Westridge Hills |
| Garage Y/N | Yes |
| Full Baths | 5 |
| Status | Active |
| Directions | From 78th Terrace and Westridge,go east on 78th Terrace to address on your left. |
| High School | Raytown South |
| City | Kansas City |
| High School District | Raytown |
| MLS Area | 205 - Raytown Area |
| Lot Size Units | Square Feet |
| Lot Size Square Feet | 20502 |
| Listing Terms | Cash,Conventional,FHA,VA Loan |
| Public Remarks | **PRICE REDUCED!!** Welcome to this exceptional 6-bedroom,5-bathroom home situated on a spacious half-acre lot,thoughtfully designed with comfort,accessibility,and multigenerational living in mind. W |
| Virtual Tour | https://view.spiro.media/order/e4bf25dc-6b8c-4757-38bd-08debbc4bc4a?version=75_082&branding=false |
| Standard Status | Active |
| In Flood Plain | No |
| Virtual Tour | https://view.spiro.media/order/e4bf25dc-6b8c-4757-38bd-08debbc4bc4a?version=75_082&branding=true |
| HMS_MaintenanceProvidedYN | No |
Interior Features
| Basement | Basement BR,Concrete,Finished,Full,Walk-Out Access |
|---|---|
| Flooring | Carpet,Luxury Vinyl,Tile,Wood |
| Total Fireplaces | 1 |
| Fireplace Features | Living Room |
| Basement (Y/N) | Yes |
| Air Conditioning Y/N | Yes |
| Fireplace Y/N | Yes |
| Above Grade Finished Area | 3047 |
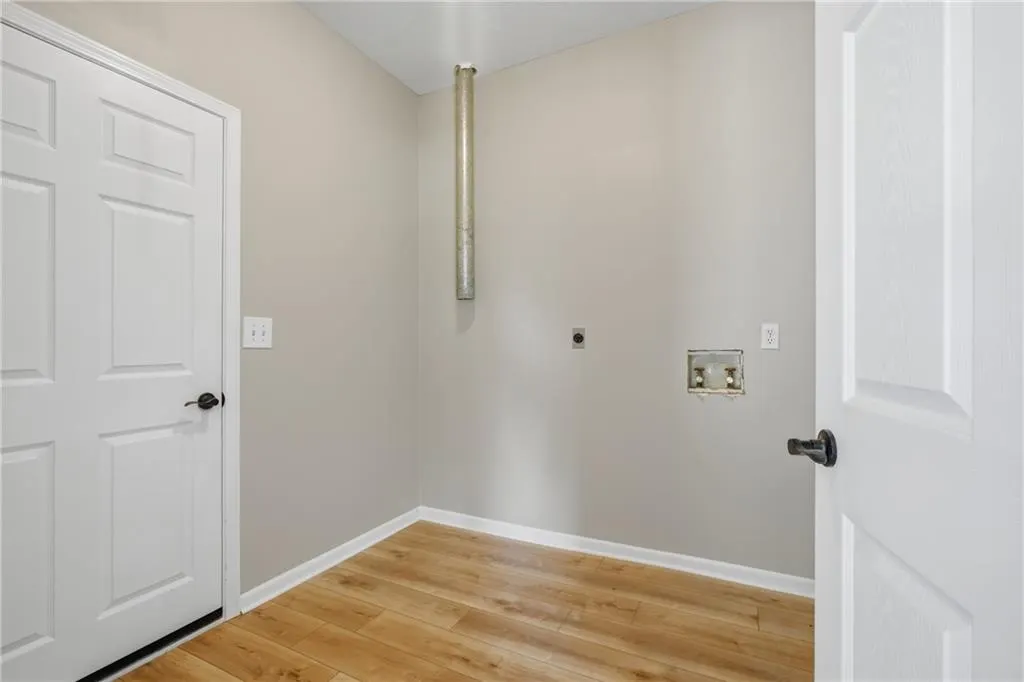
| Laundry Features | Main Level,Multiple Locations |
| Total Bedrooms | 6 |
| Below Grade Finished Area | 1392 |
| Dining Area Features | Eat-In Kitchen,Kit/Dining Combo |
| Floor Plan Features | 1.5 Stories,Reverse 1.5 Story |
Exterior Features
| Fencing | Privacy,Wood |
|---|---|
| Parking Features | Basement,Garage Door Opener,Garage Faces Front,Garage Faces Side |
| Water Source | Public |
| Lot Size Area | 20502 |
| Other Room Features | Main Floor BR,Main Floor Primary Bedroom,Workshop |
Amenities
- Foreclosure
- Views
- Short Sale
- New Construction
- Adult 55+
- Lease To Own
- No HOA Fees
- Furnished
- Primary On Main
- Air Conditioning
- Seller Finance
- Green
- Fixer Upper
- Horse
- Golf
- Fireplace
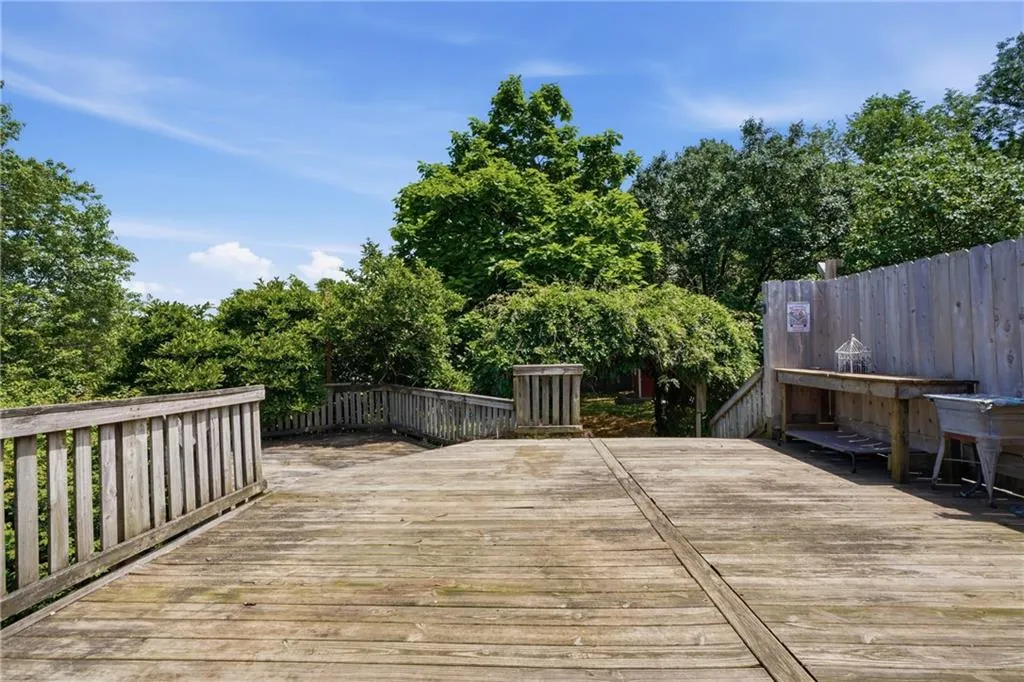
- Deck
- Garage
- Basement
- Pool
Property vs Single Family Average in 64138
Price
Taxes
Year Built
Visits
 The information displayed on this page is confidential, proprietary, and copyrighted information of Heartland Multiple Listing Service, Inc. (