

Address
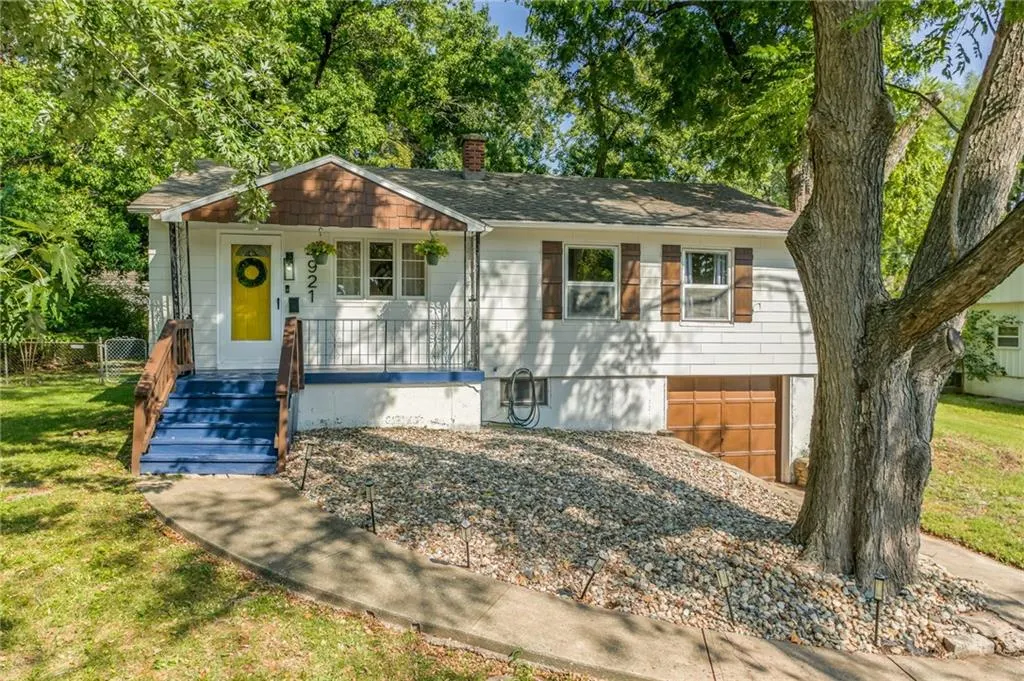
4921 N Garfield Avenue, Kansas City, MO
Price
$ 239,990
Property Attributes
- MLS#2628509
- TypeSingle Family
- Listing Status Active
- CountyCLAY
- CityKansas City
- Area103 - N=Barry Rd - S=Vivion-I-35 - E=I-35 - W=Clay
- NeighborhoodAntioch Hills West
- Zip64118
- StyleTraditional
- Year Built1953
- Taxes$ 1600
- Price$ 239,990
- Bedrooms3
- Full Bathrooms2
- Half Bathrooms0
- Sqr Footage1516
- Lot Size0.309986 Acres
Data Source:
Heartland MLS (HMLS)
Property Description
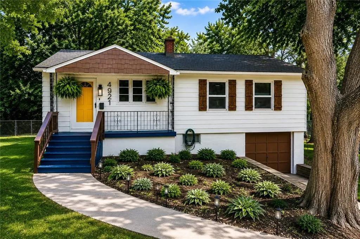
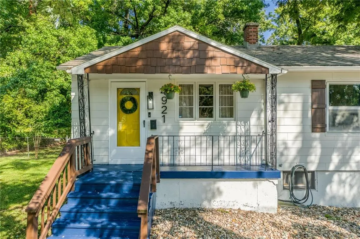
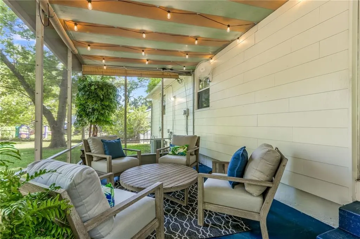
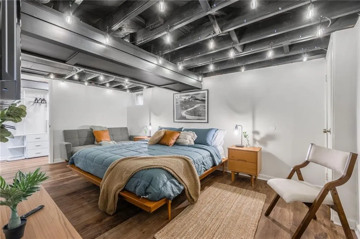
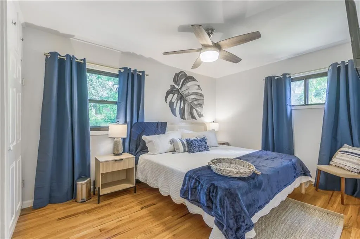
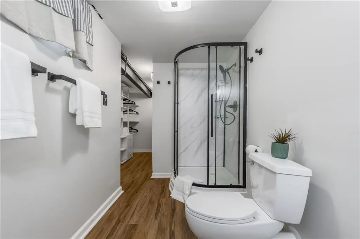
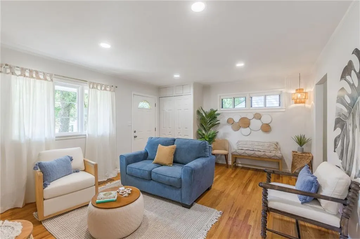
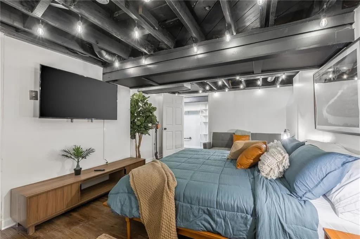
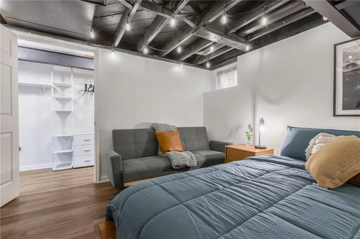
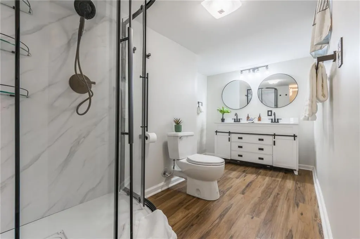
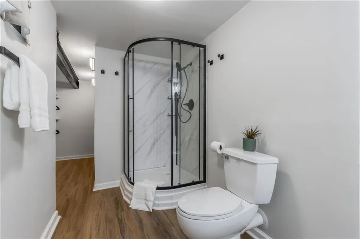
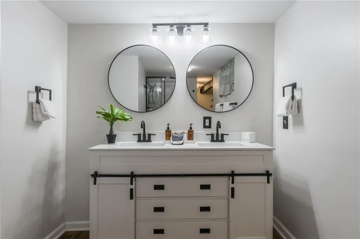
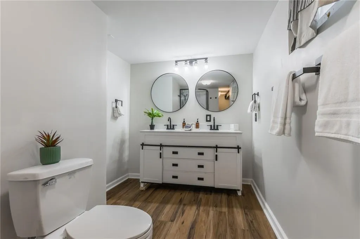
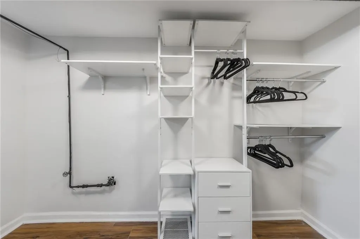
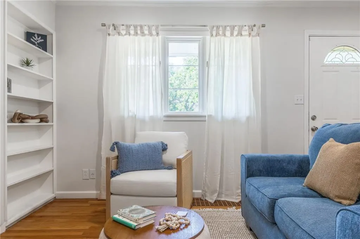
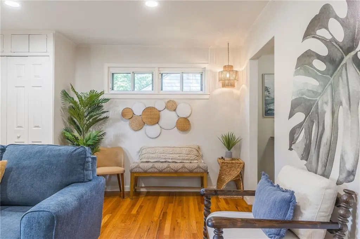
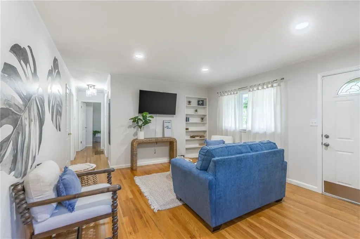
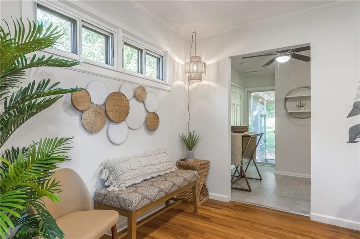
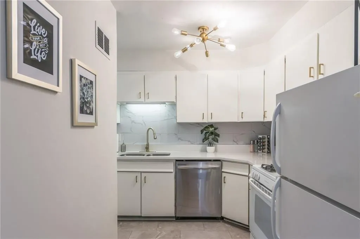
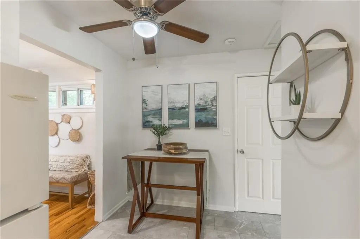
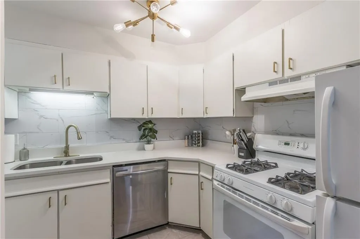
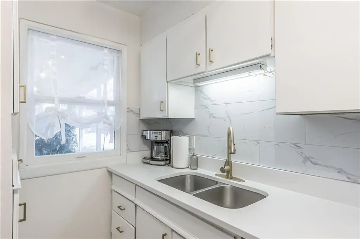
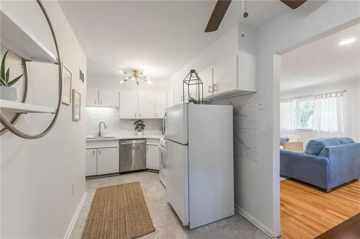
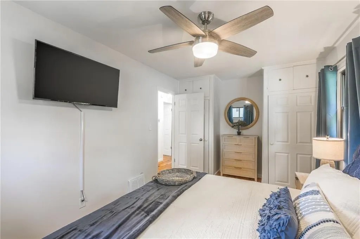
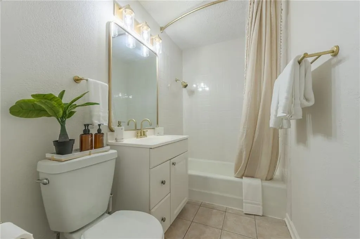
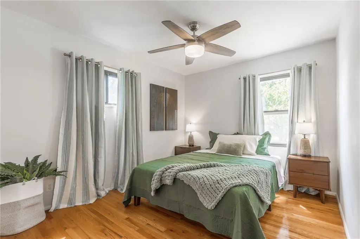
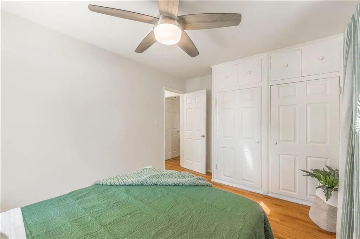
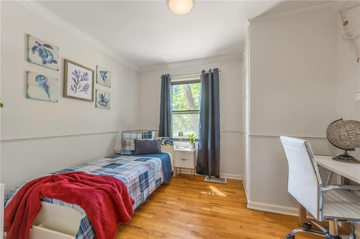
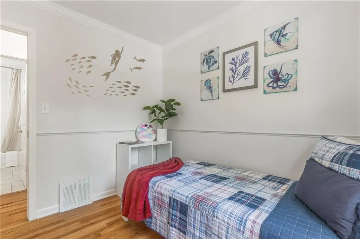
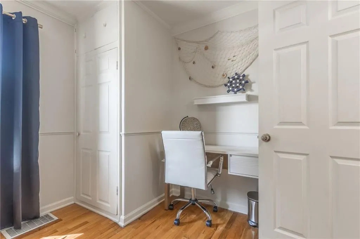
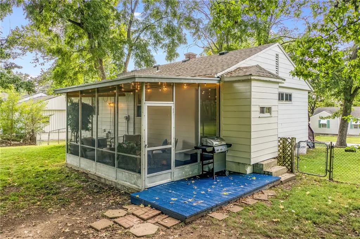
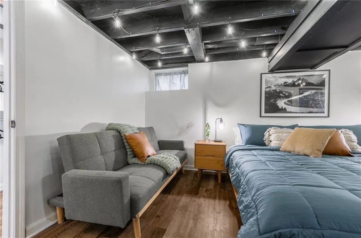
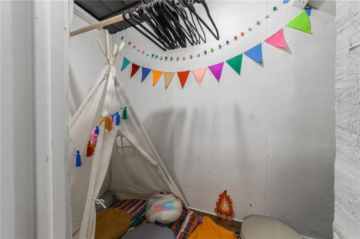
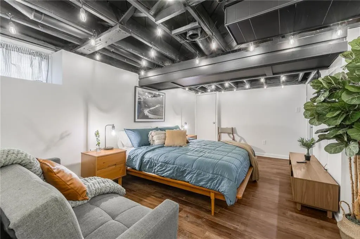
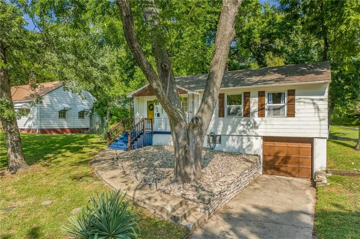
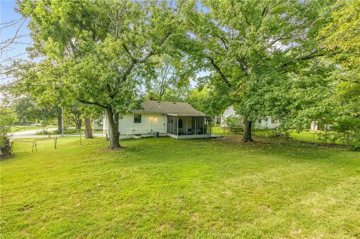
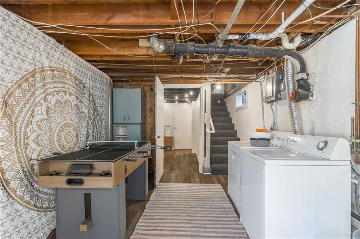
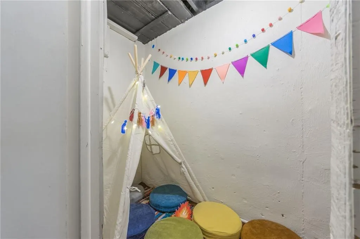
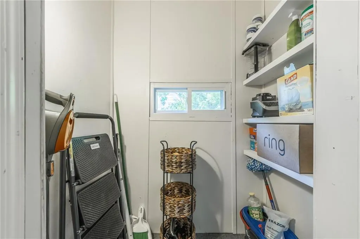
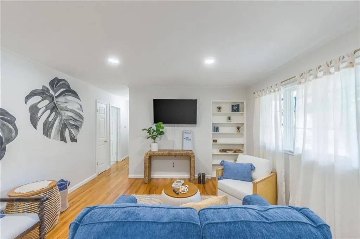
This home also sits within the Antioch Redevelopment Area, where income-qualified buyers may be eligible for up to $15,000 toward improvements through the area's housing rehabilitation program (buyer to verify eligibility and program terms) . A rare opportunity to buy and make it your own, with assistance built in. See Supplements for the program's simple application form, or visit nni.org/new-page-for-home-renovationhome-repair. Designer ranch on a fenced 0.31-acre lot (90x140) in Kansas City's Northland, with a new 50-year roof installed in 2026. Three bedrooms and a full bath on the main level, with luxury vinyl and wood floors, a bright great room with built-ins, and a kitchen finished with granite counters, a pantry, and a gas range — refrigerator, dishwasher, microwave, and disposal all included. The newly renovated daylight lower level adds 580 square feet of finished flex space: a private suite with a walk-in closet and an oversized, luxurious bathroom with double vanity. Non-conforming as a bedroom (no egress window), it's ideal as guest quarters, an in-law setup, or a home-office retreat — a rare single-level master suite at this price point. 1,516 square feet finished in total. Unwind on the screened porch overlooking the fenced backyard — nearly a third of an acre with mature trees and room to garden and entertain. Attached one-car garage with keypad entry. Natural gas heat, electric central air, public water and sewer. Quick access to US-169 and I-29/35 puts downtown Kansas City about 15 minutes away, with Penguin Park and North Oak Trafficway shopping just minutes from the door. Zoned for North Kansas City Schools — Davidson Elementary, Northgate Middle, North Kansas City High (per GreatSchools). Quick close possible.
| Elementary School | Middle School | High School |
|---|---|---|
| Davidson Elementary School | Northgate Middle School | North Kansas City High School |
| Price History | |
|---|---|
| 7/6/2026 | Listed $265,000 |
| 7/16/2026 | 1$264,900 |
| 7/24/2026 | 4$255,000 |
| 8/7/2026 | 3$249,000 |
| 8/31/2026 | 4$239,990 |
General Features
| Living Area | 1516 |
|---|---|
| Sewer | Public Sewer |
| Heating | Natural Gas |
| Cooling | Electric |
| Possession | Funding |
| Roof | Composition |
| Appliances | Dishwasher,Disposal,Microwave,Refrigerator,Gas Range |
| Garage Spaces | 1 |
| Patio/Porch Features | Covered Patio,Screened |
| Architectural Style | Traditional |
| Security Features | Smoke Detector(s) |
| Construction Materials | Frame |
| Year Built | 1953 |
| Property Subtype | Single Family Residence |
| Ownership | Private |
| Accessibility | Accessible Bathroom,Accessible Bedroom,Accessible Entrance,Accessible Washer/Dryer |
| County | Clay |
| Property Type | Residential |
| HOA | No |
| Subdivision Name | Antioch Hills West |
| Facing Direction | West |
| Garage Y/N | Yes |
| Full Baths | 2 |
| Status | Active |
| Directions | Here's the turn-by-turn from I-35 North via Antioch Rd: Take I-35 North Exit at Antioch Rd (Exit 8) Turn right (east) onto Antioch Rd Continue east on Antioch Rd for about 1 mile Turn right (s |
| High School | North Kansas City |
| City | Kansas City |
| High School District | North Kansas City |
| MLS Area | 103 - N=Barry Rd;S=Vivion/I-35;E=I-35;W=Clay Co Ln |
| Lot Size Units | Acres |
| Lot Size Square Feet | 13503.6 |
| Listing Terms | Cash,Conventional,FHA,USDA Loan,VA Loan |
| Elementary School | Davidson |
| Middle/Junior High School | Northgate |
| Public Remarks | This home also sits within the Antioch Redevelopment Area,where income-qualified buyers may be eligible for up to $15,000 toward improvements through the area's housing rehabilitation program (buyer |
| Virtual Tour | https://remkc.aryeo.com/videos/0191e11d-329b-705f-8b34-d6e071956d04?v=298 |
| Standard Status | Active |
| In Flood Plain | No |
| HMS_MaintenanceProvidedYN | No |
Interior Features
| Interior Amenities | Bidet,Ceiling Fan(s),Pantry,In-Law Floorplan,Walk-In Closet(s) |
|---|---|
| Basement | Daylight,Finished,Full,Sump Pump |
| Flooring | Laminate,Luxury Vinyl,Wood |
| Basement (Y/N) | Yes |
| Air Conditioning Y/N | Yes |
| Window Features | Window Coverings |
| Fireplace Y/N | No |
| Above Grade Finished Area | 936 |
| Laundry Features | In Basement |
| Total Bedrooms | 3 |
| Below Grade Finished Area | 580 |
| Dining Area Features | Kit/Family Combo |
| Floor Plan Features | Raised Ranch |
Exterior Features
| Fencing | Metal |
|---|---|
| Parking Features | Attached,Built-In,Garage Door Opener |
| Lot Features | Many Trees |
| Water Source | Public |
| Lot Size Area | 0.31 |
| Other Room Features | Enclosed Porch,Main Floor BR,Main Floor Primary Bedroom |
Amenities
- Foreclosure
- Views
- Short Sale
- New Construction
- Adult 55+
- Lease To Own
- No HOA Fees
- Furnished
- Primary On Main
- Air Conditioning
- Seller Finance
- Green
- Fixer Upper
- Horse
- Golf
- Fireplace
- Deck
- Garage
- Basement
- Pool
Property vs Single Family Average in 64118
Price
Taxes
Year Built
Visits
 The information displayed on this page is confidential, proprietary, and copyrighted information of Heartland Multiple Listing Service, Inc. (