

Address
6304 N Kensington Court, Kansas City, MO
Price
$ 585,000
Property Attributes
- MLS#2631114
- TypeSingle Family
- Listing Status Active
- CountyCLAY
- CityKansas City
- Area103 - N=Barry Rd - S=Vivion-I-35 - E=I-35 - W=Clay
- NeighborhoodCarriage Hill Estates
- Zip64119
- StyleTraditional
- Year Built2002
- Taxes$ 8656
- Price$ 585,000
- Bedrooms4
- Full Bathrooms4
- Half Bathrooms1
- Sqr Footage4521
- Lot Size0.239991 Acres
Data Source:
Heartland MLS (HMLS)
Property Description
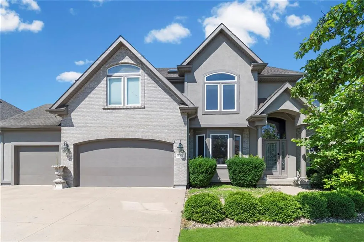
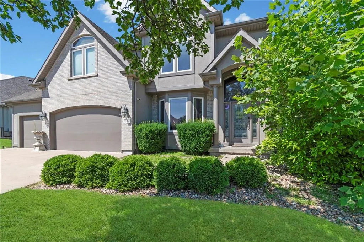
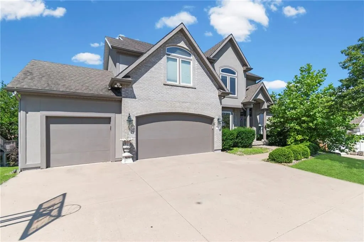
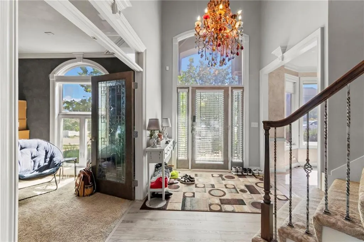
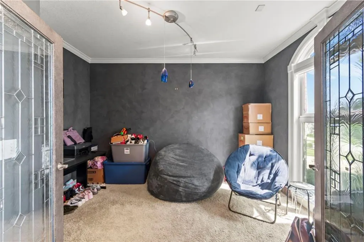
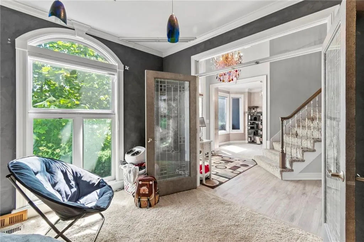
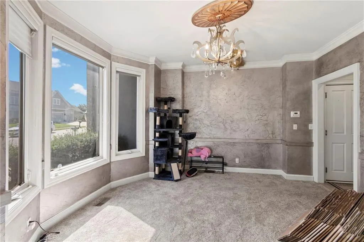
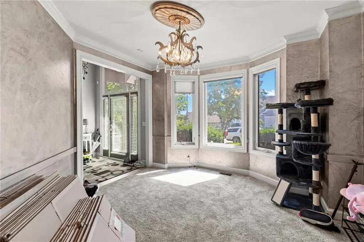
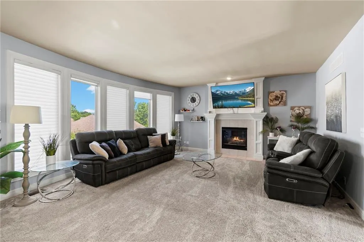
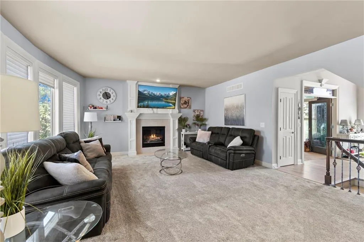
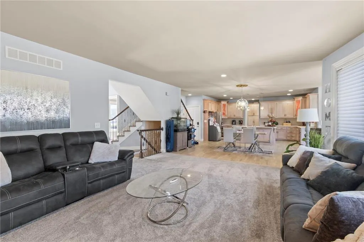
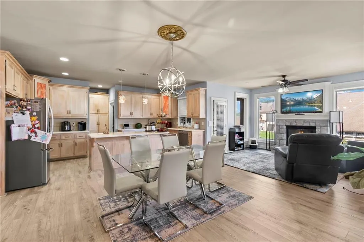
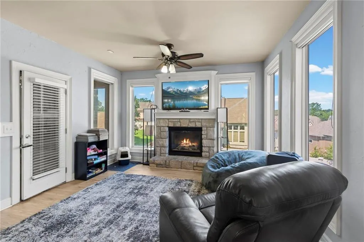
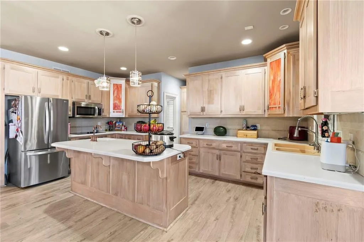
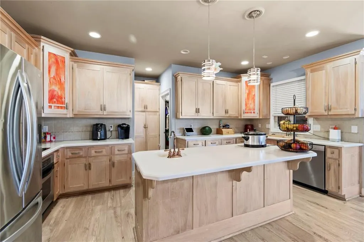
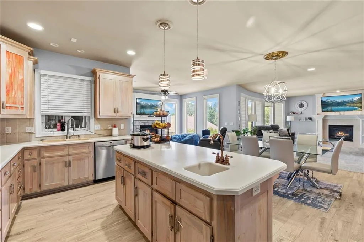
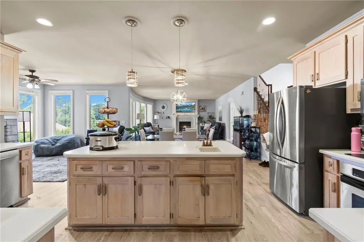
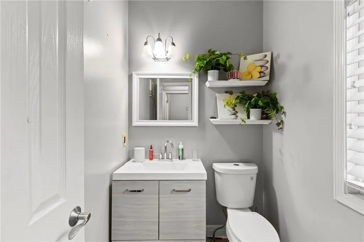
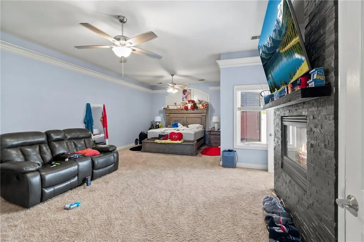
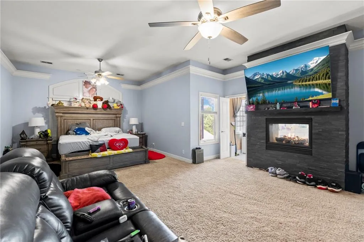
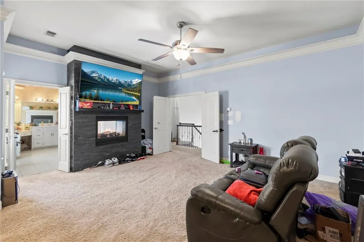
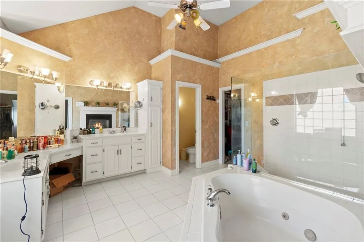
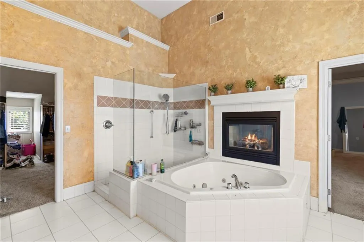
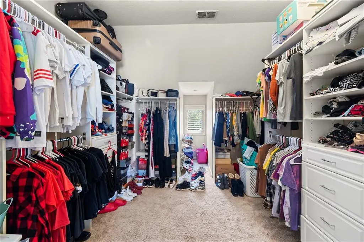
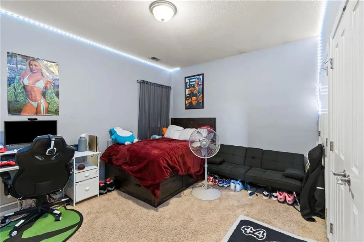
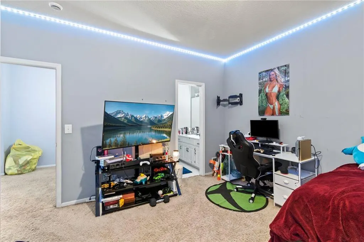
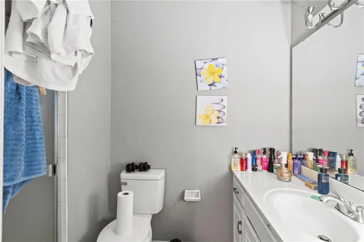
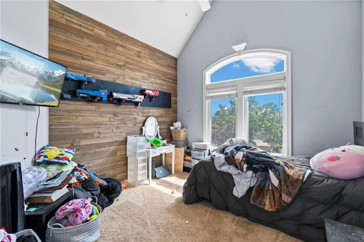
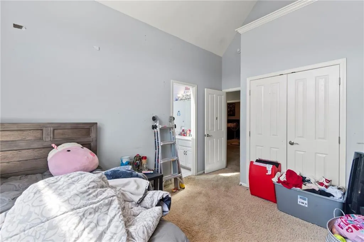
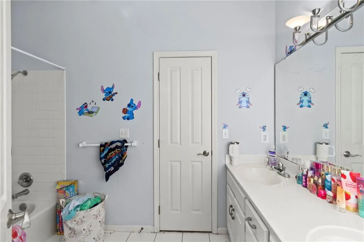
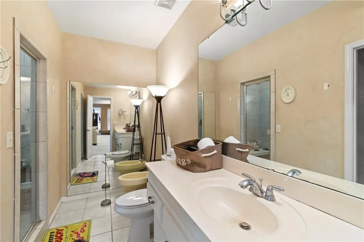
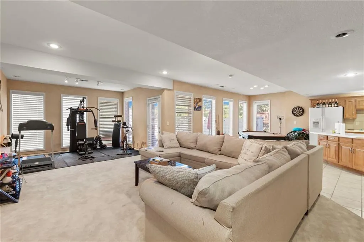
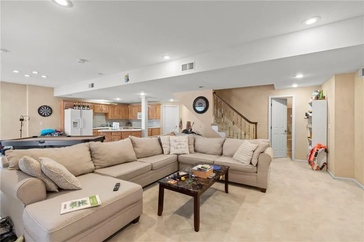
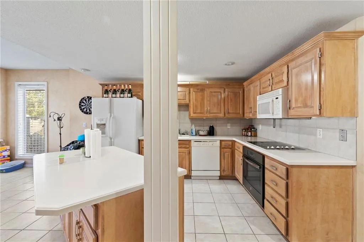
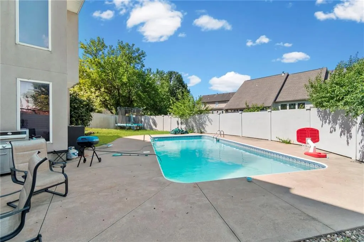
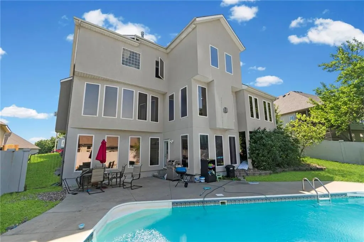
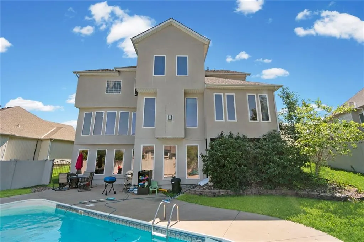
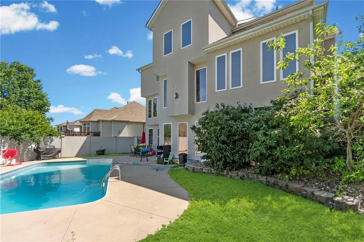
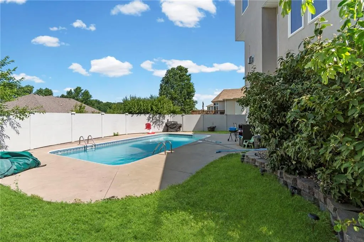
Luxury meets comfort in this stunning 2-story home offering 4 bedrooms, 4.5 bathrooms, and over 4,500 square feet of beautifully designed living space. From the moment you step through the impressive front entry, you're welcomed by soaring ceilings, abundant natural light, elegant finishes, and an open floor plan built for both everyday living and entertaining. The heart of the home is the expansive kitchen featuring a massive center island with prep sink, abundant cabinetry, generous counter space, stainless steel appliances, and a seamless flow into the dining area and multiple living spaces. Two inviting fireplaces create warm gathering spaces while oversized windows showcase beautiful natural light throughout. The luxurious primary suite is truly a private retreat, complete with its own fireplace, spacious sitting area, spa-inspired bathroom with jetted soaking tub, walk-in shower, dual vanities, and en enormous walk-in closet. Upstairs also spacious secondary bedrooms and well-appointed bathrooms, while the finished lower level provides exceptional flexibility with a second full kitchen, large recreation area, additional living space, full bathroom, and plenty of room for entertaining, guests, or multi generational living. Step outside to your own backyard oasis featuring an in-ground pool, expansive patio, mature landscaping, and plenty of space to relax and entertain all summer long. This exceptional home truly offers luxury, comfort, and functionality all under one roof.
| Elementary School | Middle School | High School |
|---|---|---|
| Ravenwood Elementary School | Maple Park Middle School | Winnetonka High School |
| Price History | |
|---|---|
| 7/13/2026 | Listed $595,000 |
| 8/30/2026 | 2$585,000 |
General Features
| Living Area | 4521 |
|---|---|
| Sewer | Public Sewer |
| Heating | Natural Gas |
| Cooling | Electric |
| Possession | Negotiable |
| Roof | Composition |
| Appliances | Cooktop,Dishwasher,Disposal,Exhaust Fan,Microwave,Built-In Oven,Stainless Steel Appliance(s) |
| HOA Fee | 385 |
| Garage Spaces | 3 |
| Patio/Porch Features | Patio,Porch,Screened |
| Architectural Style | Traditional |
| Pool Features | In Ground |
| Security Features | Smoke Detector(s) |
| Construction Materials | Brick Trim,Stucco |
| Year Built | 2002 |
| Property Subtype | Single Family Residence |
| Ownership | Private |
| Assoc Fee Paid Per | Annually |
| County | Clay |
| Property Type | Residential |
| Association Amenities | Pool,Tennis Court(s) |
| HOA | Yes |
| Subdivision Name | Carriage Hill Estates |
| Garage Y/N | Yes |
| Full Baths | 4 |
| Status | Active |
| Directions | MO-1 N/NE Antioch Rd,Slight right onto Old Antioch Rd,Turn right onto NE 64th St,Take N Cleveland Ave and NE 62nd Terrace/NE 62 Terrace to N Kensington Ct in KCMO,Turn right to stay on NE 64th St,Tur |
| High School | Winnetonka |
| City | Kansas City |
| High School District | North Kansas City |
| MLS Area | 103 - N=Barry Rd;S=Vivion/I-35;E=I-35;W=Clay Co Ln |
| Lot Size Units | Square Feet |
| Lot Size Square Feet | 10454 |
| Listing Terms | Cash,Conventional,VA Loan |
| Elementary School | Ravenwood |
| Middle/Junior High School | Maple Park |
| Public Remarks | Luxury meets comfort in this stunning 2-story home offering 4 bedrooms,4.5 bathrooms,and over 4,500 square feet of beautifully designed living space. From the moment you step through the impressive f |
| Standard Status | Active |
| In Flood Plain | Unknown |
| HMS_MaintenanceProvidedYN | No |
Interior Features
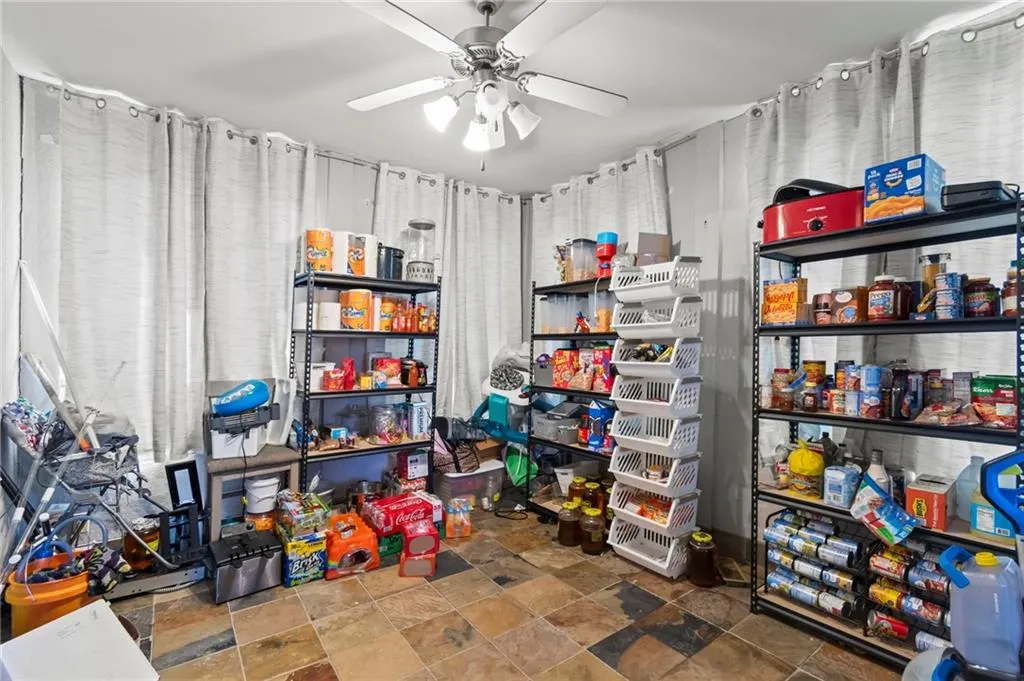
| Interior Amenities | Ceiling Fan(s),Custom Cabinets,Kitchen Island,Pantry,Vaulted Ceiling(s),Walk-In Closet(s),Wet Bar |
|---|---|
| Basement | Finished,Full,Walk-Out Access |
| Flooring | Carpet,Ceramic Floor,Wood |
| Total Fireplaces | 3 |
| Fireplace Features | Great Room,Hearth Room,Primary Bedroom |
| Basement (Y/N) | Yes |
| Air Conditioning Y/N | Yes |
| Window Features | Thermal Windows |
| Fireplace Y/N | Yes |
| Above Grade Finished Area | 3099 |
| Half Baths | 1 |
| Laundry Features | Lower Level,Off The Kitchen |
| Total Bedrooms | 4 |
| Below Grade Finished Area | 1422 |
| Dining Area Features | Eat-In Kitchen,Formal,Hearth Room,Kit/Dining Combo |
| Floor Plan Features | 2 Stories |
Exterior Features
| Fencing | Other,Privacy |
|---|---|
| Parking Features | Attached,Garage Door Opener,Garage Faces Front |
| Lot Features | City Limits |
| Water Source | Public |
| Lot Size Area | 10454 |
| Lot Dimensions | .24 |
| Other Room Features | Fam Rm Main Level |
Amenities
- Foreclosure
- Views
- Short Sale
- New Construction
- Adult 55+
- Lease To Own
- No HOA Fees
- Furnished
- Primary On Main
- Air Conditioning
- Seller Finance
- Green
- Fixer Upper
- Horse
- Golf
- Fireplace
- Deck
- Garage
- Basement
- Pool
Property vs Single Family Average in 64119
Price
Taxes
Year Built
Visits
 The information displayed on this page is confidential, proprietary, and copyrighted information of Heartland Multiple Listing Service, Inc. (