

Address
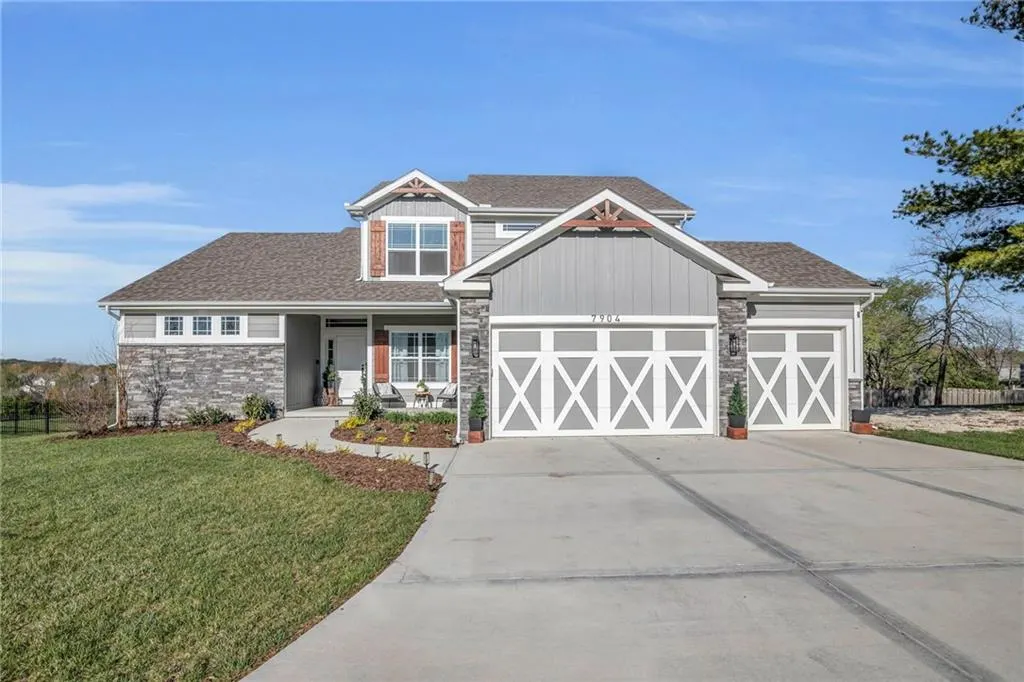
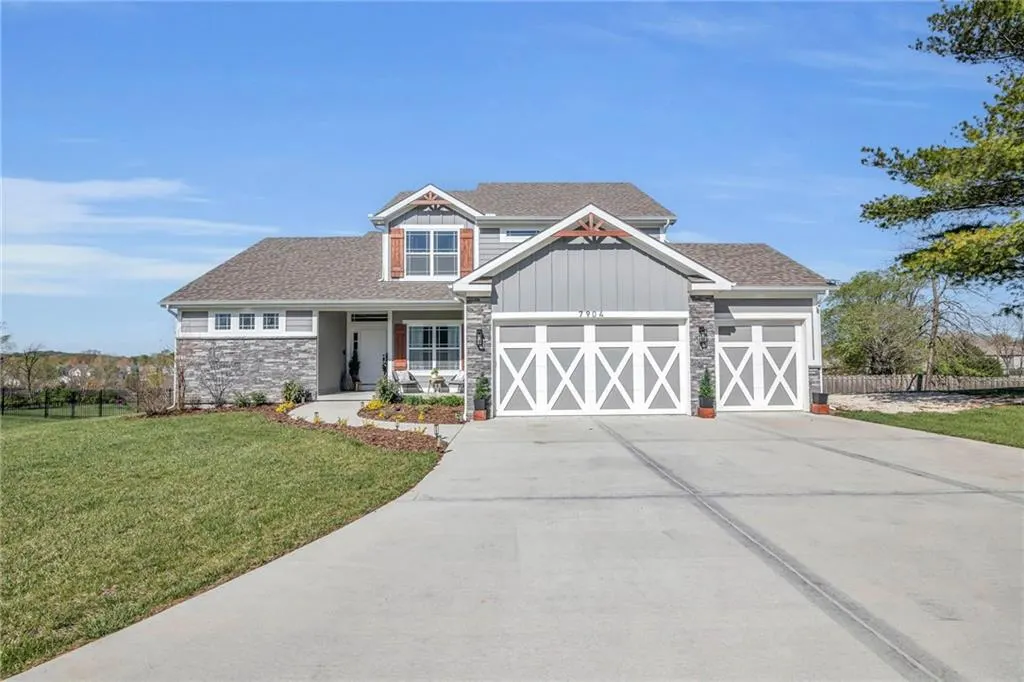
7904 N Spruce Avenue, Kansas City, MO
Price
$ 650,000
Property Attributes
- MLS#2632871
- TypeSingle Family
- Listing Status Active
- CountyCLAY
- CityKansas City
- Area103 - N=Barry Rd - S=Vivion-I-35 - E=I-35 - W=Clay
- NeighborhoodPresidential Park
- Zip64119
- StyleTraditional
- Year Built2022
- Taxes$ 8025
- Price$ 650,000
- Bedrooms5
- Full Bathrooms3
- Half Bathrooms1
- Sqr Footage3222
- Lot Size0.969995 Acres
Data Source:
Heartland MLS (HMLS)
Property Description
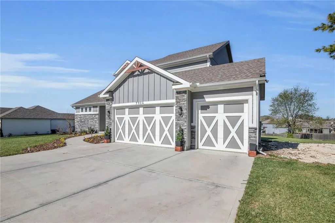
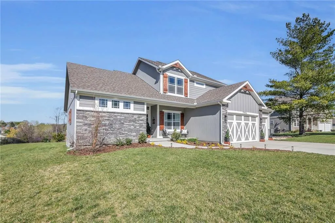
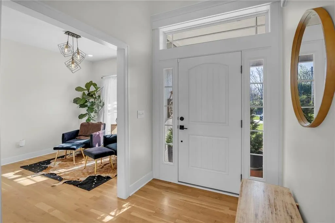
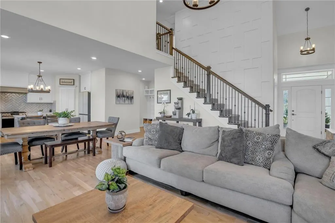
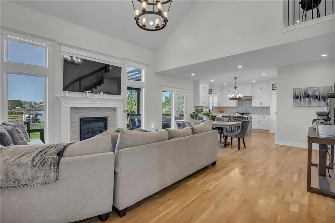
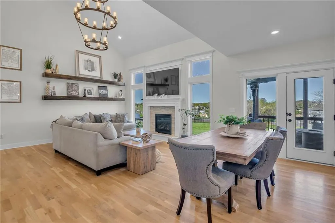
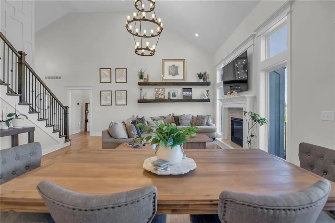
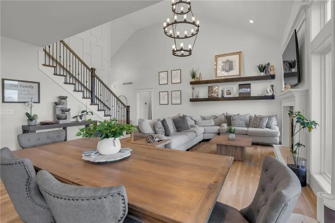
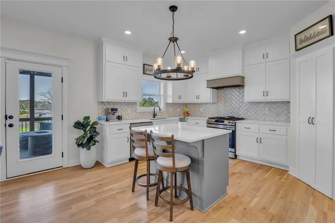
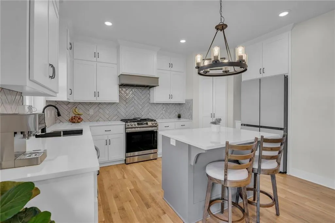
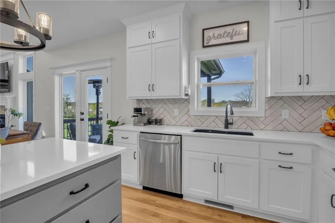
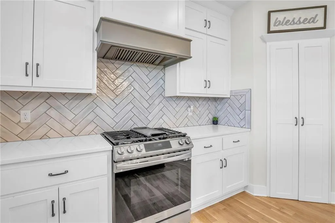
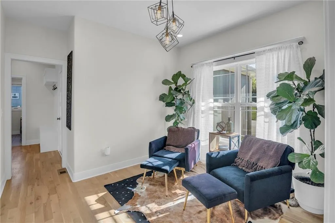
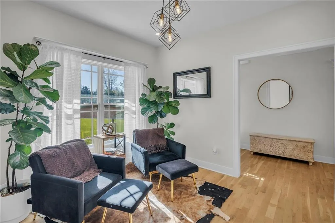
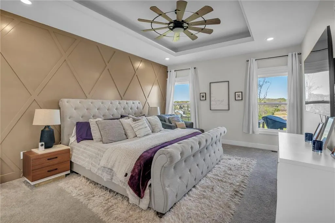
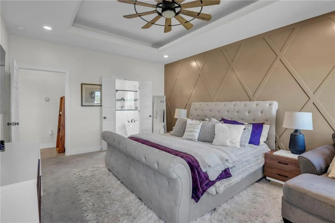
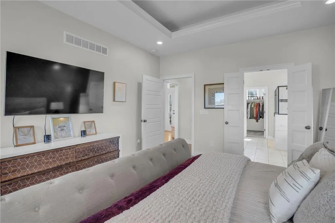
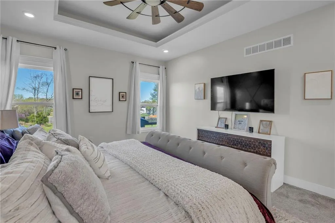
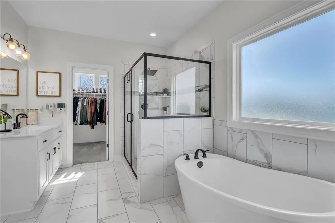
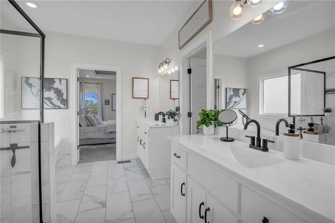
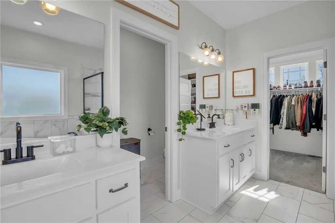
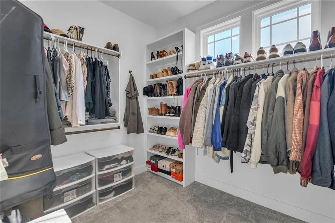
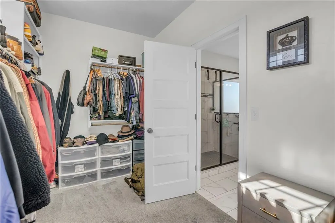
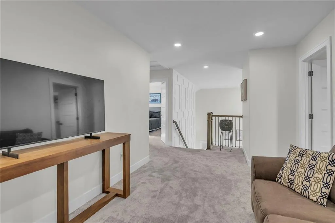
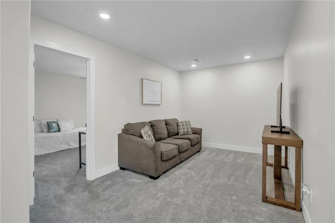
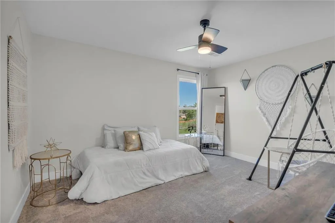
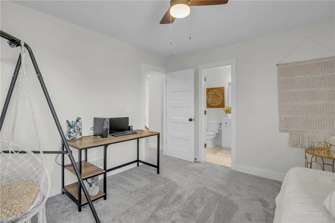
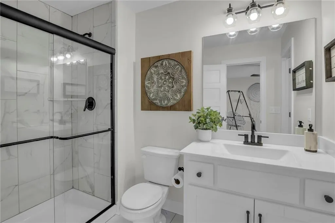
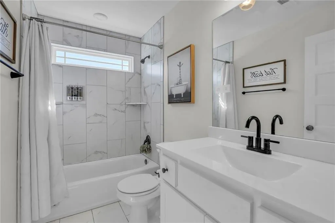
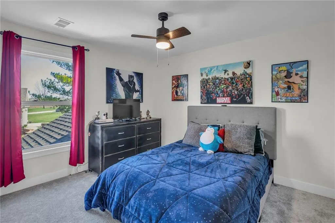
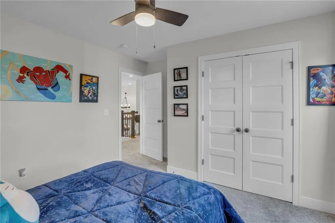
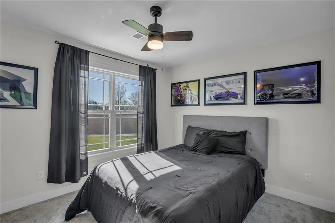
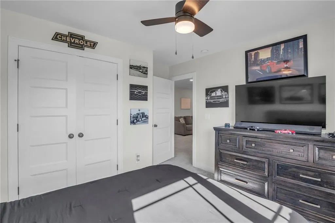
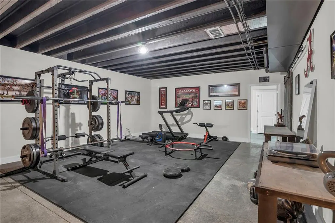
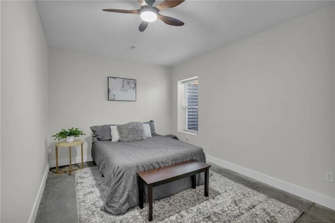
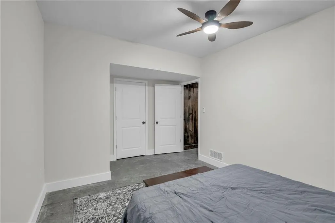
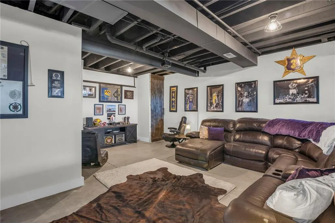
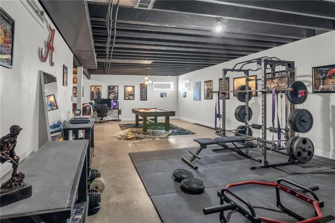
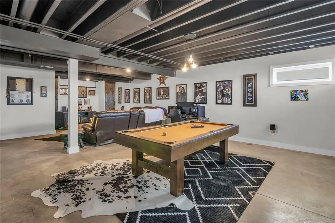
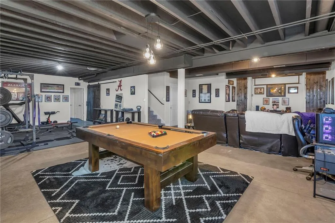
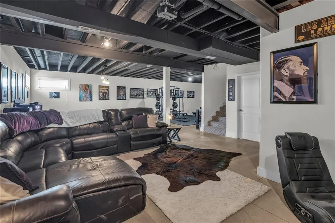
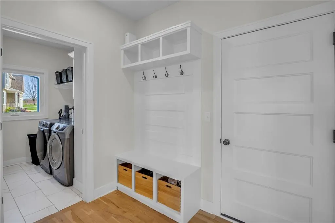
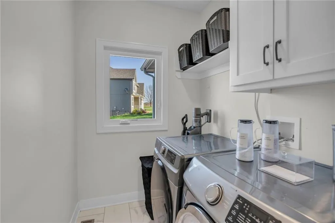
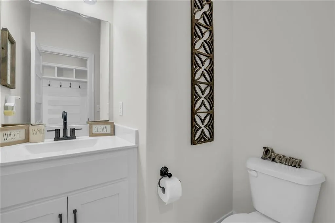
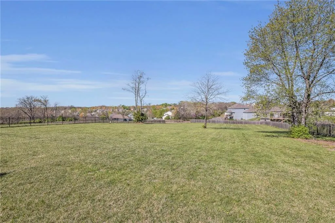
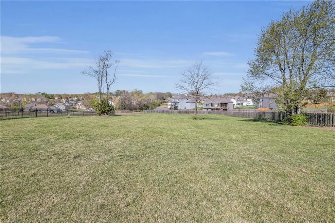
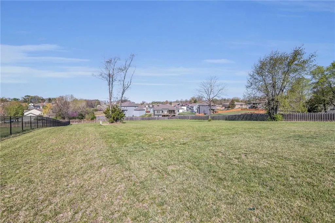
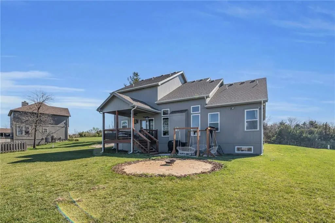
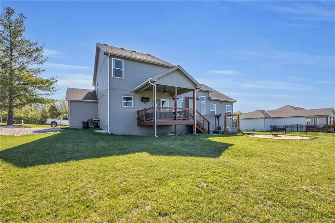
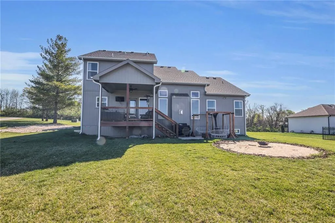
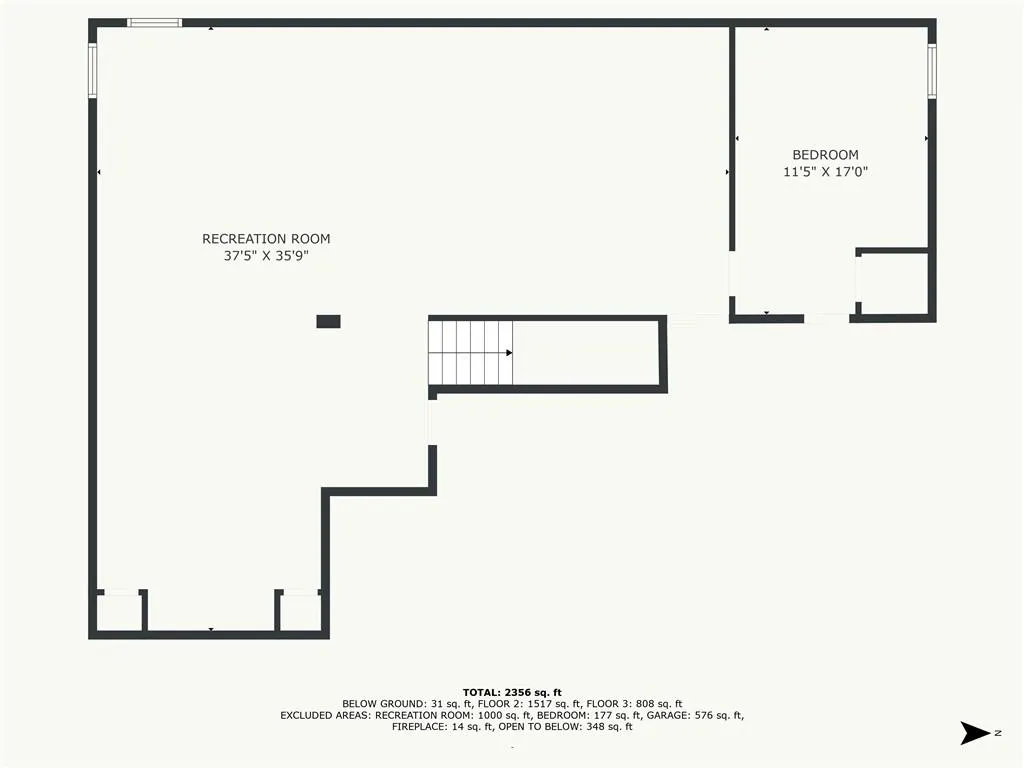
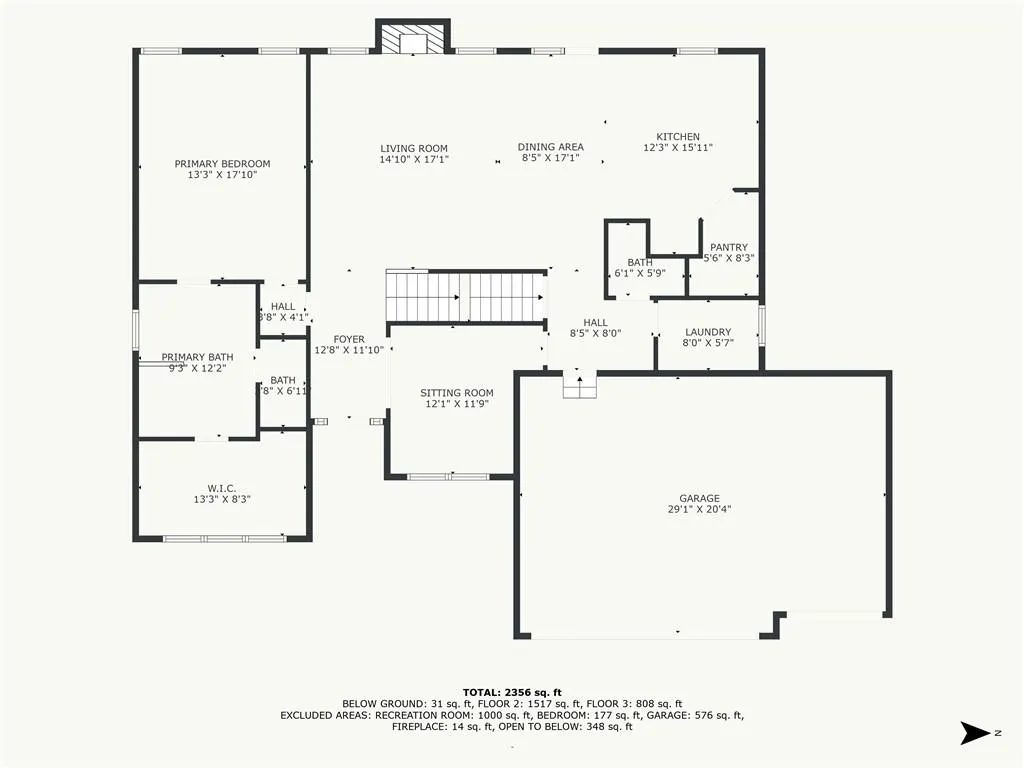
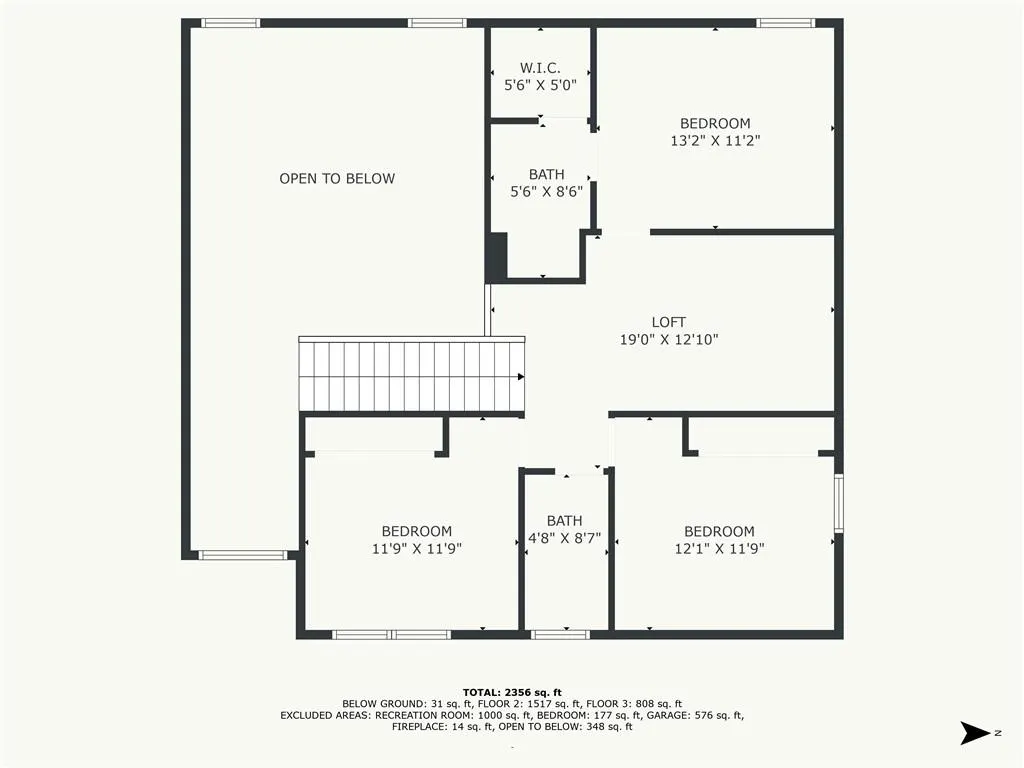
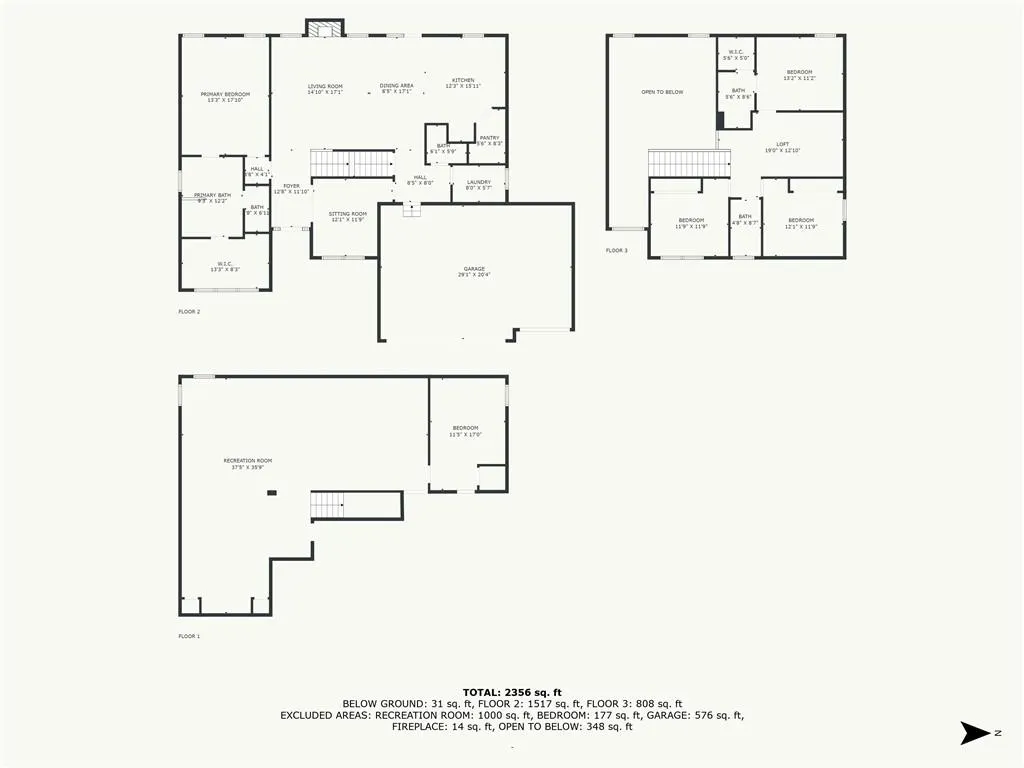
Step inside to soaring ceilings, beautiful hardwood floors, and natural light doing all the right things. The kitchen is the unquestioned MVP — custom cabinets, a massive island, gas range, herringbone backsplash, and a walk-in pantry ready for your next grocery store run. The gas fireplace anchors the living room, with sight lines that flow naturally into the dining space. The main-level primary suite is the kind of room that makes you rethink what self-care looks like — spa bath with soaking tub, walk-in shower, dual vanities, and a walk-in closet that means business. All rounded out with a dedicated laundry, a mud room with built-ins, access to the 3-car attached garage. Upstairs: a loft flex space perfect for an office, playroom, or quiet escape; one bedroom with its own private bath and walk-in closet; two additional bedrooms sharing a jack and jill bath. Downstairs, the finished basement adds 900 square feet. Wide open with a modern vibe, perfect for movie nights, hosting friends, or finally starting that home gym. You’ll find sleek floor-to-ceiling barn doors that hide tons of extra storage, a large added bedroom, and the plumbing is already in place for a future bathroom—so you’re already ahead of the game. Outside, you’re sitting on a massive one-acre lot, complete with a covered deck for those summer BBQs and Chiefs watch parties, a full fence, and a driveway with extra parking. That means no more playing musical chairs with your guests’ cars on game day. This home is move-in ready, full of value, and in a prime location.
| Elementary School | Middle School | High School |
|---|---|---|
| Chapel Hill Elementary School | Antioch Middle School | Oak Park High School |
| Price History | |
|---|---|
| 7/23/2026 | Listed $650,000 |
General Features
| Living Area | 3222 |
|---|---|
| Sewer | Public Sewer |
| Heating | Electric |
| Cooling | Electric |
| Roof | Composition |
| Appliances | Dishwasher,Disposal,Dryer,Microwave,Refrigerator,Gas Range,Washer |
| HOA Fee | 28 |
| Garage Spaces | 3 |
| Association Fee Includes | No Amenities |
| Patio/Porch Features | Deck,Deck- Covered,Patio,Porch |
| Architectural Style | Traditional |
| Security Features | Smoke Detector(s) |
| Construction Materials | Other |
| Year Built | 2022 |
| Property Subtype | Single Family Residence |
| Ownership | Private |
| Assoc Fee Paid Per | Monthly |
| County | Clay |
| Property Type | Residential |
| HOA | Yes |
| Subdivision Name | Presidential Park |
| Garage Y/N | Yes |
| Full Baths | 3 |
| Status | Active |
| Directions | Follow I-35 N to N Brighton Ave in KCMO. Take exit 10 from I-35 N. Continue on N Brighton Ave. Drive to N Spruce Ave. |
| High School | Oak Park |
| City | Kansas City |
| Association Name | Presidential Park |
| High School District | North Kansas City |
| MLS Area | 103 - N=Barry Rd;S=Vivion/I-35;E=I-35;W=Clay Co Ln |
| Lot Size Units | Acres |
| Lot Size Square Feet | 42253.2 |
| Listing Terms | Cash,Conventional,FHA,VA Loan |
| Elementary School | Chapel Hill |
| Middle/Junior High School | Antioch |
| Public Remarks | Step inside to soaring ceilings,beautiful hardwood floors,and natural light doing all the right things. The kitchen is the unquestioned MVP — custom cabinets,a massive island,gas range,herringbone ba |
| Standard Status | Active |
| In Flood Plain | Unknown |
| HMS_MaintenanceProvidedYN | No |
Interior Features
| Interior Amenities | Ceiling Fan(s),Custom Cabinets,Kitchen Island,Pantry,Vaulted Ceiling(s),Walk-In Closet(s) |
|---|---|
| Basement | Basement BR,Full |
| Flooring | Carpet,Tile,Wood |
| Total Fireplaces | 1 |
| Fireplace Features | Gas,Living Room |
| Basement (Y/N) | Yes |
| Air Conditioning Y/N | Yes |
| Fireplace Y/N | Yes |
| Above Grade Finished Area | 2322 |
| Half Baths | 1 |
| Laundry Features | Laundry Room,Main Level |
| Total Bedrooms | 5 |
| Below Grade Finished Area | 900 |
| Dining Area Features | Breakfast Area,Eat-In Kitchen |
| Floor Plan Features | 1.5 Stories |
Exterior Features
| Fencing | Metal,Wood |
|---|---|
| Parking Features | Attached |
| Lot Features | Level |
| Water Source | Public |
| Lot Size Area | 0.97 |
| Road Surface Type | Paved |
| Road Responsibility | Public Maintenance |
| Other Room Features | Balcony/Loft,Formal Living Room,Mud Room,Recreation Room,Sitting Room |
Amenities
- Foreclosure
- Views
- Short Sale
- New Construction
- Adult 55+
- Lease To Own
- No HOA Fees
- Furnished
- Primary On Main
- Air Conditioning
- Seller Finance
- Green
- Fixer Upper
- Horse
- Golf
- Fireplace
- Deck
- Garage
- Basement
- Pool
Property vs Single Family Average in 64119
Price
Taxes
Year Built
Visits
 The information displayed on this page is confidential, proprietary, and copyrighted information of Heartland Multiple Listing Service, Inc. (