

Address
1414 Park Court, Kansas City, MO
Price
$ 494,700
Property Attributes
- MLS#2633988
- TypeSingle Family
- Listing Status Active
- CountyJACKSON
- CityKansas City
- Area202 - Kansas City Area
- NeighborhoodTiernans Wildwood
- Zip64111
- StyleContemporary,Traditional
- Year Built1955
- Taxes$ 3136
- Price$ 494,700
- Bedrooms4
- Full Bathrooms3
- Half Bathrooms0
- Sqr Footage2000
- Lot Size0.091299 Acres
Data Source:
Heartland MLS (HMLS)
Property Description
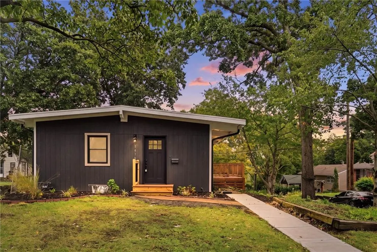
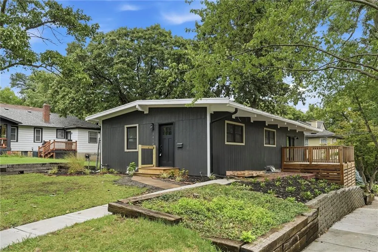
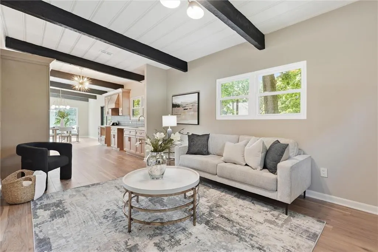
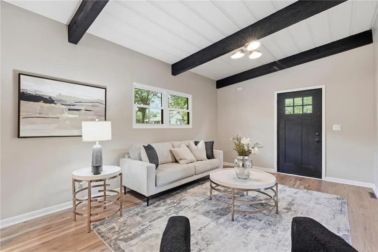
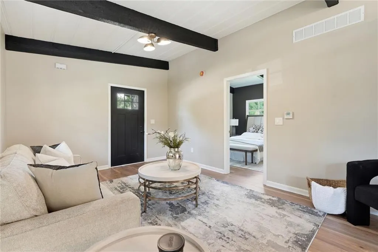
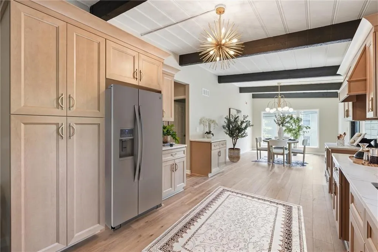
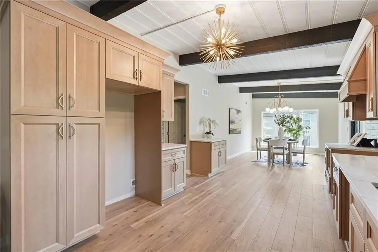
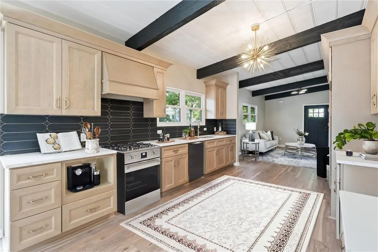
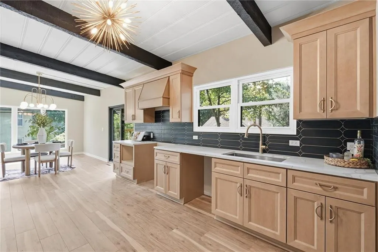
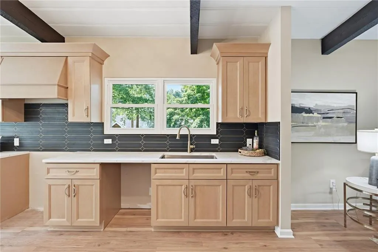
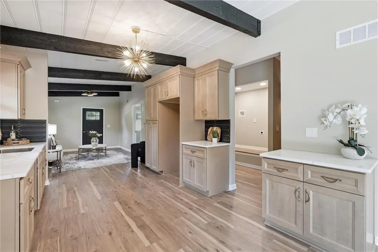
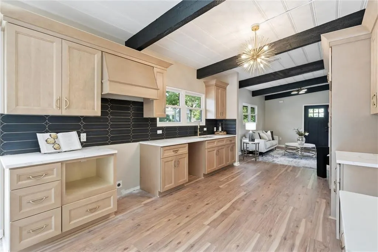
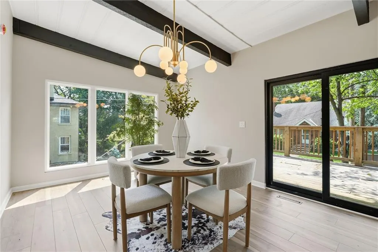
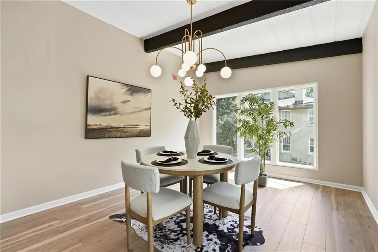
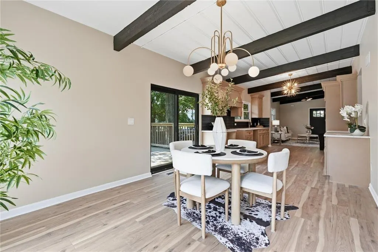
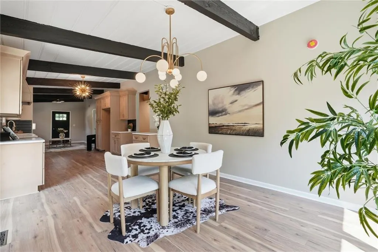
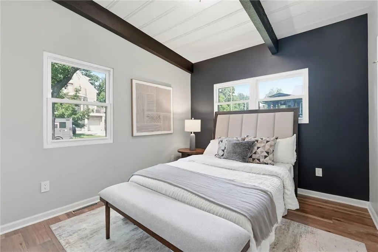
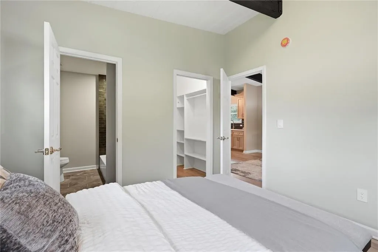
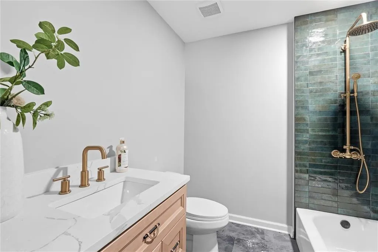
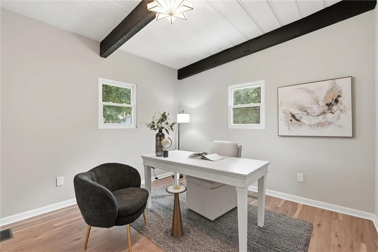
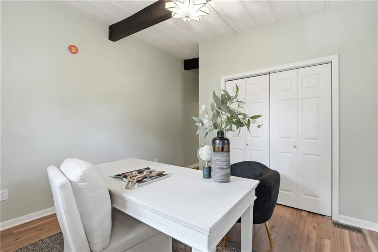
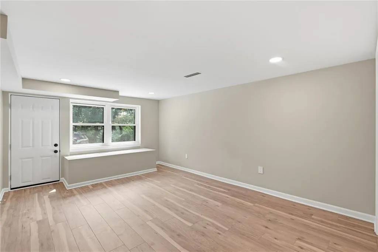
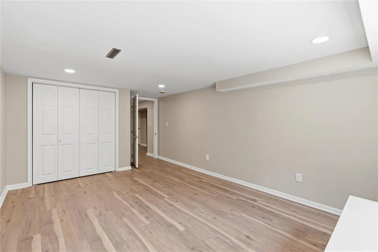
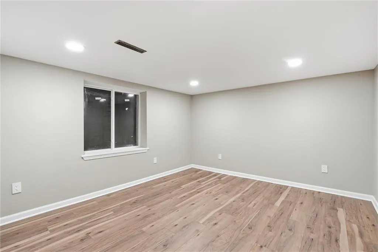
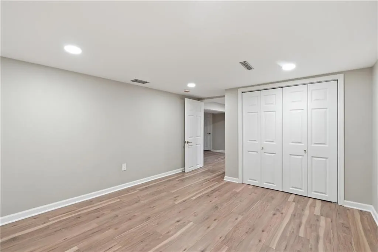
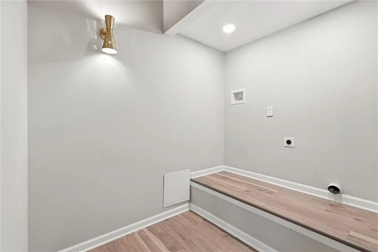
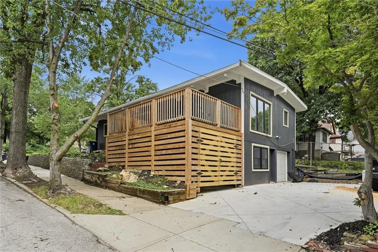
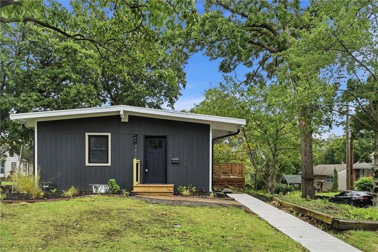
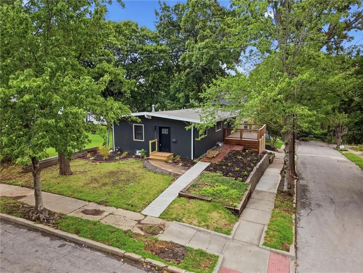
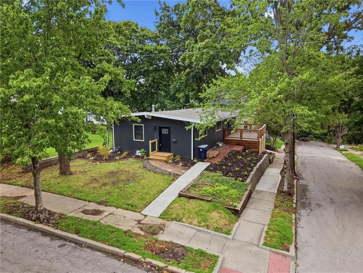
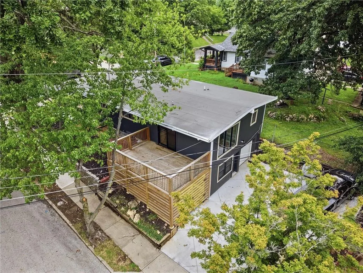
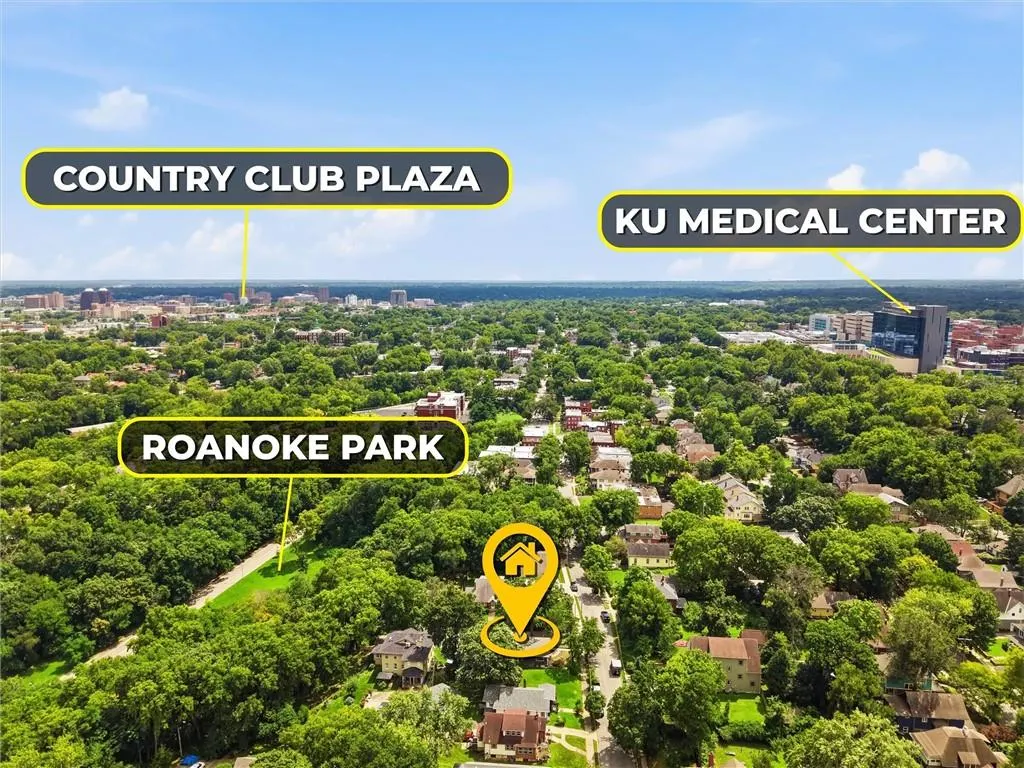
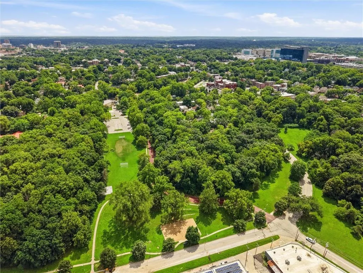
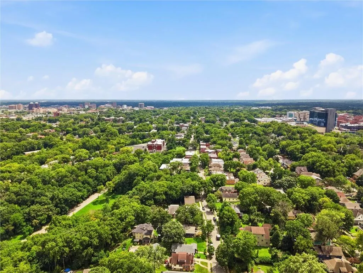
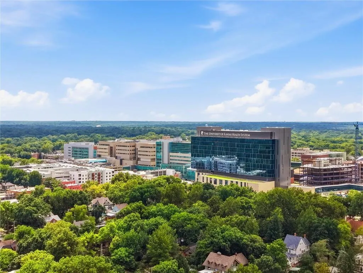
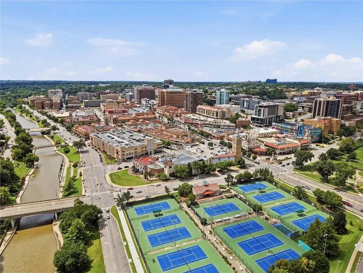
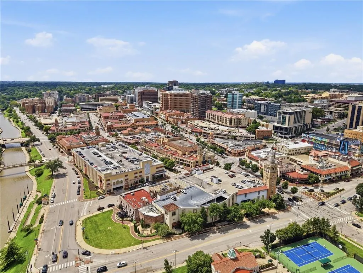
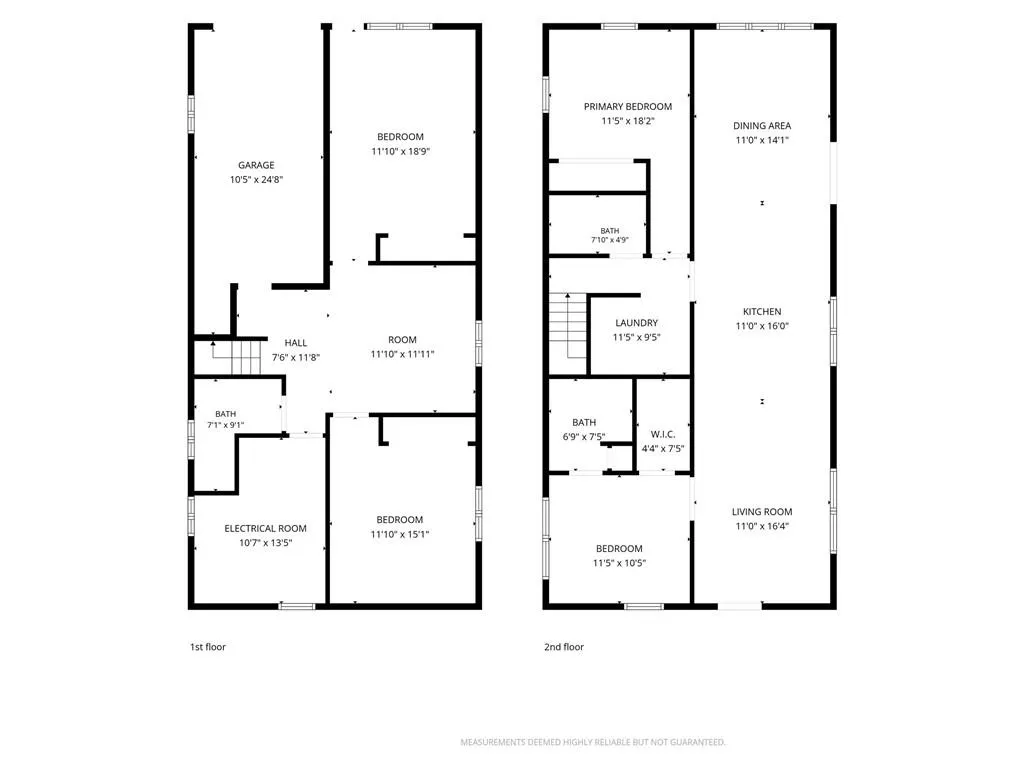
Searching for a true mid-century modern in the heart of Kansas City!? This is it! Thoughtfully renovated, from top to bottom, this four-bed, three-bath home blends timeless design with modern comfort. Inside, enjoy the open flow from a bright, inviting family room into a stunning custom kitchen with quartz countertops, designer tile, and a show-stopping backsplash. With the rare opportunity to choose your appliance package! Every bathroom has been custom designed with a high-end finish. Main level laundry adds convenience, and the finished lower level with private entrance offers excellent flexibility for guests, multigenerational living, or potential rental use. And then there's the location. Steps from Roanoke Park and minutes to KU Med, the Plaza, Union Station, dining, shopping, and major highways. (Home was gutted down to the studs and redone with permits)
| Elementary School | Middle School | High School |
|---|---|---|
| Longfellow Elementary School | Central Middle School | Central High School |
| Price History | |
|---|---|
| 8/7/2026 | Listed $494,700 |
General Features
| Living Area | 2000 |
|---|---|
| Sewer | Public Sewer |
| Heating | Natural Gas |
| Cooling | Electric |
| Possession | Funding |
| Roof | Composition |
| Garage Spaces | 1 |
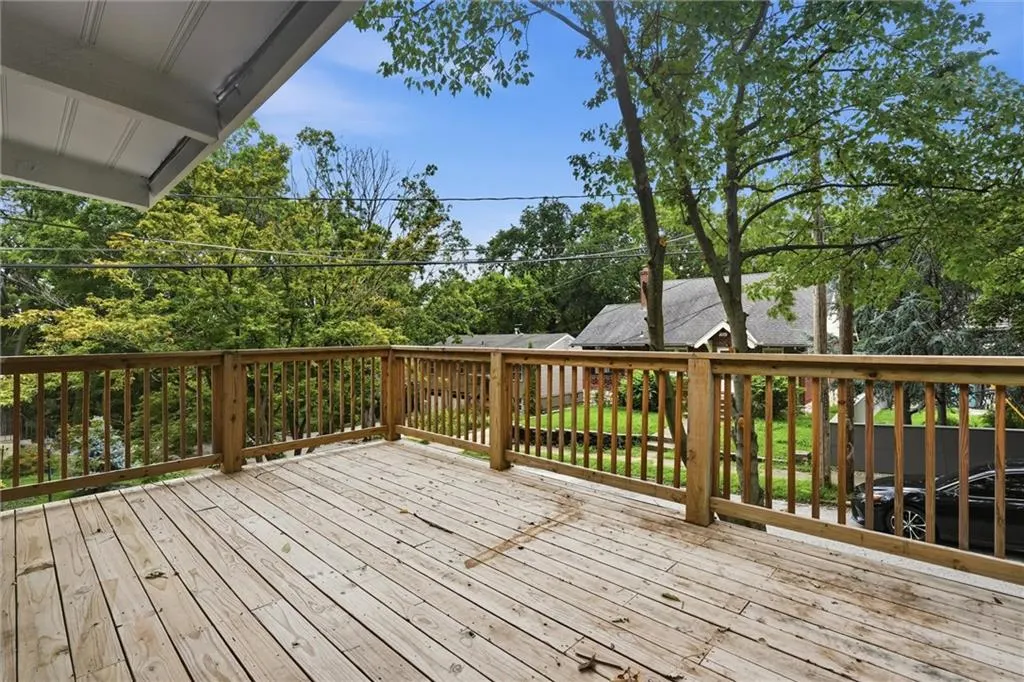
| Patio/Porch Features | Deck |
| Architectural Style | Contemporary,Traditional |
| Construction Materials | Wood Siding |
| Year Built | 1955 |
| Property Subtype | Single Family Residence |
| Ownership | Investor |
| Assoc Fee Paid Per | Annually |
| County | Jackson |
| Property Type | Residential |
| HOA | No |
| Subdivision Name | Tiernans Wildwood |
| Garage Y/N | Yes |
| Full Baths | 3 |
| Status | Active |
| Directions | Off of Southwest Trafficway,make a right onto Karnes Blvd,followed by a sharp turn to the right onto Wyoming St. Make a right onto Park ct and the house will be on the left. |
| High School | Central |
| City | Kansas City |
| High School District | Kansas City Mo |
| MLS Area | 202 - Kansas City Area (So. of River) |
| Lot Size Units | Square Feet |
| Lot Size Square Feet | 3977 |
| Listing Terms | Cash,Conventional,FHA,VA Loan |
| Elementary School | Longfellow |
| Middle/Junior High School | Central |
| Public Remarks | Searching for a true mid-century modern in the heart of Kansas City!? This is it! Thoughtfully renovated,from top to bottom,this four-bed,three-bath home blends timeless design with modern comfort. I |
| Standard Status | Active |
| In Flood Plain | Unknown |
| HMS_MaintenanceProvidedYN | No |
Interior Features
| Interior Amenities | Ceiling Fan(s) |
|---|---|
| Basement | Basement BR,Finished,Walk-Out Access |
| Flooring | Luxury Vinyl,Tile |
| Basement (Y/N) | Yes |
| Air Conditioning Y/N | Yes |
| Fireplace Y/N | No |
| Above Grade Finished Area | 1200 |
| Laundry Features | In Hall,Main Level |
| Total Bedrooms | 4 |
| Below Grade Finished Area | 800 |
| Dining Area Features | Breakfast Area,Eat-In Kitchen,Kit/Dining Combo |
| Floor Plan Features | Ranch |
Exterior Features
| Exterior Amenities | Balcony |
|---|---|
| Parking Features | Basement,Direct Access |
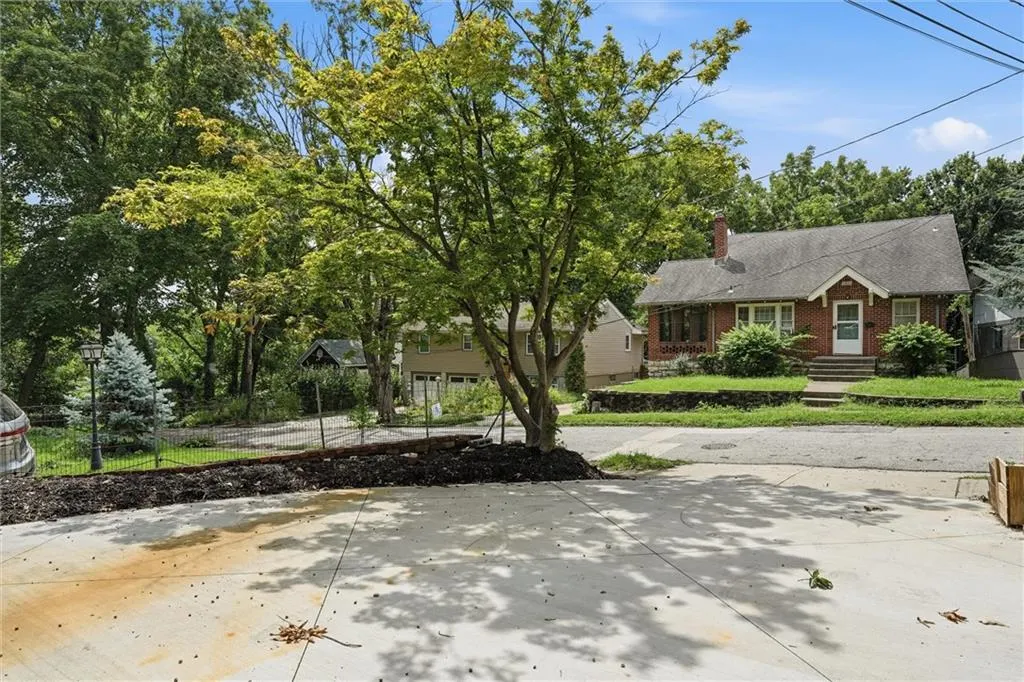
| Lot Features | City Lot,Many Trees |
| Water Source | Public |
| Lot Size Area | 3977 |
| Road Surface Type | Paved |
| Road Responsibility | Public Maintenance |
Amenities
- Foreclosure
- Views
- Short Sale
- New Construction
- Adult 55+
- Lease To Own
- No HOA Fees
- Furnished
- Primary On Main
- Air Conditioning
- Seller Finance
- Green
- Fixer Upper
- Horse
- Golf
- Fireplace
- Deck
- Garage
- Basement
- Pool
Property vs Single Family Average in 64111
Price
Taxes
Year Built
Visits
 The information displayed on this page is confidential, proprietary, and copyrighted information of Heartland Multiple Listing Service, Inc. (