

Address
9831 N Potter Avenue, Kansas City, MO
Price
$ 285,000
Property Attributes
- MLS#2636214
- TypeSingle Family
- Listing Status Active
- CountyCLAY
- CityKansas City
- Area104 - N=291 - S=Barry Rd - E=291-I-35 - W=Clay Co
- NeighborhoodBenson Place Lakeview
- Zip64157
- StyleTraditional
- Year Built2004
- Taxes$ 3313
- Price$ 285,000
- Bedrooms2
- Full Bathrooms2
- Half Bathrooms0
- Sqr Footage1350
- Lot Size0.089991 Acres
Data Source:
Heartland MLS (HMLS)
Property Description
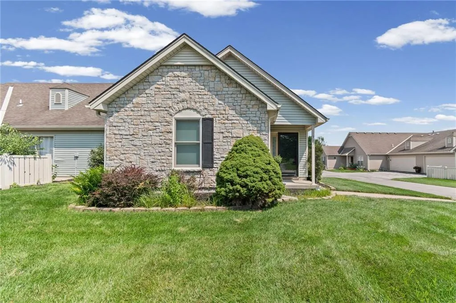
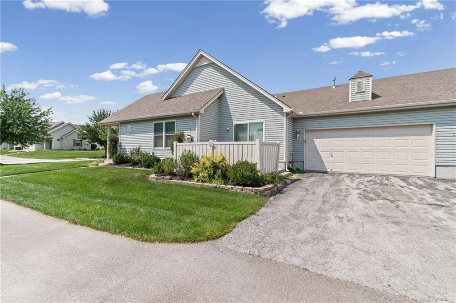
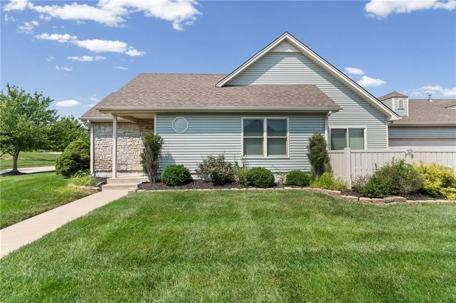
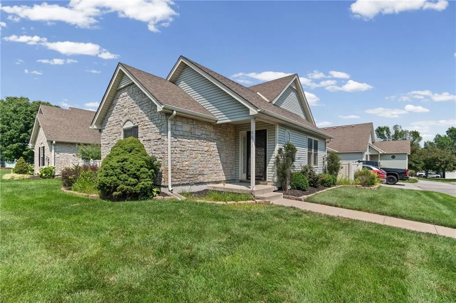
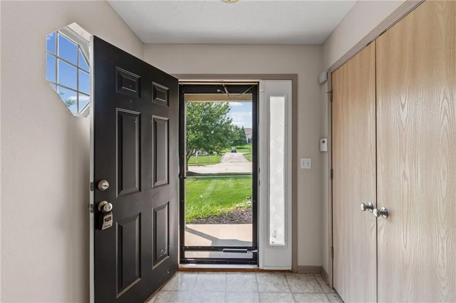
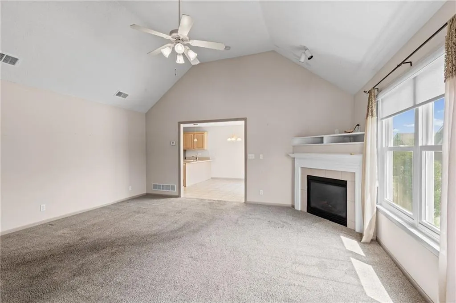
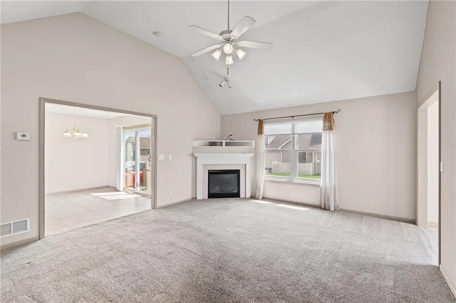
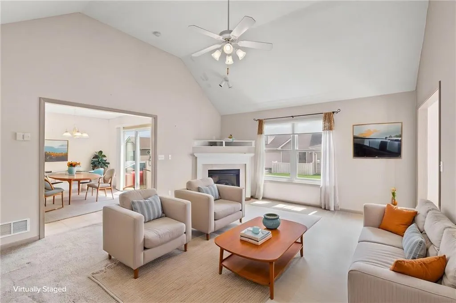
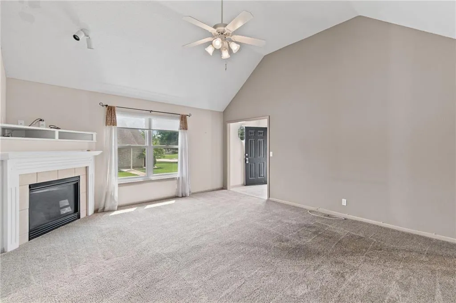
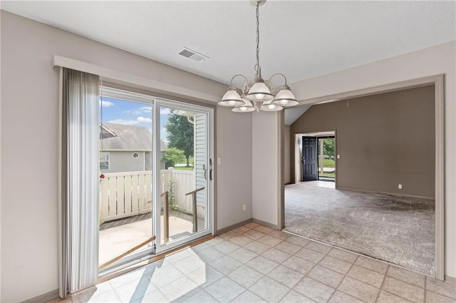
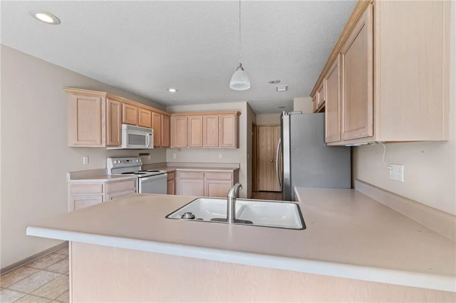
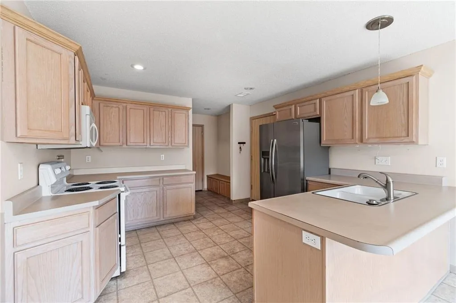
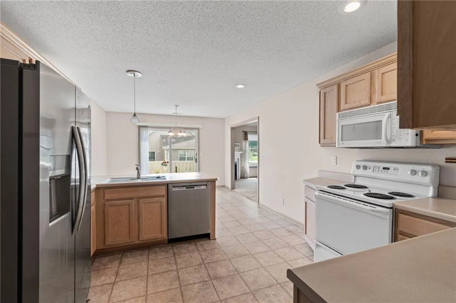
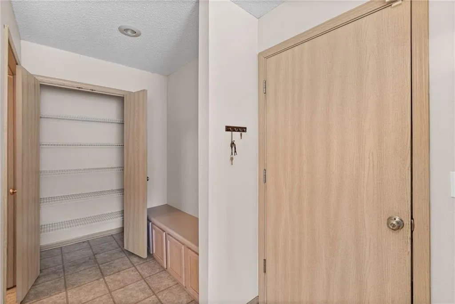
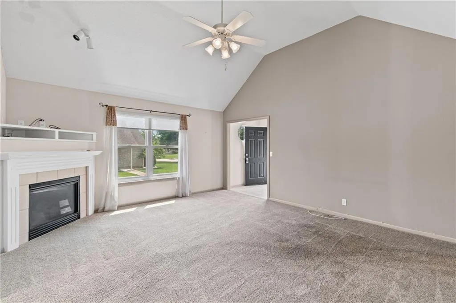
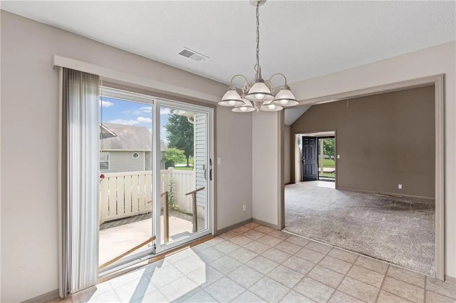
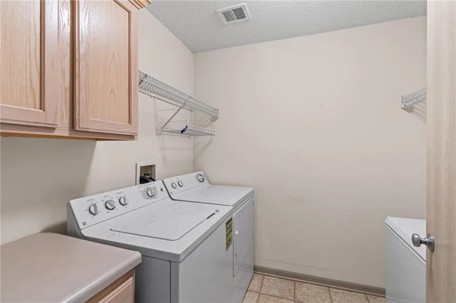
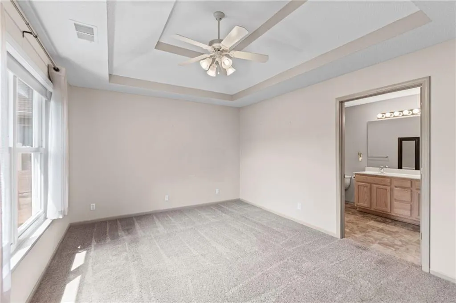
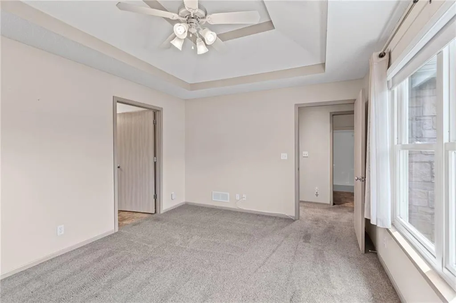
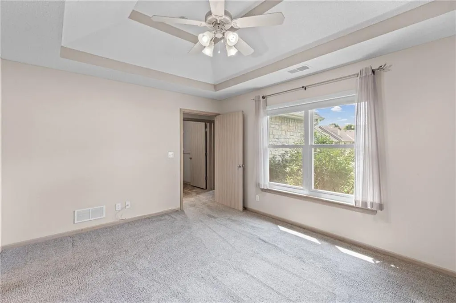
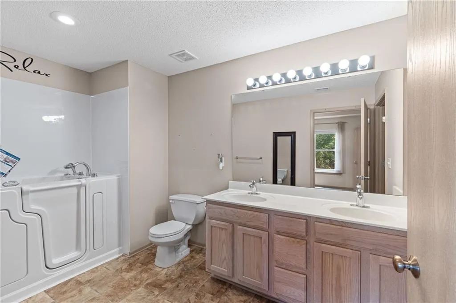
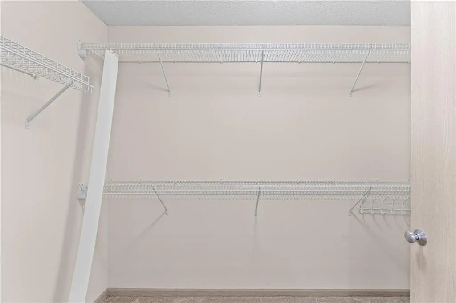
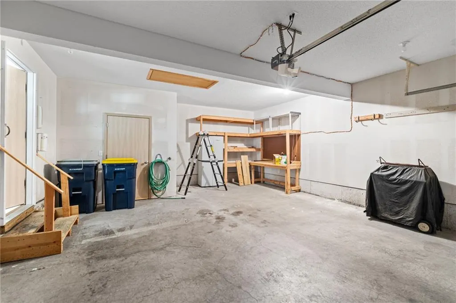
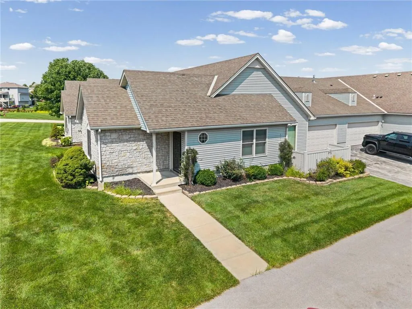
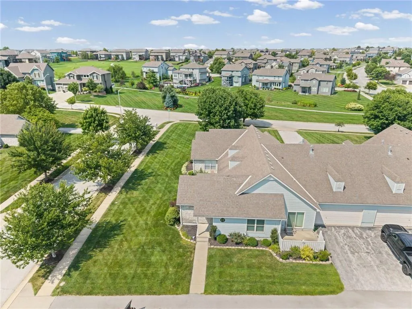
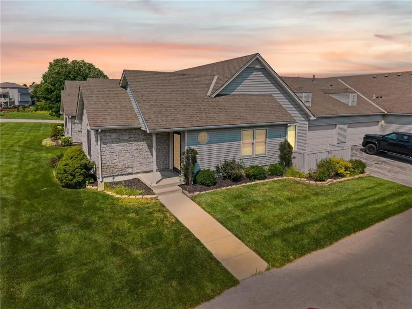
New price reduction. Bring your Buyers! Great price for this Villa in Benson Place. This charming 2-bedroom, 2-bath patio villa offers comfortable one-level living in one of Kansas City’s most desirable northland communities. Featuring a spacious open layout, this home is designed for convenience, relaxation, and low-maintenance living. HOA-maintained exterior/yard and roof. The inviting living area provides a warm gathering space, while the well-appointed kitchen offers functionality and easy flow for everyday living and entertaining. Newer refrigerator and dishwasher. New windows installed. Water tank also newer. Nice size Laundry room. Washer and Dryer staying. Price reduction reflects needed maintenance on painting ceilings,ect. The primary suite features a private bath with new 17k walk in tub and comfortable retreat, with a second bedroom and full bath providing flexibility for guests, an office, or hobbies. Enjoy the convenience of a 2-car garage, providing secure parking and additional storage space. Step outside and experience the benefits of patio villa living with less exterior maintenance and more time to enjoy the neighborhood amenities. Located in Benson Place, residents enjoy access to fantastic community features including swimming pools, a children’s splash area, fishing lake, playgrounds, scenic walking trails, and abundant green space. A rare combination of a Kansas City, Missouri address and Liberty School District, this home offers convenience to shopping, dining, highways, downtown Kansas City, and Kansas City International Airport.
| Elementary School | Middle School | High School |
|---|---|---|
| Shoal Creek Elementary School | South Valley Middle School | Liberty North High School |
| Price History | |
|---|---|
| 8/13/2026 | Listed $300,000 |
| 8/30/2026 | 3$293,000 |
| 9/12/2026 | 3$285,000 |
General Features
| Living Area | 1350 |
|---|---|
| Sewer | Public Sewer |
| Heating | Natural Gas |
| Cooling | Electric |
| Roof | Composition |
| Appliances | Dishwasher,Disposal,Microwave,Refrigerator,Electric Range,Free-Standing Electric Oven |
| HOA Fee | 275 |
| Garage Spaces | 2 |
| Association Fee Includes | Building Maint,Lawn Service,Roof Repair,Roof Replace,Snow Removal |
| Patio/Porch Features | Patio |
| Architectural Style | Traditional |
| Security Features | Security System,Smoke Detector(s) |
| Construction Materials | Stone Trim,Vinyl Siding |
| Year Built | 2004 |
| Property Subtype | Villa |
| Ownership | Estate/Trust |
| Assoc Fee Paid Per | Monthly |
| County | Clay |
| Property Type | Residential |
| Association Amenities | Play Area,Pool,Trail(s) |
| HOA | Yes |
| Subdivision Name | Benson Place Lakeview |
| Garage Y/N | Yes |
| Full Baths | 2 |
| Status | Active |
| Directions | 435 to NE 96th St. East on NE 96th St to N Tullis Drive. North on Tullis Drive to NE 98th St. West on NE 98th St to N Potter Ave. Home on right |
| High School | Liberty North |
| City | Kansas City |
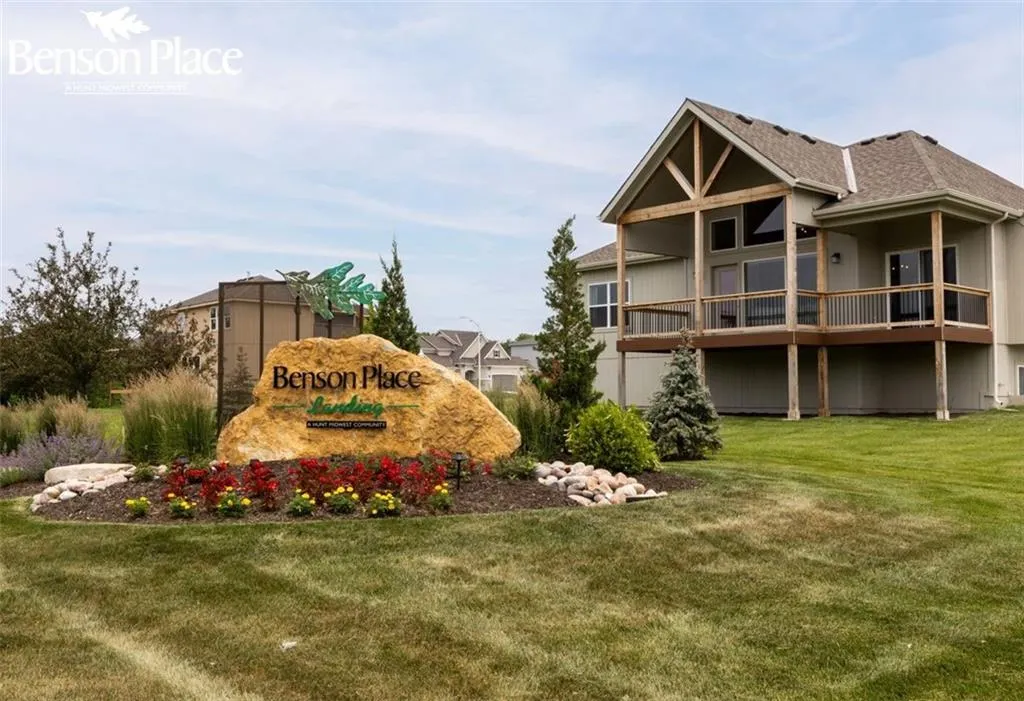
| Association Name | Benson Place |
| High School District | Liberty |
| MLS Area | 104 - N=291;S=Barry Rd;E=291/I-35;W=Clay Co Ln |
| Lot Size Units | Square Feet |
| Lot Size Square Feet | 3920 |
| Listing Terms | Cash,Conventional,FHA,VA Loan |
| Elementary School | Shoal Creek |
| Middle/Junior High School | South Valley |
| Public Remarks | New price reduction. Bring your Buyers! Great price for this Villa in Benson Place. This charming 2-bedroom,2-bath patio villa offers comfortable one-level living in one of Kansas City’s most desi |
| Builder Name | WASHAM CONST |
| Standard Status | Active |
| In Flood Plain | No |
| HMS_MaintenanceProvidedYN | Yes |
Interior Features
| Interior Amenities | Ceiling Fan(s),Walk-In Closet(s) |
|---|---|
| Basement | Slab |
| Flooring | Carpet,Laminate |
| Total Fireplaces | 1 |
| Fireplace Features | Gas,Living Room |
| Basement (Y/N) | No |
| Air Conditioning Y/N | Yes |
| Window Features | Window Coverings,Thermal Windows |
| Fireplace Y/N | Yes |
| Above Grade Finished Area | 1350 |
| Laundry Features | Main Level |
| Total Bedrooms | 2 |
| Dining Area Features | Kit/Dining Combo |
| Floor Plan Features | Ranch |
Exterior Features
| Exterior Amenities | Sat Dish Allowed |
|---|---|
| Parking Features | Attached,Garage Door Opener |
| Lot Features | Corner Lot,Sprinkler-In Ground |
| Water Source | Public |
| Lot Size Area | 3920 |
Amenities
- Foreclosure
- Views
- Short Sale
- New Construction
- Adult 55+
- Lease To Own
- No HOA Fees
- Furnished
- Primary On Main
- Air Conditioning
- Seller Finance
- Green
- Fixer Upper
- Horse
- Golf
- Fireplace
- Deck
- Garage
- Basement
- Pool
Property vs Single Family Average in 64157
Price
Taxes
Year Built
Visits
 The information displayed on this page is confidential, proprietary, and copyrighted information of Heartland Multiple Listing Service, Inc. (