

Address
1038 N Woodland Court, Kansas City, MO
Price
$ 499,900
Property Attributes
- MLS#2637578
- TypeSingle Family
- Listing Status Active
- CountyCLAY
- CityKansas City
- Area103 - N=Barry Rd - S=Vivion-I-35 - E=I-35 - W=Clay
- NeighborhoodVillage Of Oakwood
- Zip64118
- StyleTraditional
- Year Built1973
- Taxes$ 4539
- Price$ 499,900
- Bedrooms6
- Full Bathrooms4
- Half Bathrooms1
- Sqr Footage4216
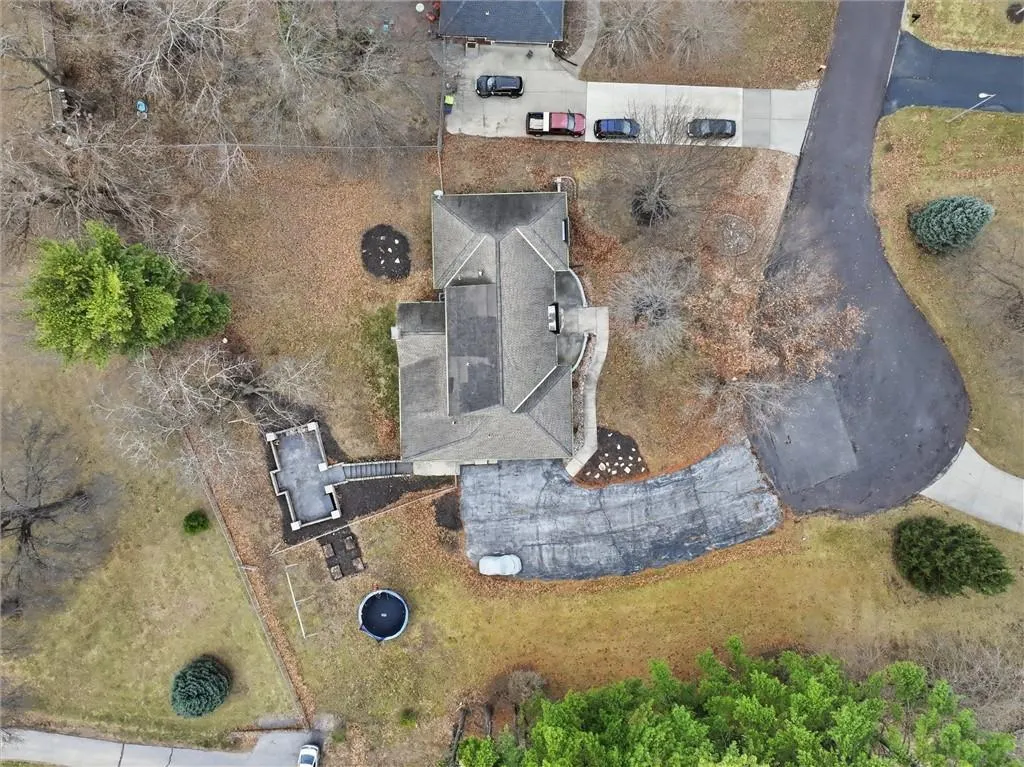
- Lot Size0.669995 Acres
Data Source:
Heartland MLS (HMLS)
Property Description
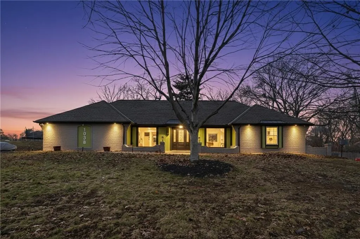
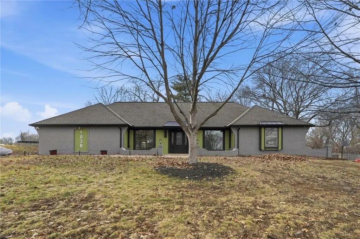
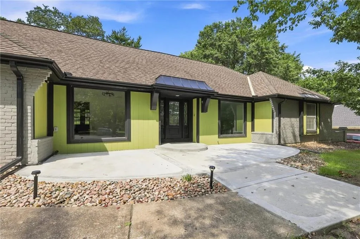
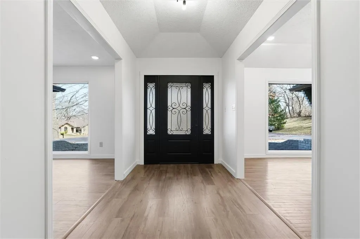
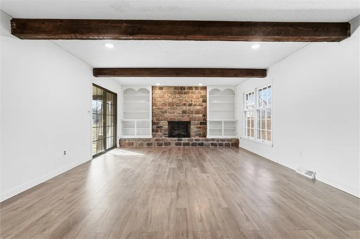
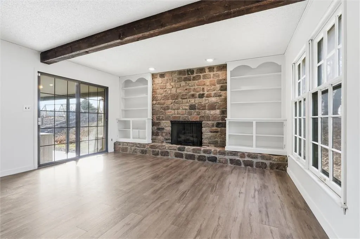
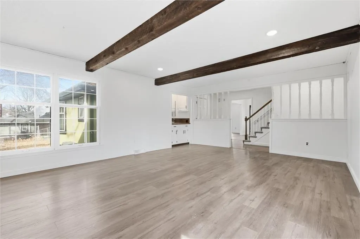
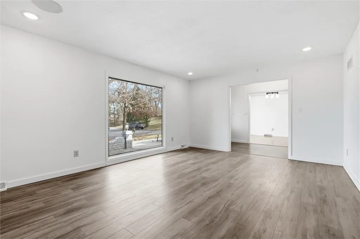
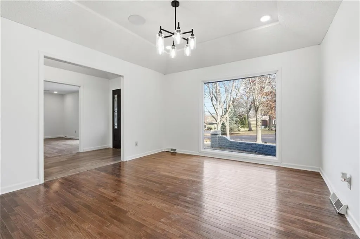
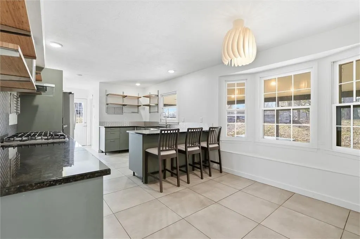
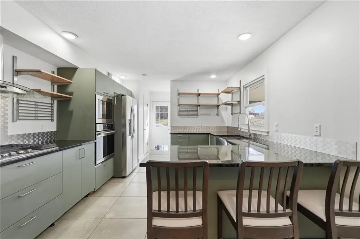
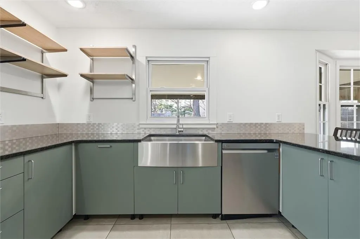
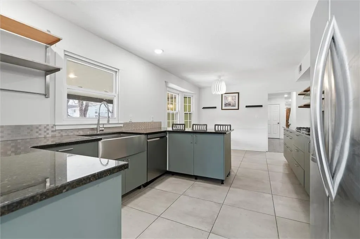
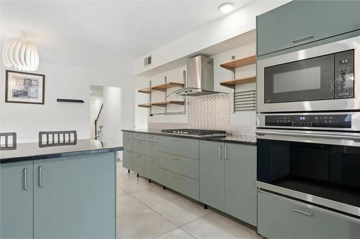
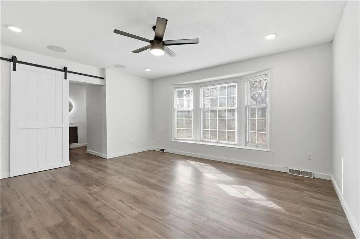
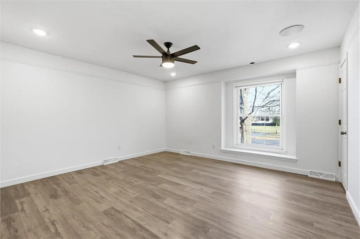
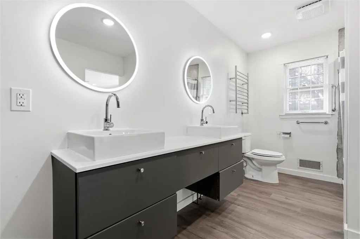
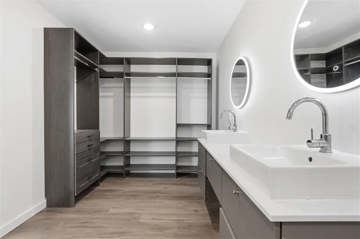
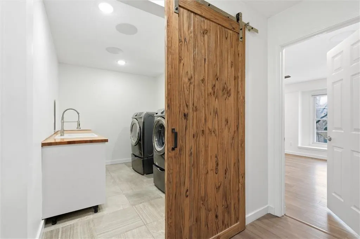
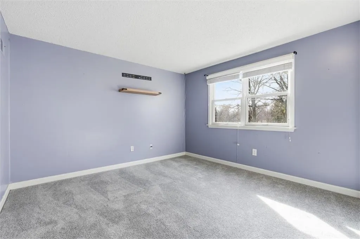
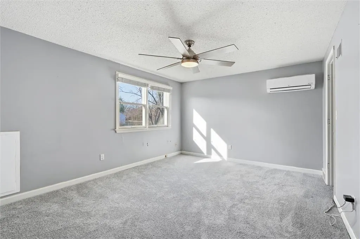
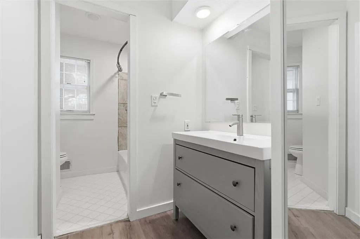
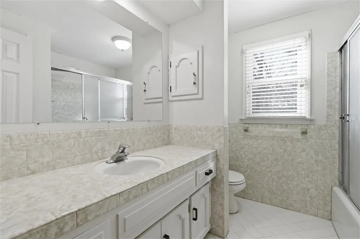
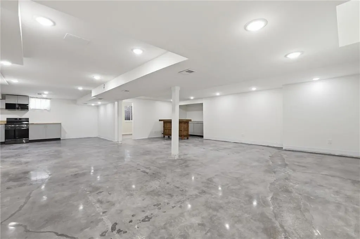
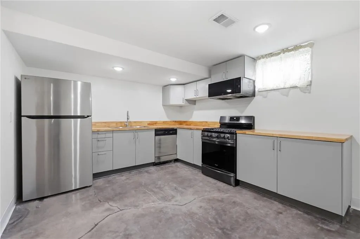
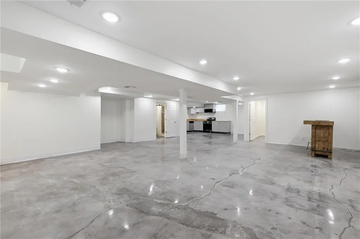
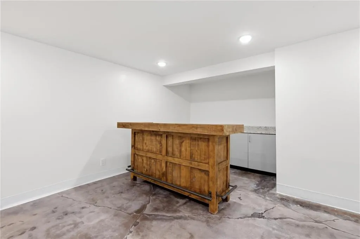
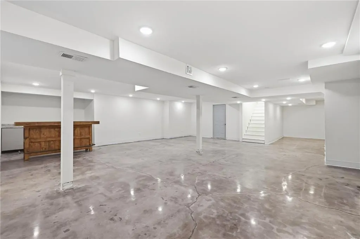
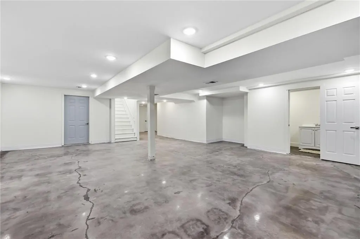
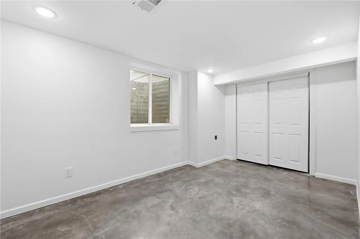
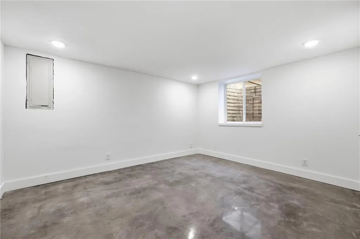
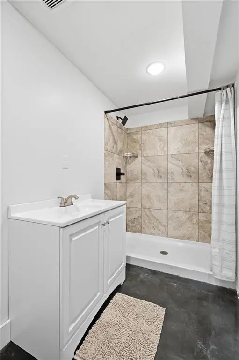
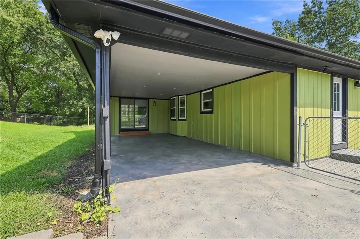
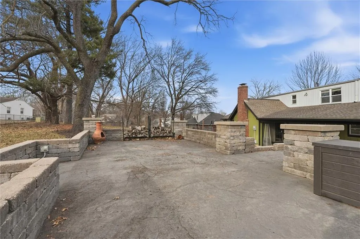
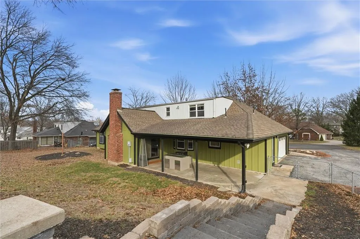
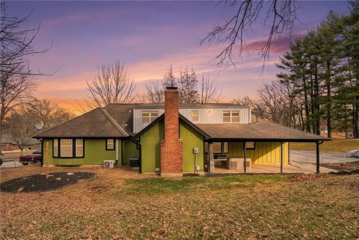
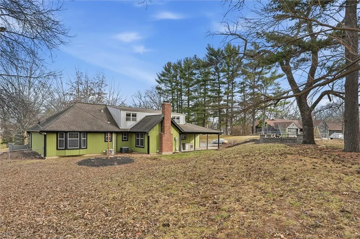
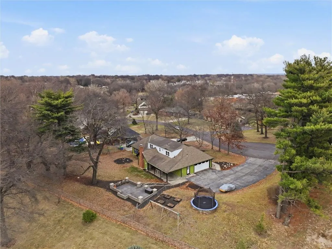
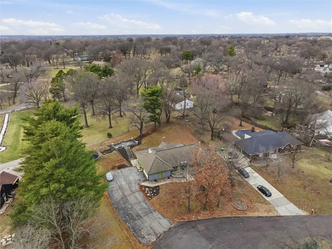
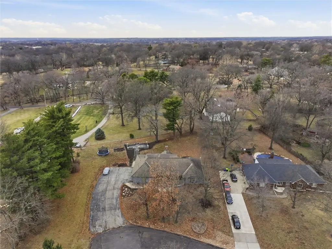
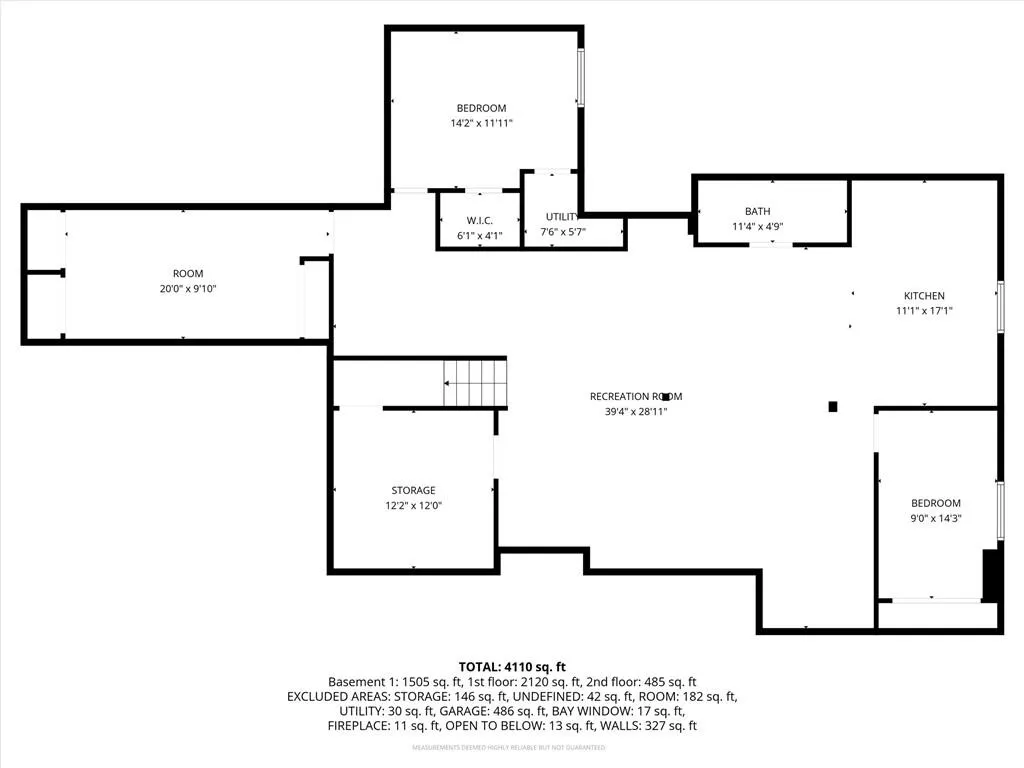
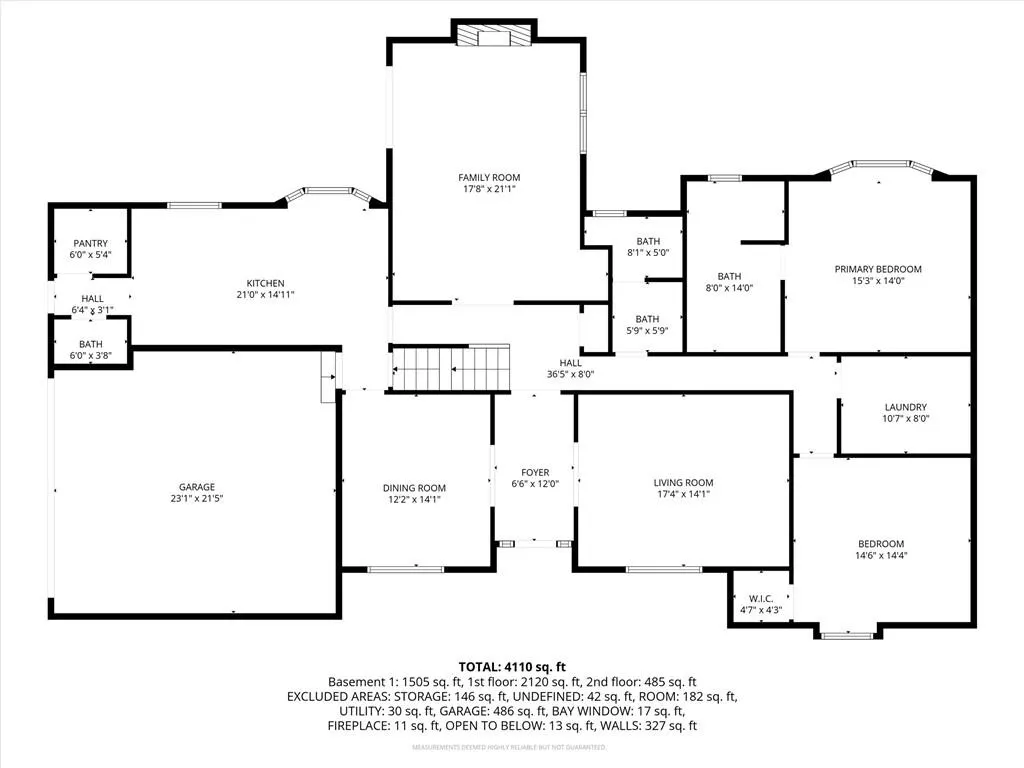
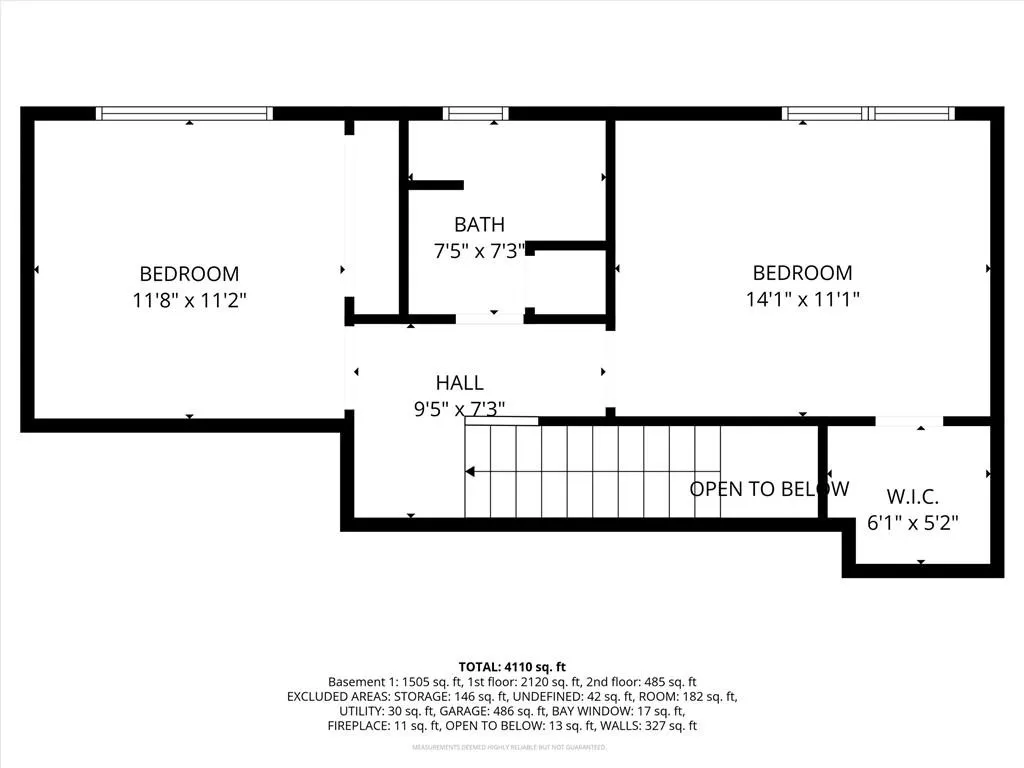
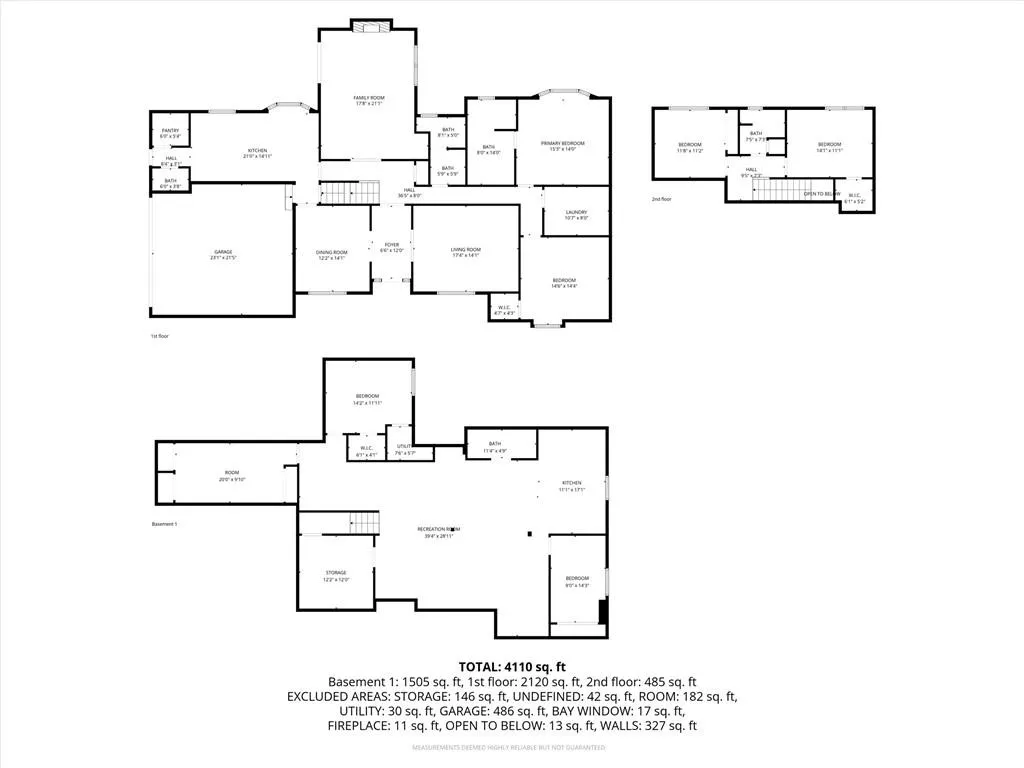
Discover this stunning custom home in the highly sought-after Village of Oakwood, where modern updates blend seamlessly with timeless character. Tucked away at the end of a quiet no-thru street, this beautifully renovated home offers an exceptional combination of privacy, space, and move-in-ready style. A striking exterior and impressive entry set the tone for what awaits inside. Engineered hardwood floors, fresh neutral paint, recessed lighting, and updated fixtures create a bright, contemporary feel throughout the main level. The beautifully updated kitchen offers generous workspace and storage, a convenient walk-in pantry, and all appliances stay. The desirable main-level primary suite features a custom vanity, spa-inspired tiled shower, and expansive closet system. A second main-floor bedroom with walk-in closet, updated full bath, laundry room with custom cabinetry, and convenient half bath provide excellent functionality. The main level also offers an expansive living room overlooking the backyard, formal dining area, and a versatile second living space that’s perfect for a home office or sitting room. Upstairs, you’ll find two additional spacious bedrooms, each equipped with its own mini-split system for personalized year-round comfort. The finished lower level takes this home to another level, offering incredible flexibility for entertaining, guests, extended family, or multigenerational living. Enjoy a large media and gathering space, brand-new modern kitchen space. Two additional bedrooms, and a full bathroom. Outside, the fenced backyard creates a private retreat with a charming upper stone patio perfect for entertaining and a covered lower patio for relaxing in the shade. Ideally located within walking distance of Oakwood Manor Elementary and just minutes from shopping, dining, amenities, and highway access. The setting is truly serene and a rare find! Come check it out
| Elementary School | Middle School | High School |
|---|---|---|
| Oakwood Manor Elementary School | Antioch Middle School | Oak Park High School |
| Price History | |
|---|---|
| 8/27/2026 | Listed $520,000 |
| 9/11/2026 | 4$499,900 |
General Features
| Living Area | 4216 |
|---|---|
| Sewer | Public Sewer |
| Heating | Forced Air |
| Cooling | Electric |
| Roof | Composition |
| Appliances | Dishwasher,Disposal,Microwave,Electric Range,Stainless Steel Appliance(s) |
| HOA Fee | 25 |
| Garage Spaces | 2 |
| Patio/Porch Features | Patio,Covered Patio |
| Architectural Style | Traditional |
| Security Features | Smoke Detector(s) |
| Construction Materials | Brick/Mortar |
| Year Built | 1973 |
| Property Subtype | Single Family Residence |
| Ownership | Private |
| Assoc Fee Paid Per | Annually |
| County | Clay |
| Property Type | Residential |
| HOA | Yes |
| Subdivision Name | Village Of Oakwood |
| Garage Y/N | Yes |
| Full Baths | 4 |
| Status | Active |
| Directions | From I-29 turn north onto North Oak Trafficway,turn east onto Woodland Drive which takes a slight left and becomes N Woodland Drive,turn south onto N Woodland Court |
| High School | Oak Park |
| City | Kansas City |
| High School District | North Kansas City |
| MLS Area | 103 - N=Barry Rd;S=Vivion/I-35;E=I-35;W=Clay Co Ln |
| Lot Size Units | Acres |
| Lot Size Square Feet | 29185.2 |
| Listing Terms | Cash,Conventional,FHA,VA Loan |
| Elementary School | Oakwood Manor |
| Middle/Junior High School | Antioch |
| Public Remarks | Discover this stunning custom home in the highly sought-after Village of Oakwood,where modern updates blend seamlessly with timeless character. Tucked away at the end of a quiet no-thru street,this b |
| Standard Status | Active |
| In Flood Plain | Unknown |
Interior Features
| Interior Amenities | Ceiling Fan(s),Custom Cabinets,Pantry,Walk-In Closet(s),Wet Bar |
|---|---|
| Basement | Finished,Full |
| Flooring | Carpet,Wood |
| Total Fireplaces | 1 |
| Fireplace Features | Great Room |
| Basement (Y/N) | Yes |
| Air Conditioning Y/N | Yes |
| Fireplace Y/N | Yes |
| Above Grade Finished Area | 2816 |
| Half Baths | 1 |
| Laundry Features | Laundry Room,Main Level |
| Total Bedrooms | 6 |
| Below Grade Finished Area | 1400 |
| Dining Area Features | Breakfast Area,Formal |
| Floor Plan Features | 1.5 Stories |
Exterior Features
| Parking Features | Attached,Garage Faces Side |
|---|---|
| Lot Features | Cul-De-Sac |
| Water Source | Public |
| Lot Size Area | 0.67 |
| Other Room Features | Breakfast Room,Formal Living Room,Great Room,Main Floor BR,Main Floor Primary Bedroom,Recreation Room |
Amenities
- Foreclosure
- Views
- Short Sale
- New Construction
- Adult 55+
- Lease To Own
- No HOA Fees
- Furnished
- Primary On Main
- Air Conditioning
- Seller Finance
- Green
- Fixer Upper
- Horse
- Golf
- Fireplace
- Deck
- Garage
- Basement
- Pool
Property vs Single Family Average in 64118
Price
Taxes
Year Built
Visits
 The information displayed on this page is confidential, proprietary, and copyrighted information of Heartland Multiple Listing Service, Inc. (