

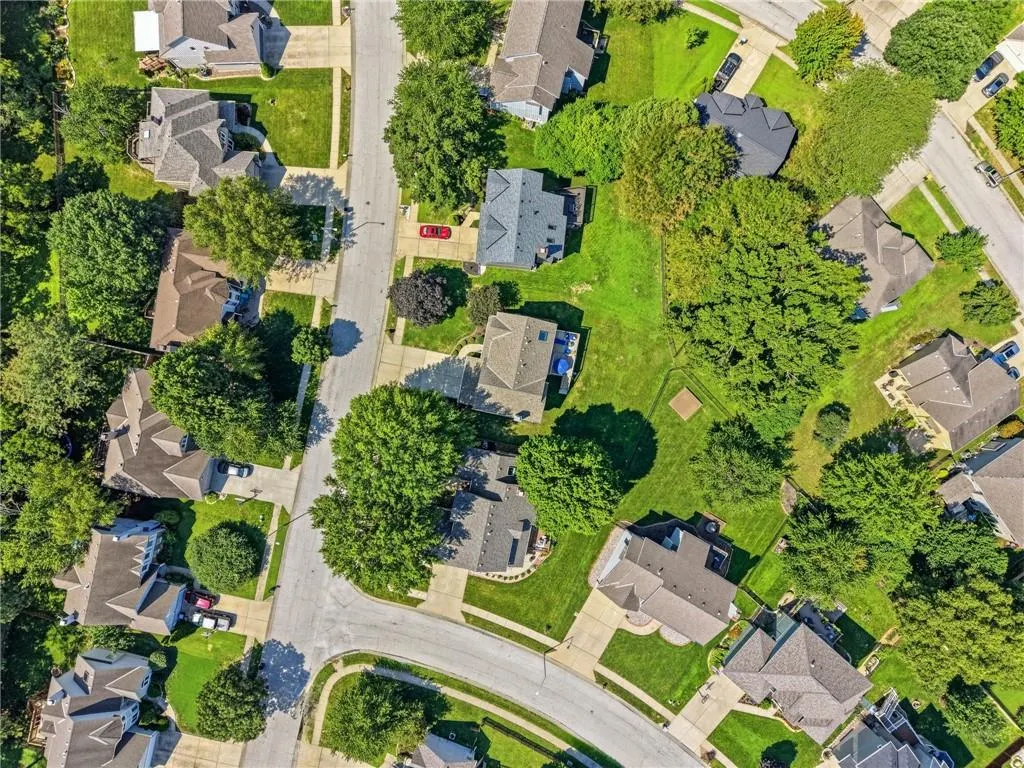
Address
7934 Nw 76th Terrace, Kansas City, MO
Price
$ 419,900
Property Attributes
- MLS#2637865
- TypeSingle Family
- Listing Status Active
- CountyPLATTE
- CityKansas City
- Area115 - N=I-435-Hwy 152 - S=Mo Rvr - E=Platte Co Ln
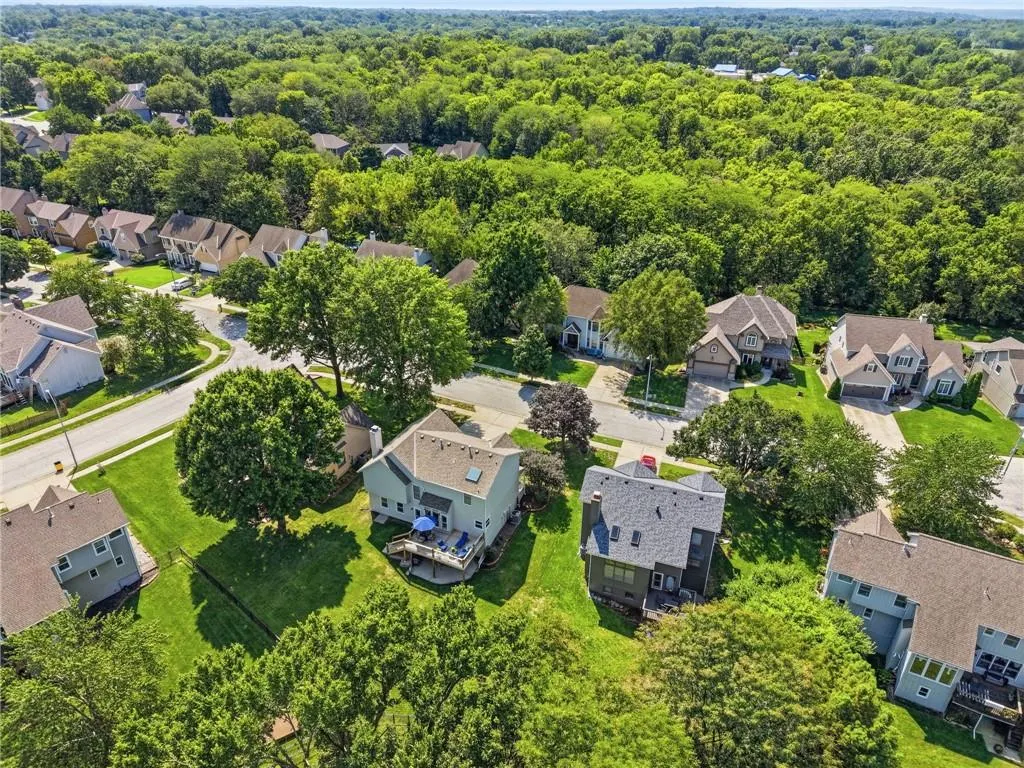
- NeighborhoodPark View Manor
- Zip64152
- StyleCraftsman,Traditional
- Year Built1993
- Taxes$ 5104
- Price$ 419,900
- Bedrooms4
- Full Bathrooms2
- Half Bathrooms1
- Sqr Footage3195
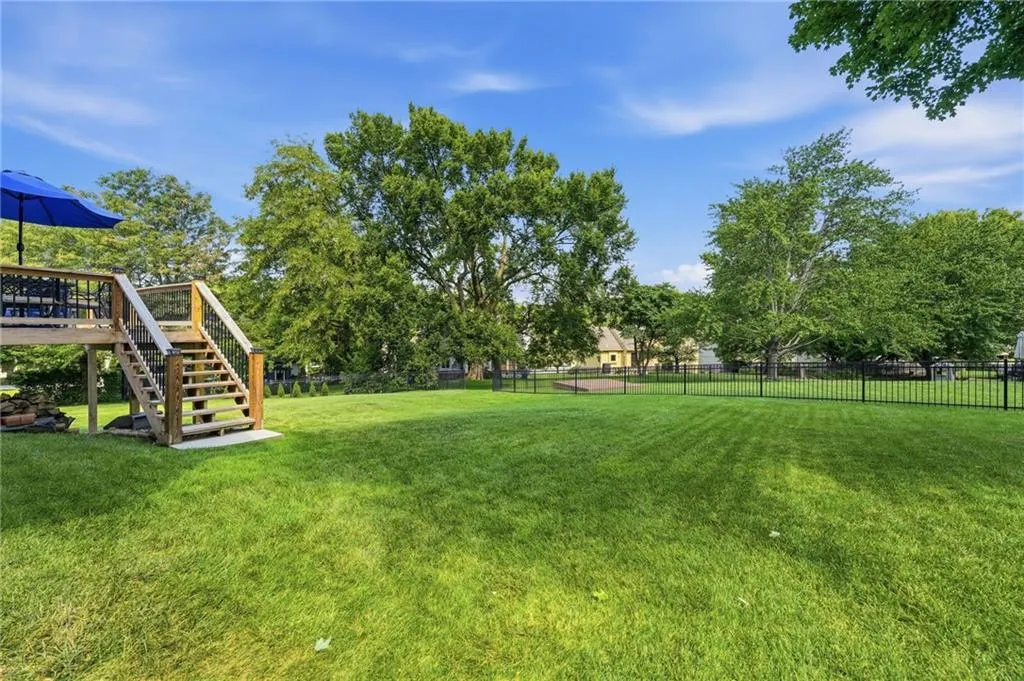
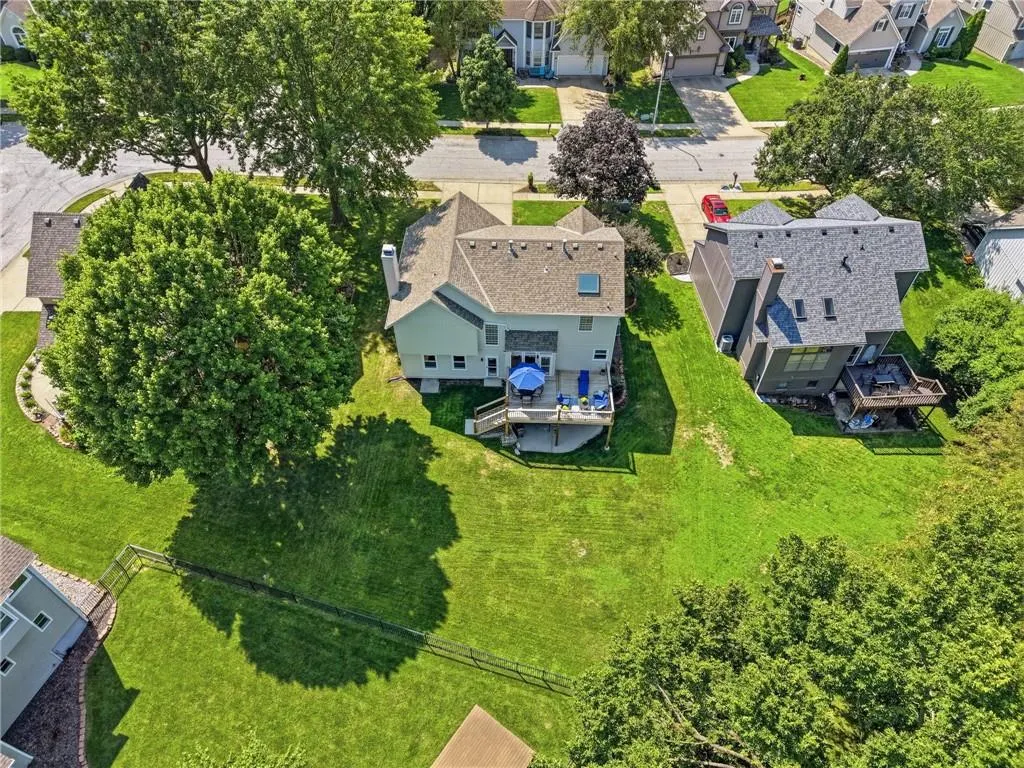
- Lot Size0.191506 Acres
Data Source:
Heartland MLS (HMLS)
Property Description
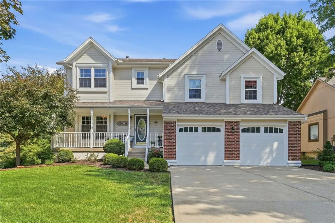
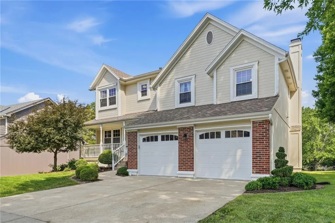
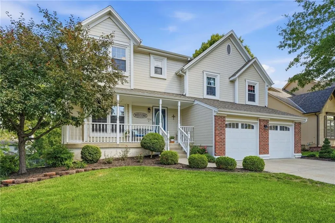
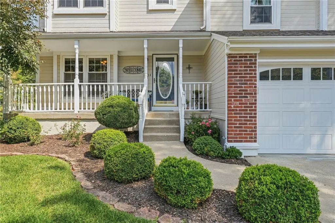
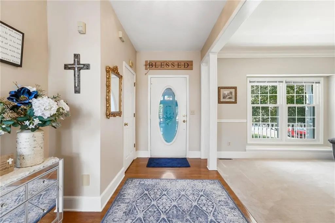
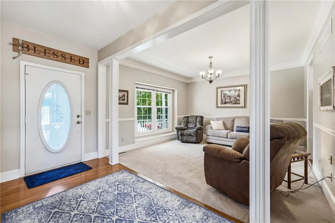
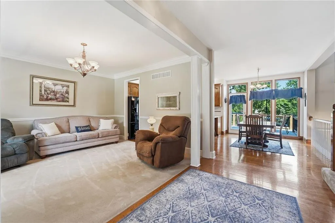
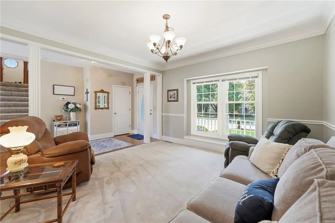
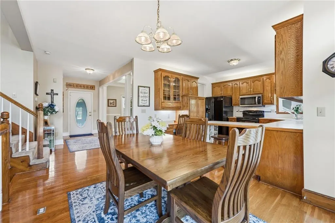
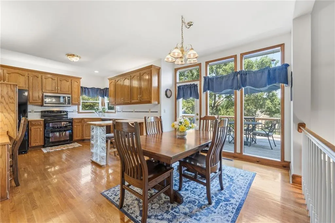
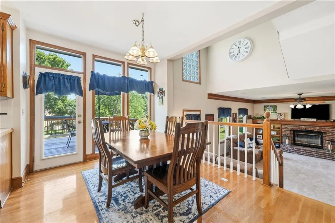
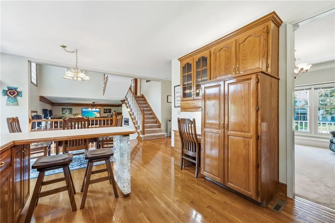
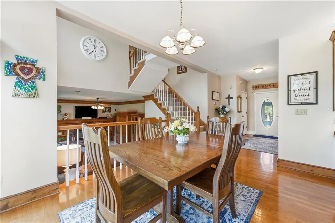
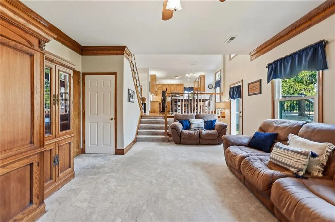
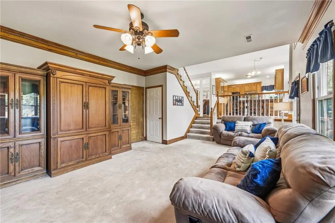
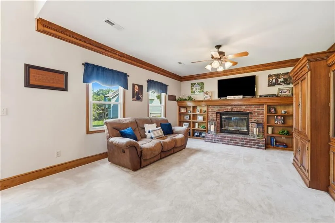
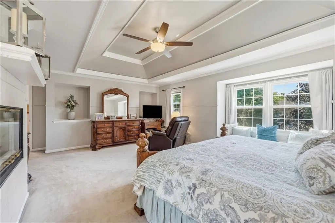
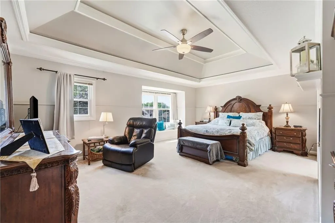
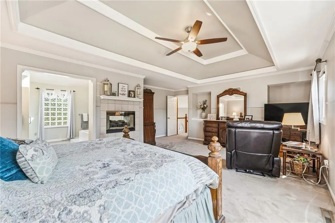
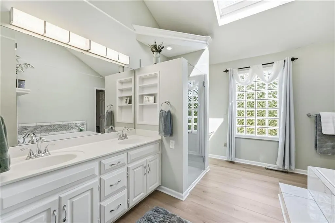
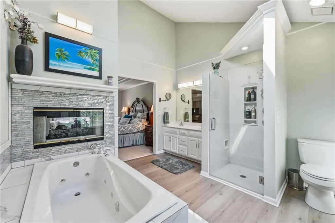
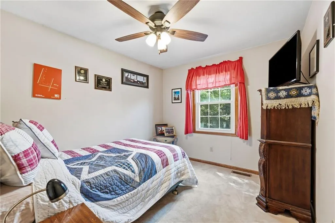
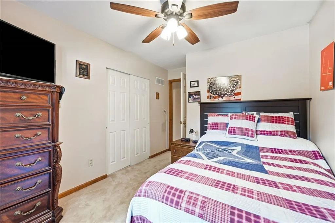
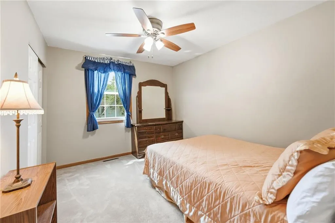
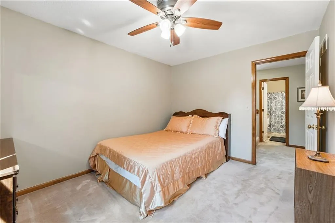
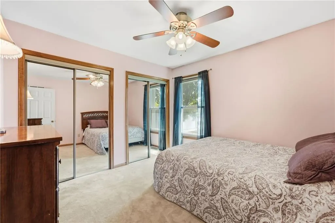
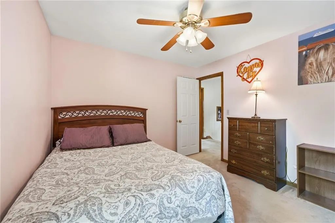
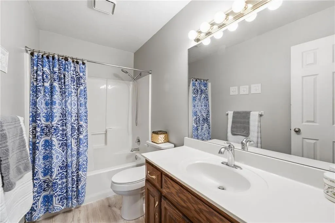
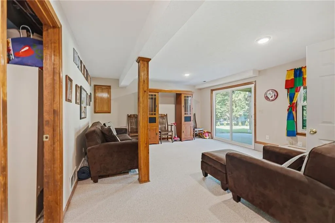
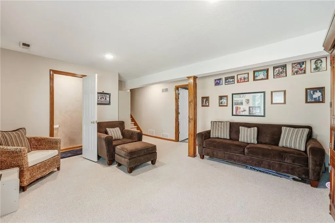
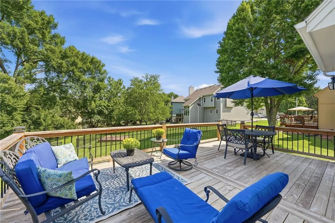
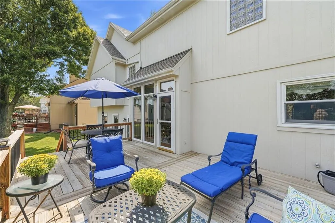
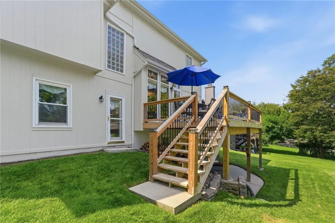
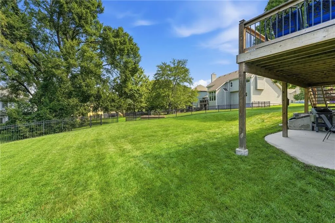
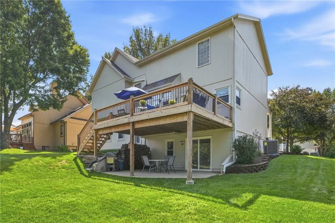
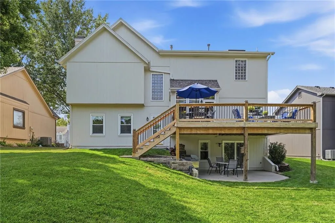
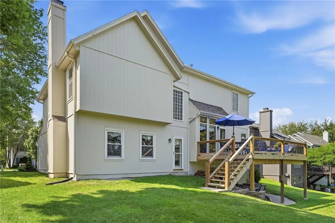
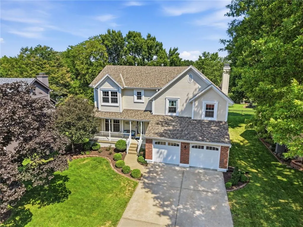
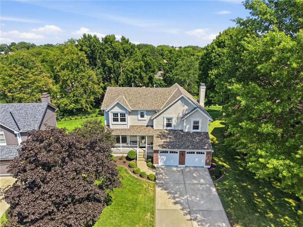
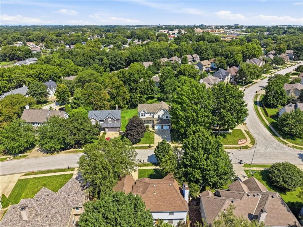
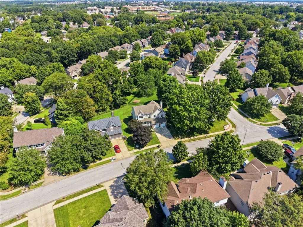
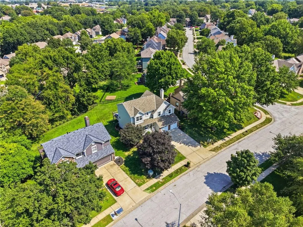
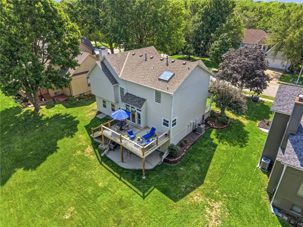
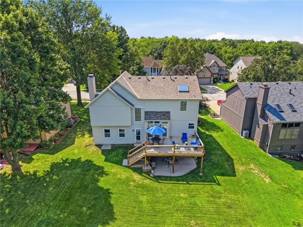
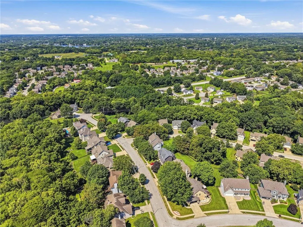
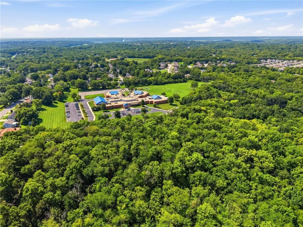
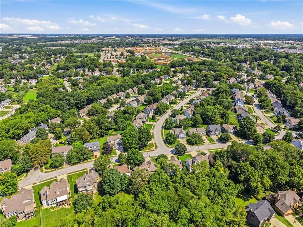
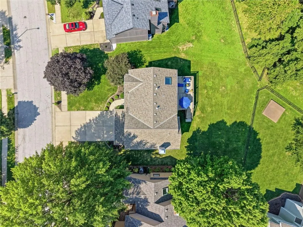
Welcome to this charming, exceptionally well-maintained home in the desirable Park View Manor neighborhood of Kansas City! Offering 3,195 square feet of finished living space, this spacious 4 bedroom, 2 1/2 bath home blends timeless character with thoughtful updates and an ideal location. The beautifully updated primary bathroom was renovated in 2025 and features a unique see-through fireplace, creating a warm and inviting retreat. The main living area offers its own fireplace, adding to the home's cozy charm and comfortable feel. Major updates provide peace of mind, including a new 4-ton HVAC system in 2025, exterior paint in 2024, a replaced deck in 2018, and a new roof in 2018 featuring upgraded 50-year shingles. Brand new landscaping adds fresh curb appeal and completes the exterior. Inside, you'll find generous living spaces, abundant storage, and the kind of well-cared-for character that makes a home feel truly special. The 2 car garage provides additional convenience and storage. Location is hard to beat! Enjoy walking distance to local schools and the community aquatic center, with easy access to shopping, dining, parks, and everything the Kansas City Northland has to offer. A charming home, an ideal location, and a long list of important updates make this home a wonderful opportunity in Park View Manor. Come see how well this home has been cared for and imagine making it your own!
| Elementary School | Middle School | High School |
|---|---|---|
| Prairie Point Elementary School | Congress Middle School | Park Hill High School |
| Price History | |
|---|---|
| 8/21/2026 | Listed $419,900 |
General Features
| Living Area | 3195 |
|---|---|
| Sewer | Public Sewer |
| Heating | Natural Gas |
| Cooling | Attic Fan,Electric |
| Possession | Negotiable |
| Roof | Composition |
| Appliances | Cooktop,Dishwasher,Disposal,Microwave |
| HOA Fee | 150 |
| Garage Spaces | 2 |
| Patio/Porch Features | Deck,Deck- Covered |
| Architectural Style | Craftsman,Traditional |
| Security Features | Security System,Smoke Detector(s) |
| Construction Materials | Brick Trim,Frame,Wood Siding |
| Year Built | 1993 |
| Property Subtype | Single Family Residence |
| Ownership | Private |
| Assoc Fee Paid Per | Annually |
| County | Platte |
| Property Type | Residential |
| Association Amenities | Play Area |
| HOA | Yes |
| Subdivision Name | Park View Manor |
| Facing Direction | South |
| Garage Y/N | Yes |
| Full Baths | 2 |
| Status | Active |
| Directions | I-29 to Barry Rd,west to Congress,south to NW Rhode Ave,west to NW 76th Ter,north to home on the right. |
| High School | Park Hill |
| City | Kansas City |
| Association Name | Park View Manor |
| High School District | Park Hill |
| MLS Area | 115 - N=I-435/Hwy 152;S=Mo Rvr;E=Platte Co Ln;W=M |
| Lot Size Units | Square Feet |
| Lot Size Square Feet | 8342 |
| Listing Terms | Cash,Conventional,FHA,VA Loan |
| Elementary School | Prairie Point |
| Middle/Junior High School | Congress |
| Public Remarks | Welcome to this charming,exceptionally well-maintained home in the desirable Park View Manor neighborhood of Kansas City! Offering 3,195 square feet of finished living space,this spacious 4 bedroom,2 |
| Standard Status | Active |
| In Flood Plain | No |
| HMS_MaintenanceProvidedYN | No |
Interior Features
| Interior Amenities | Ceiling Fan(s),Pantry,Stained Cabinets,Vaulted Ceiling(s),Walk-In Closet(s) |
|---|---|
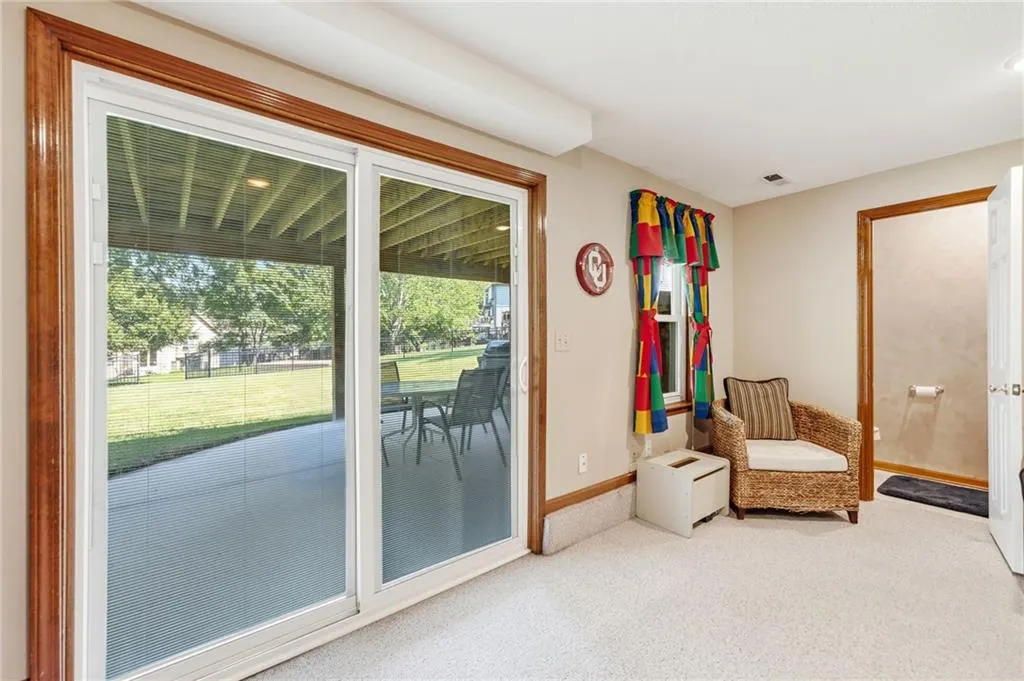
| Basement | Concrete,Finished,Walk-Out Access |
| Flooring | Carpet,Tile,Wood |
| Total Fireplaces | 2 |
| Fireplace Features | Gas,Living Room,See Through,Wood Burning |
| Basement (Y/N) | Yes |
| Air Conditioning Y/N | Yes |
| Window Features | Skylight(s),Thermal Windows |
| Fireplace Y/N | Yes |
| Above Grade Finished Area | 2506 |
| Half Baths | 1 |
| Laundry Features | Bedroom Level,Laundry Room |
| Total Bedrooms | 4 |
| Below Grade Finished Area | 689 |
| Dining Area Features | Breakfast Area,Eat-In Kitchen,Formal,Kit/Dining Combo |
| Floor Plan Features | Side/Side Split,Tri Level |
Exterior Features
| Parking Features | Attached,Garage Door Opener,Garage Faces Front |
|---|---|
| Lot Features | City Limits |
| Water Source | Public |
| Lot Size Area | 8342 |
| Road Surface Type | Paved |
| Road Responsibility | Public Maintenance |
| Other Room Features | Family Room,Formal Living Room |
Amenities
- Foreclosure
- Views
- Short Sale
- New Construction
- Adult 55+
- Lease To Own
- No HOA Fees
- Furnished
- Primary On Main
- Air Conditioning
- Seller Finance
- Green
- Fixer Upper
- Horse
- Golf
- Fireplace
- Deck
- Garage
- Basement
- Pool
Property vs Single Family Average in 64152
Price
Taxes
Year Built
Visits
 The information displayed on this page is confidential, proprietary, and copyrighted information of Heartland Multiple Listing Service, Inc. (