

Address
5207 Spring Avenue, Kansas City, MO
Price
$ 315,000
Property Attributes
- MLS#2638256
- TypeSingle Family
- Listing Status Active
- CountyJACKSON
- CityKansas City
- Area205 - Raytown Area
- NeighborhoodBlue Vue Hills
- Zip64133
- StyleTraditional
- Year Built1963
- Taxes$ 4514
- Price$ 315,000
- Bedrooms3
- Full Bathrooms3
- Half Bathrooms0
- Sqr Footage3132
- Lot Size0.25 Acres
Data Source:
Heartland MLS (HMLS)
Property Description
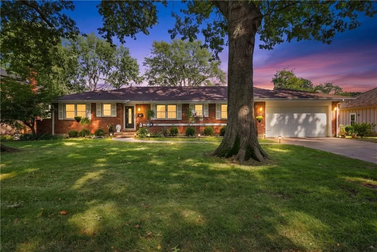
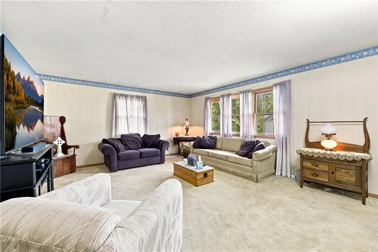
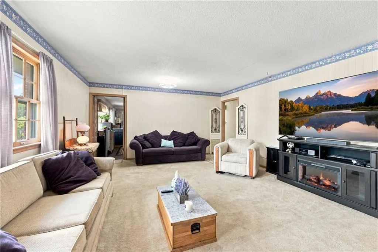
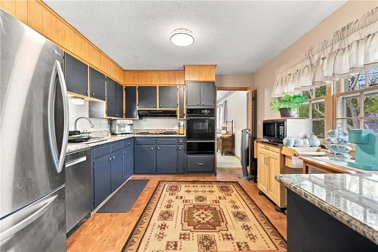
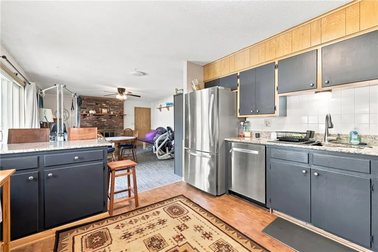
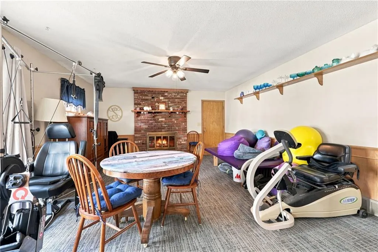
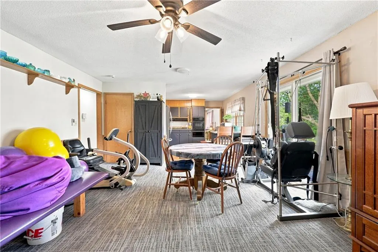
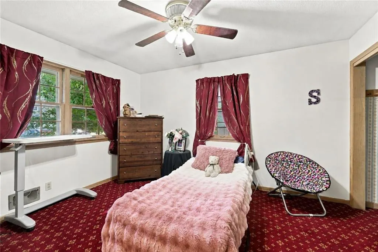
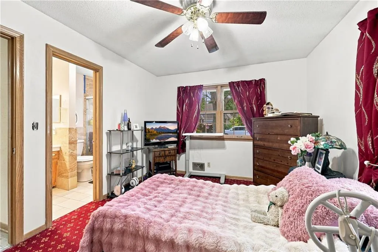
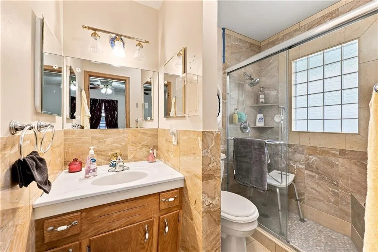
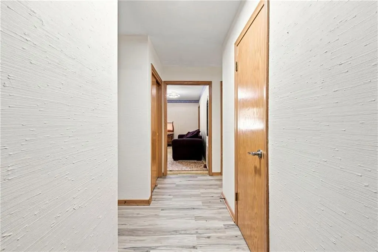
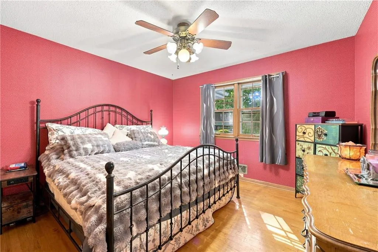
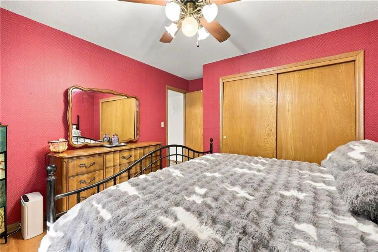
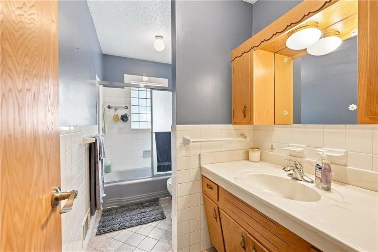
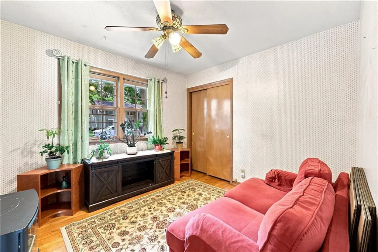
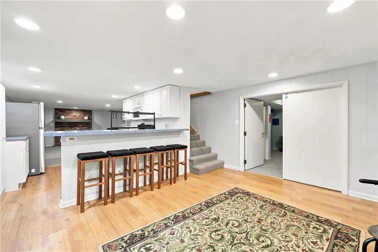
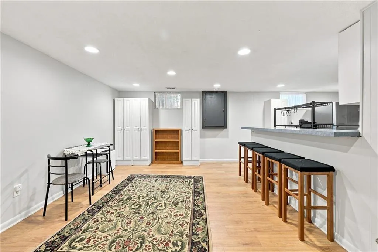
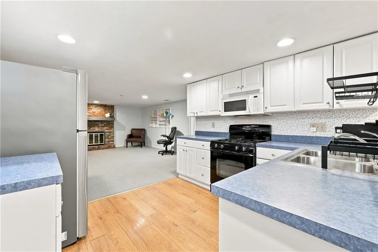
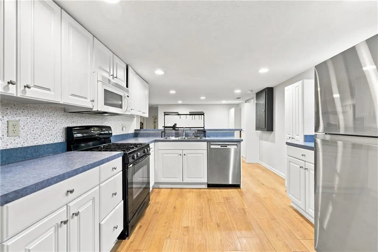
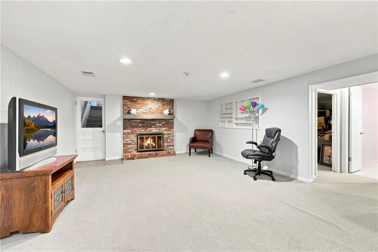
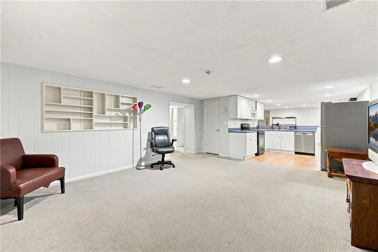
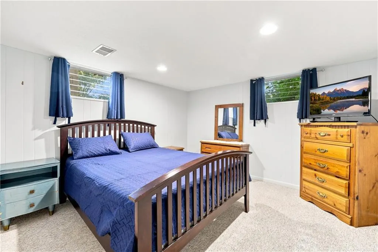
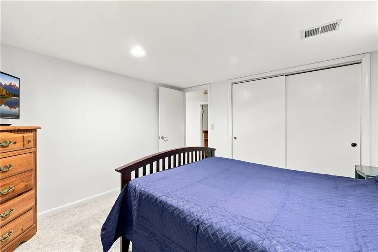
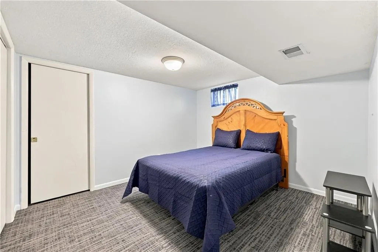
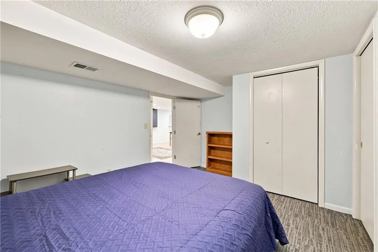
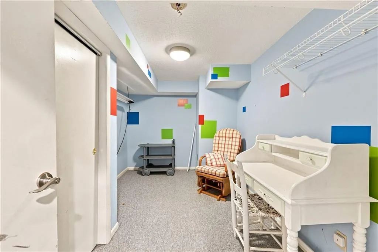
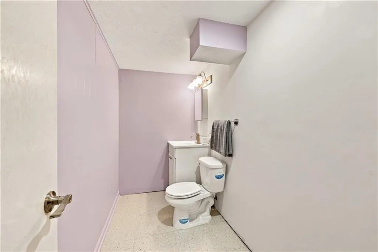
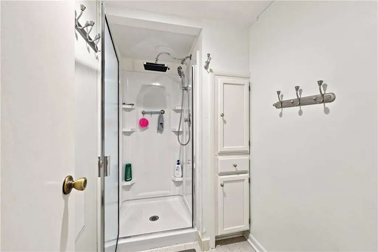
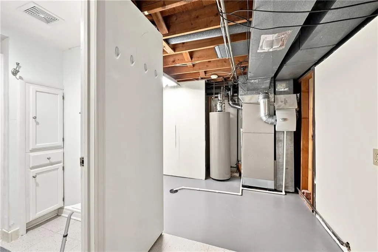
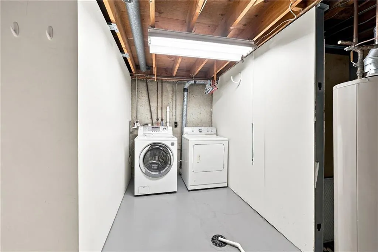
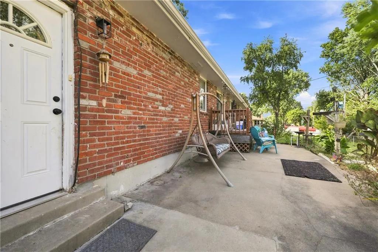
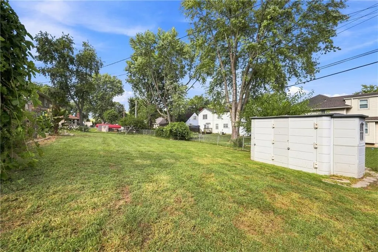
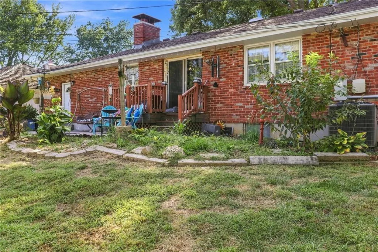
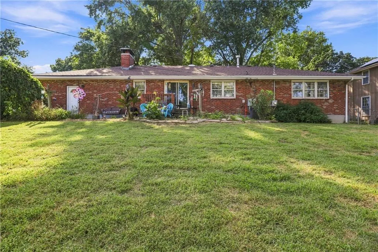
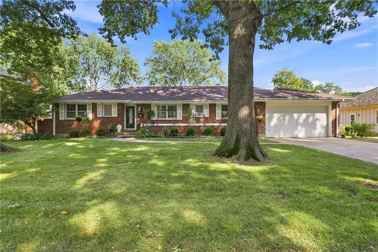
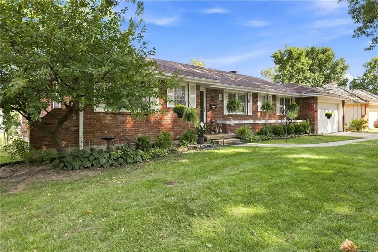
SO MUCH SPACE AND SO MANY POSSIBILITIES! This solid, well-maintained ranch offers an incredible amount of living space, with many of the big-ticket updates already taken care of. The roof is only 4 years old, the furnace and A/C are approximately 6 years old, and a new 200-amp electrical panel was installed just 2 years ago, giving you confidence in some of the home's most important systems. With those major components already addressed, the home is ready for you to add your own personal touches and make it your own. The main level offers everything you need for comfortable everyday living, including a kitchen with granite countertops and some stainless steel appliances, plus two large living areas, one featuring a cozy fireplace. What truly sets this home apart is the exceptional amount of flexible living space. The finished basement feels almost like a second home, with a full kitchen, dining area, spacious living room with fireplace, full bathroom, and several additional non-conforming bedrooms, office space and storage room. With access from inside the home, through the garage, AND through its own exterior entrance, the lower level offers outstanding possibilities for multi-generational living, extended family, guests, or potential income-producing use. The separate exterior access even allows the lower level to be entered without going through the main living area. Convenience continues with washer and dryer hookups on BOTH levels. The extra-large garage provides plenty of enclosed storage plus additional room for a workshop or hobby area. Outside, the low-maintenance brick exterior is complemented by a beautiful treed yard, deck, and patio area perfect for relaxing, outdoor dining, or gathering around a fire pit. There's even hardwood flooring under the carpet throughout much of the home. If you've been searching for a home with SPACE, flexibility, and major updates already completed, this one offers a combination that's hard to find!
| Elementary School | Middle School | High School |
|---|---|---|
| Little Blue Elementary School | Raytown Middle School | Raytown High School |
| Price History | |
|---|---|
| 9/3/2026 | Listed $315,000 |
General Features
| Living Area | 3132 |
|---|---|
| Sewer | Public Sewer |
| Heating | Forced Air |
| Cooling | Electric |
| Possession | Close Of Escrow |
| Roof | Composition |
| Garage Spaces | 2 |
| Architectural Style | Traditional |
| Construction Materials | Brick Veneer |
| Year Built | 1963 |
| Property Subtype | Single Family Residence |
| Ownership | Private |
| County | Jackson |
| Property Type | Residential |
| HOA | No |
| Subdivision Name | Blue Vue Hills |
| Garage Y/N | Yes |
| Full Baths | 3 |
| Status | Active |
| Directions | ***Note - Will show as 5207 Spring Street on GPS and not Avenue*** From 40 Hwy. go South on Noland Rd. to E 51st St. Go West on 51st St. to Spring Ave. Turn Left and go South on Spring Ave. to home o |
| High School | Raytown |
| City | Kansas City |
| High School District | Raytown |
| MLS Area | 205 - Raytown Area |
| Lot Size Units | Acres |
| Lot Size Square Feet | 10890 |
| Listing Terms | Cash,Conventional,FHA,VA Loan |
| Elementary School | Little Blue |
| Middle/Junior High School | Raytown |
| Public Remarks | SO MUCH SPACE AND SO MANY POSSIBILITIES! This solid,well-maintained ranch offers an incredible amount of living space,with many of the big-ticket updates already taken care of. The roof is only 4 yea |
| Standard Status | Active |
| In Flood Plain | Unknown |
Interior Features
| Basement | Basement BR,Finished,Full,Garage Entrance |
|---|---|
| Flooring | Carpet,Vinyl |
| Total Fireplaces | 2 |
| Fireplace Features | Wood Burning |
| Basement (Y/N) | Yes |
| Air Conditioning Y/N | Yes |
| Fireplace Y/N | Yes |
| Above Grade Finished Area | 1626 |
| Laundry Features | Lower Level,Main Level |
| Total Bedrooms | 3 |
| Below Grade Finished Area | 1506 |
| Dining Area Features | Country Kitchen |
| Floor Plan Features | Ranch |
Exterior Features
| Fencing | Metal |
|---|---|
| Parking Features | Attached,Garage Faces Front |
| Lot Features | City Limits,City Lot,Many Trees |
| Water Source | Public |
| Lot Size Area | 0.25 |
Amenities
- Foreclosure
- Views
- Short Sale
- New Construction
- Adult 55+
- Lease To Own
- No HOA Fees
- Furnished
- Primary On Main
- Air Conditioning
- Seller Finance
- Green
- Fixer Upper
- Horse
- Golf
- Fireplace
- Deck
- Garage
- Basement
- Pool
Property vs Single Family Average in 64133
Price
Taxes
Year Built
Visits
 The information displayed on this page is confidential, proprietary, and copyrighted information of Heartland Multiple Listing Service, Inc. (