

Address
12455 Nw Appaloosa Street, Platte City, MO
Price
$ 750,000
Property Attributes
- MLS#2638466
- TypeSingle Family
- Listing Status Active
- CountyPLATTE
- CityPlatte City
- Area114 - N=Hwy 92 - S=I-435-Hwy 152 - E=Platte Co Ln
- NeighborhoodRunning Horse
- Zip64079
- StyleContemporary
- Year Built2025
- Taxes$ 4371
- Price$ 750,000
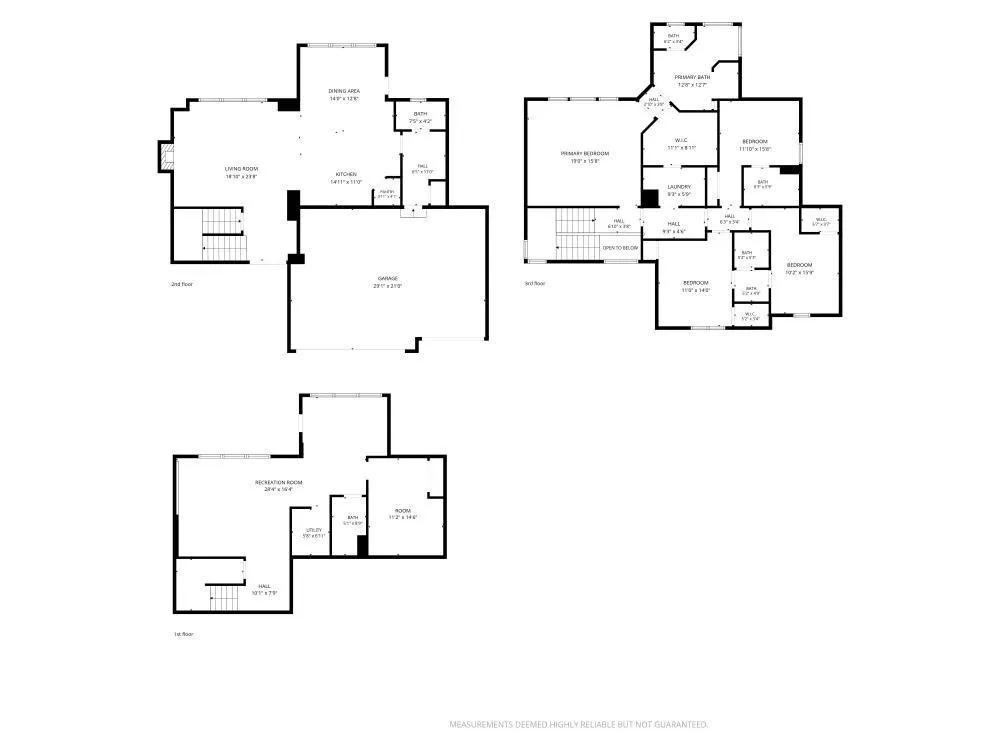
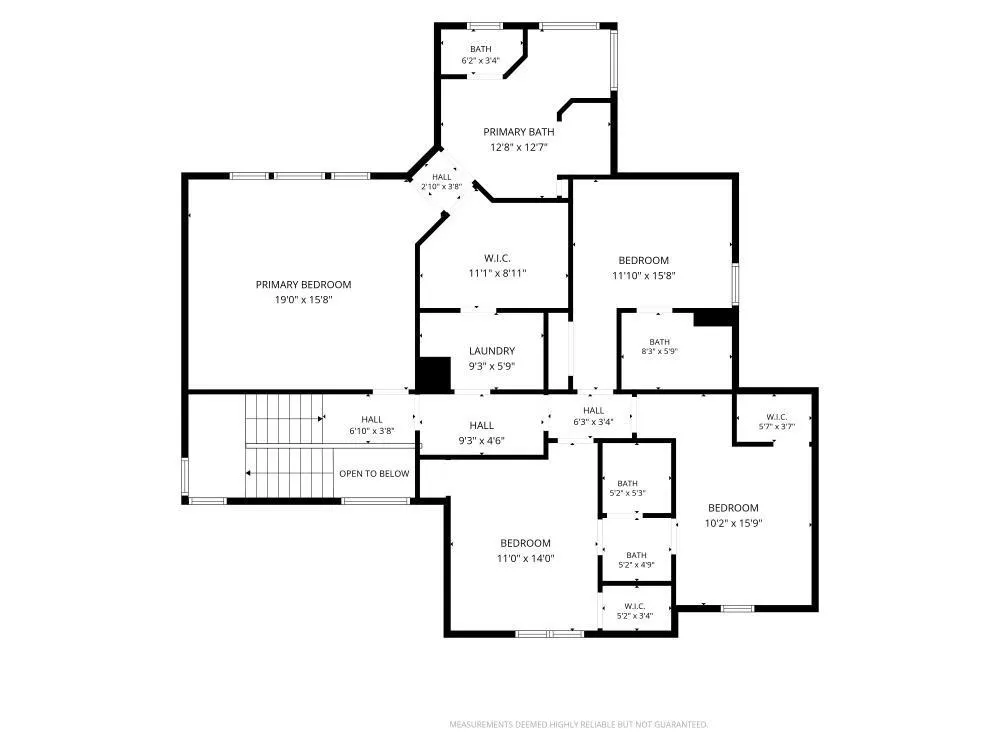
- Bedrooms5
- Full Bathrooms4
- Half Bathrooms1
- Sqr Footage3242
- Lot Size0.269995 Acres
Data Source:
Heartland MLS (HMLS)
Property Description
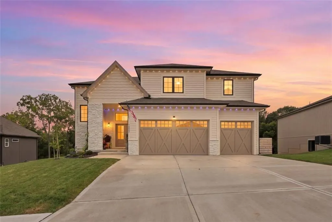
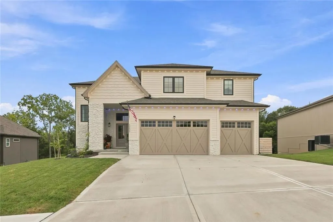
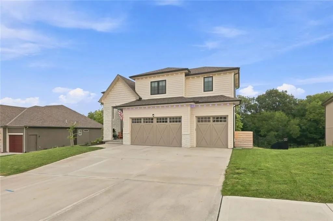
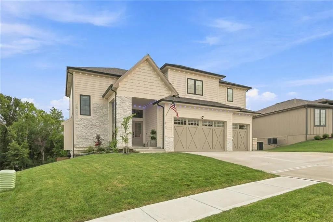
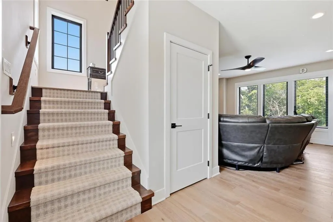
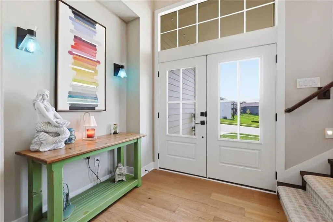
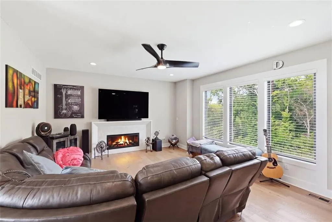
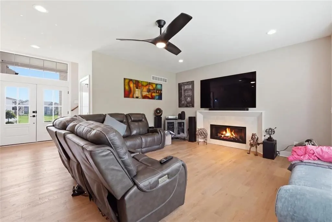
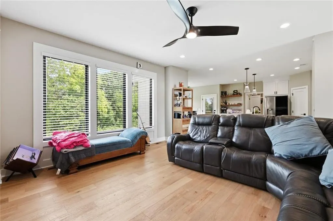
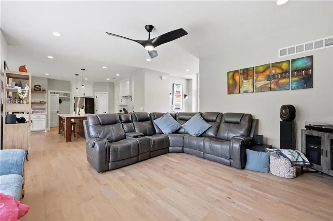
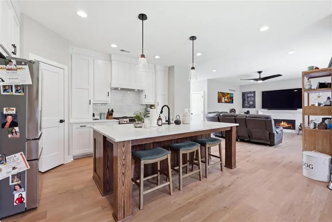
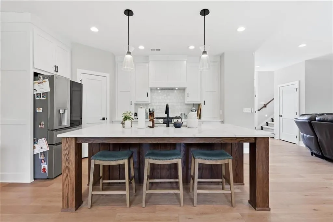
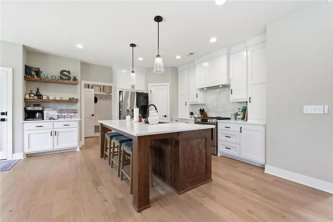
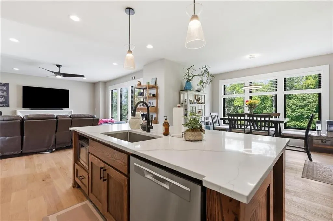
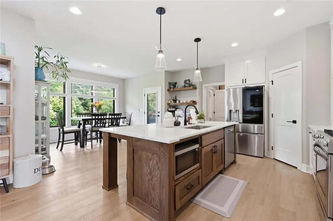
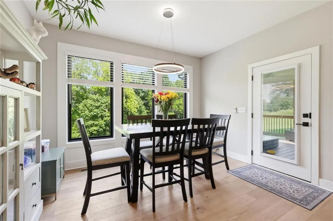
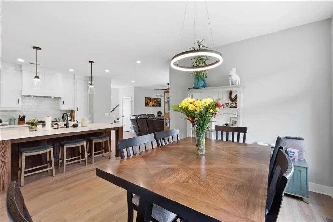
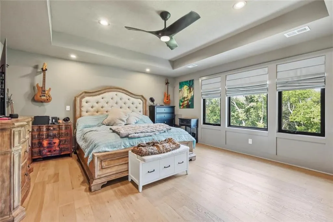
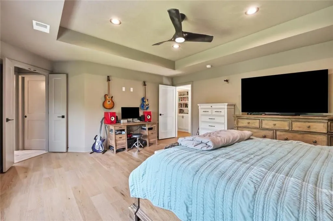
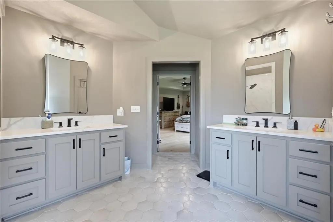
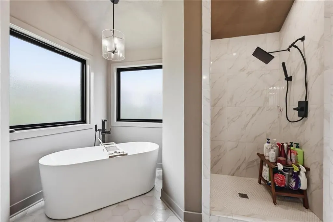
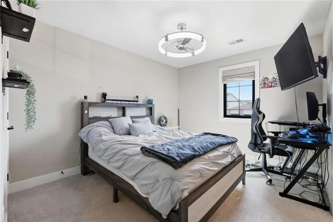
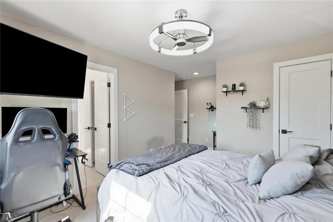
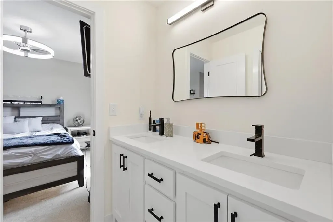
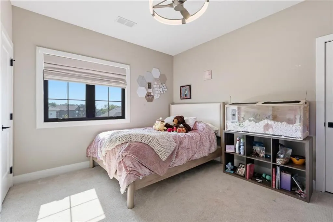
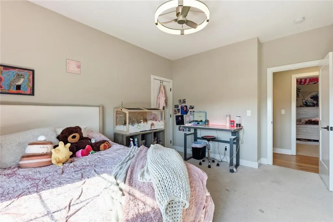
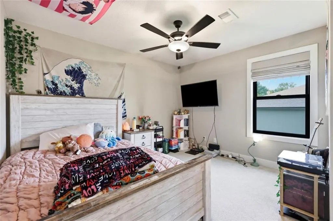
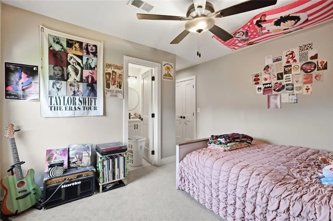
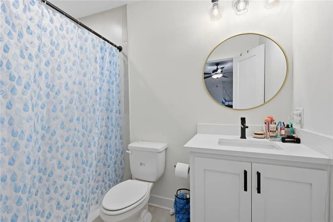
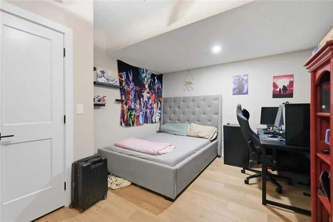
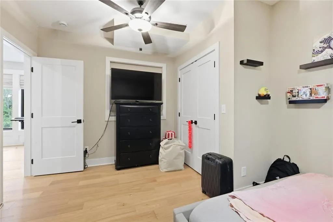
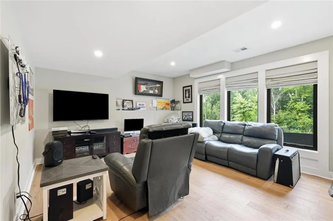
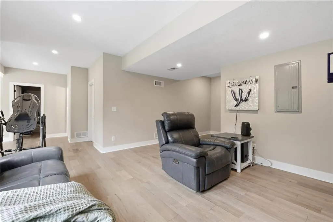
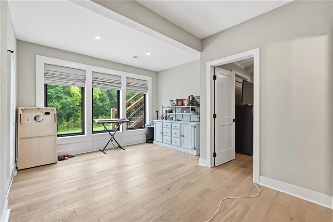
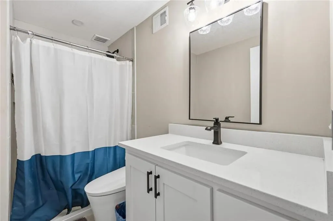
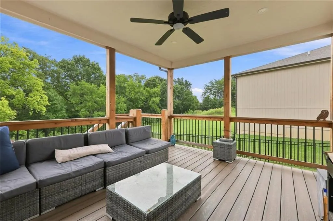
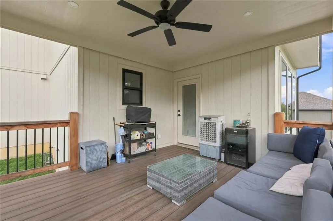
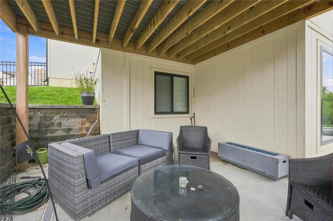
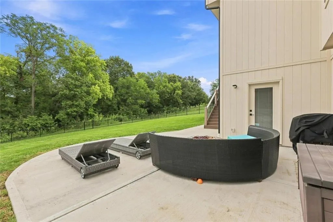
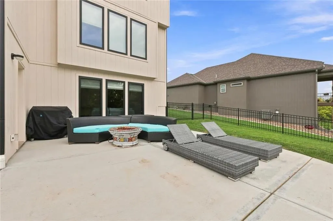
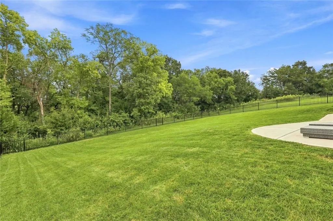
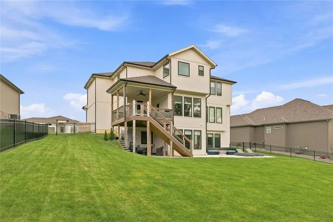
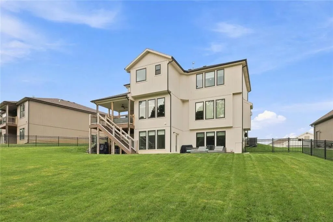
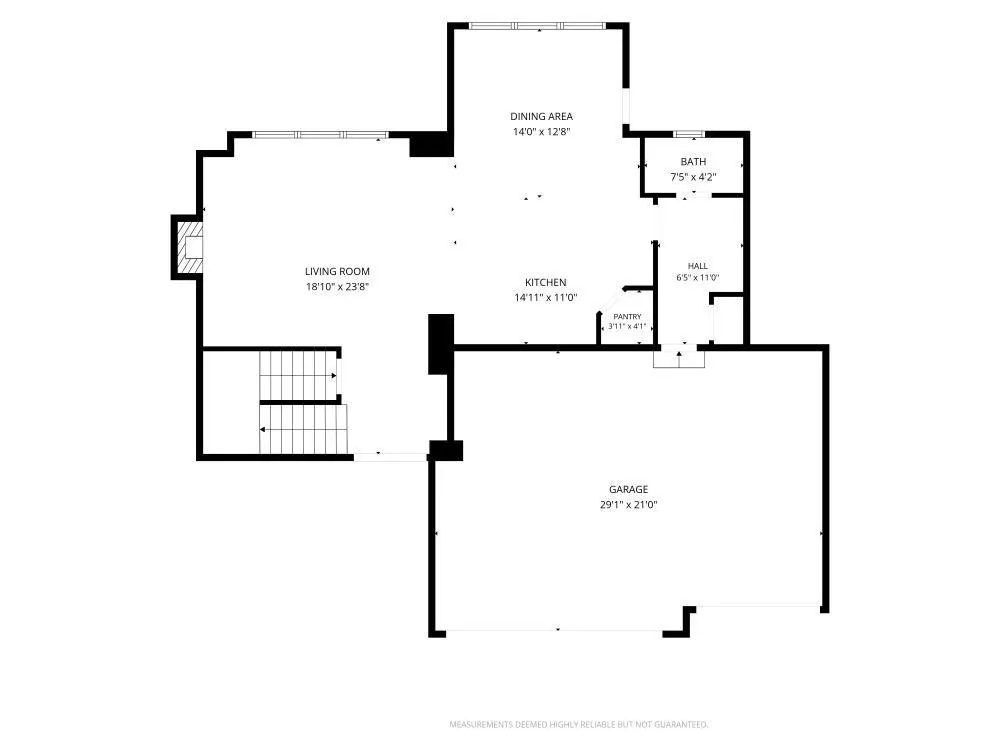
Welcome home to this stunning, one-year-new, five-bedroom, four-and-a-half-bath home in the desirable Running Horse neighborhood! With fresh paint and new carpet coming soon, there is no reason to wait for new construction. This move-in-ready home already includes many of the big-ticket items buyers often have to add after purchasing a new build—including a fenced yard, sprinkler system, established landscaping, approximately $16,000 in window treatments, backyard access stairs and a $4,000 refrigerator. The sparkling white kitchen features a large walnut-stained island with the kitchen sink, gas stove and plenty of space for gathering and entertaining. Thoughtful details include a convenient drop zone, designer finishes and a neutral color palette throughout. Outside, enjoy the newly fenced backyard that backs to trees, complete with landscaping and an irrigation system already in place. During construction, the back patio was upgraded to provide additional outdoor living space. A covered deck sits just off the eat-in kitchen, while a second covered patio below offers shade and privacy. The expanded uncovered patio is perfect for bonfires, barbecues or catching some rays. Stairs provide convenient access from the outdoor living area to the backyard, and permanent exterior lighting adds year-round beauty that can be customized for holidays, celebrations, favorite sports teams and more. Why wait on a new build—and then spend the time and money adding the finishing touches? Here, the fence, irrigation, landscaping, window treatments, refrigerator and enhanced outdoor living spaces are already done. Ideally located approximately 35 minutes from St. Joseph, 20 minutes from Leavenworth and 35 minutes from downtown Kansas City, this nearly new home offers the perfect combination of comfort, style and accessibility.
| Elementary School | Middle School | High School |
|---|---|---|
| Compass Elementary School | Platte City Middle School | Platte County R-III High School |
| Price History | |
|---|---|
| 8/31/2026 | Listed $765,000 |
| 9/17/2026 | 2$750,000 |
General Features
| Living Area | 3242 |
|---|---|
| Sewer | Public Sewer |
| Heating | Forced Air |
| Cooling | Electric |
| Possession | Funding |
| Roof | Composition |
| Appliances | Dishwasher,Exhaust Fan,Electric Range |
| Garage Spaces | 3 |
| Patio/Porch Features | Deck- Covered,Patio |
| Architectural Style | Contemporary |
| Construction Materials | Lap Siding,Stone Trim |
| Year Built | 2025 |
| Property Subtype | Single Family Residence |
| Ownership | Private |
| County | Platte |
| Property Type | Residential |
| Association Amenities | Play Area,Pool,Trail(s) |
| HOA | Yes |
| Subdivision Name | Running Horse |
| Garage Y/N | Yes |
| Full Baths | 4 |
| Status | Active |
| Directions | I-29 to Exit 17 for I-435 S,take exit 29 for State Highway D,turn right onto NW 120th St,turn right onto Running Horse Rd,turn left onto NW 123rd St,turns into Appaloosa St to home on your right. |
| High School | Platte County R-III |
| City | Platte City |
| Association Name | Running Horse |
| High School District | Platte County R-III |
| MLS Area | 114 - N=Hwy 92;S=I-435/Hwy 152;E=Platte Co Ln;W=M |
| Lot Size Units | Acres |
| Lot Size Square Feet | 11761.2 |
| Elementary School | Compass |
| Middle/Junior High School | Platte City |
| Public Remarks | Welcome home to this stunning,one-year-new,five-bedroom,four-and-a-half-bath home in the desirable Running Horse neighborhood! With fresh paint and new carpet coming soon,there is no reason to wait f |
| Builder Name | Houston |
| Standard Status | Active |
| In Flood Plain | No |
| HMS_MaintenanceProvidedYN | No |
Interior Features
| Interior Amenities | Ceiling Fan(s),Custom Cabinets,Kitchen Island,Pantry,Walk-In Closet(s) |
|---|---|
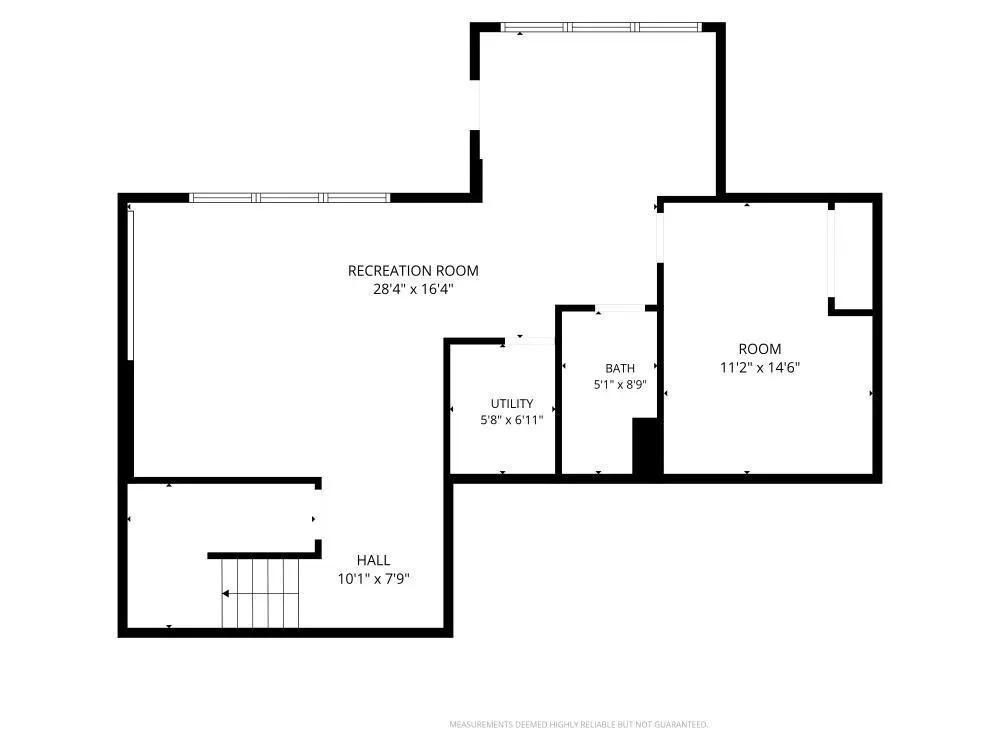
| Basement | Basement BR,Finished,Full,Walk-Out Access |
| Flooring | Carpet,Tile,Wood |
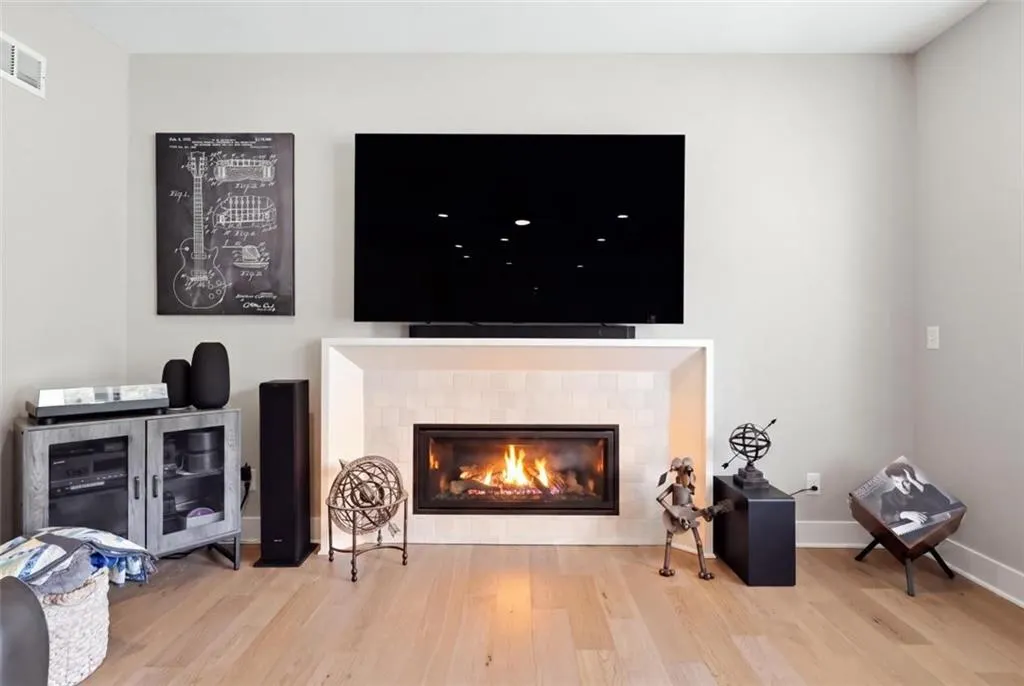
| Total Fireplaces | 1 |
| Fireplace Features | Family Room |
| Basement (Y/N) | Yes |
| Air Conditioning Y/N | Yes |
| Fireplace Y/N | Yes |
| Above Grade Finished Area | 2338 |
| Half Baths | 1 |
| Laundry Features | Bedroom Level,Upper Level |
| Total Bedrooms | 5 |
| Below Grade Finished Area | 904 |
| Dining Area Features | Eat-In Kitchen |
| Floor Plan Features | 2 Stories |
Exterior Features
| Fencing | Metal |
|---|---|
| Parking Features | Garage Faces Front |
| Lot Features | Adjoin Greenspace |
| Water Source | City/Public - Verify |
| Lot Size Area | 0.27 |
| Builder Model | Janelle |
| Other Room Features | Fam Rm Main Level,Mud Room |
Amenities
- Foreclosure
- Views
- Short Sale
- New Construction
- Adult 55+
- Lease To Own
- No HOA Fees
- Furnished
- Primary On Main
- Air Conditioning
- Seller Finance
- Green
- Fixer Upper
- Horse
- Golf
- Fireplace
- Deck
- Garage
- Basement
- Pool
Property vs Single Family Average in 64079
Price
Taxes
Year Built
Visits
 The information displayed on this page is confidential, proprietary, and copyrighted information of Heartland Multiple Listing Service, Inc. (