

Address
2629 E 7th Street, Kansas City, MO
Price
$ 205,000
Property Attributes
- MLS#2639543
- TypeSingle Family
- Listing Status Active
- CountyJACKSON
- CityKansas City
- Area202 - Kansas City Area
- NeighborhoodStewart M Place
- Zip64124
- Style
- Year Built1890
- Taxes$ 1012
- Price$ 205,000
- Bedrooms5
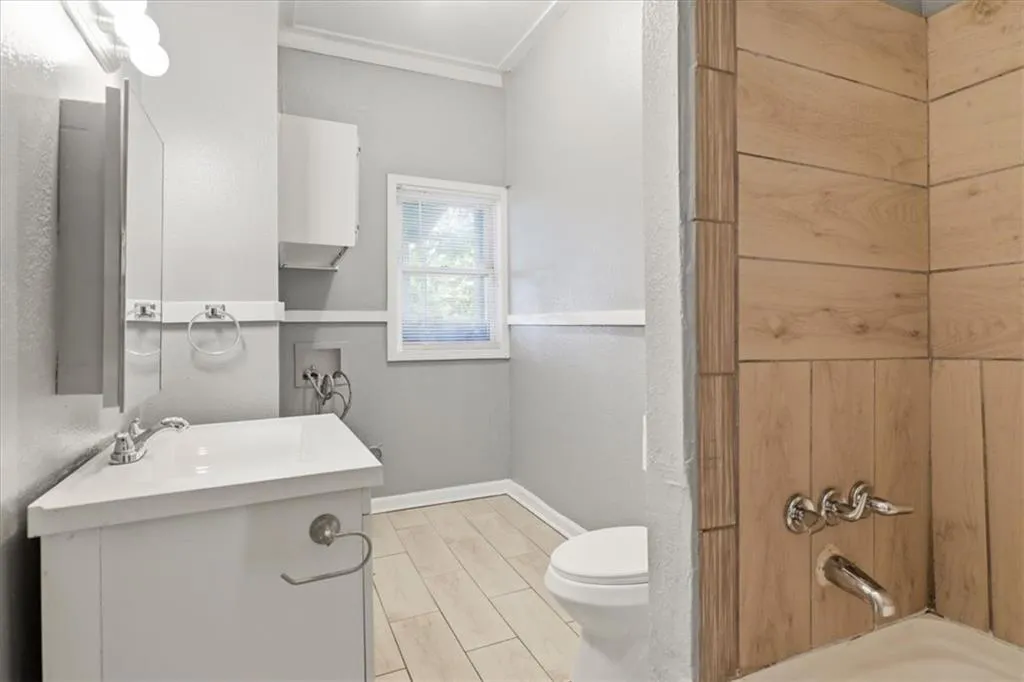
- Full Bathrooms2
- Half Bathrooms0
- Sqr Footage3348
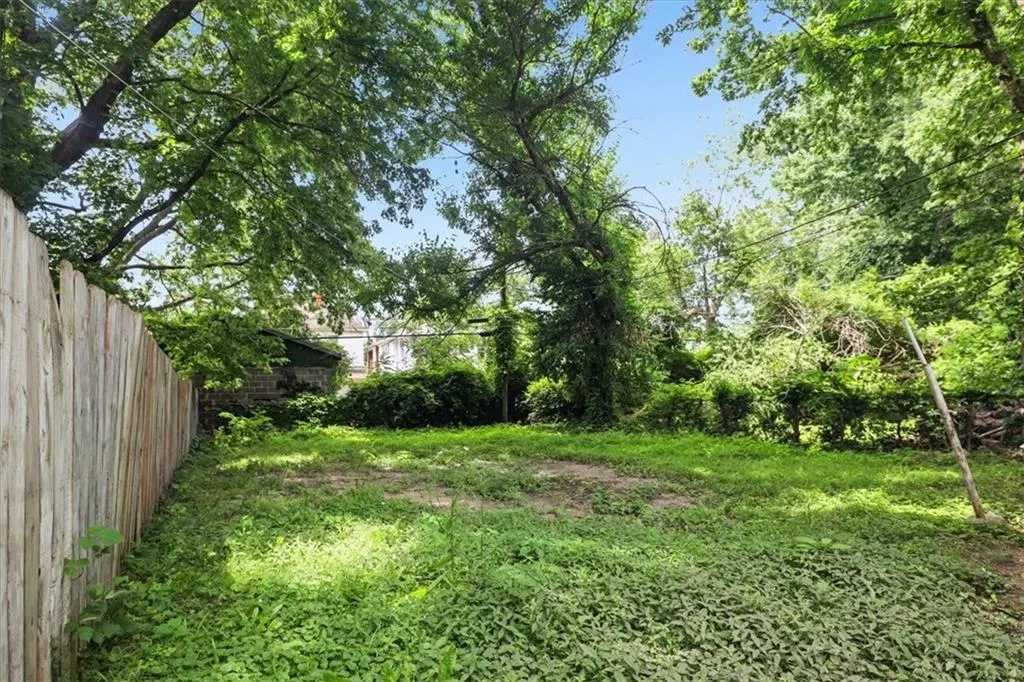
- Lot Size0.132117 Acres
Data Source:
Heartland MLS (HMLS)
Property Description
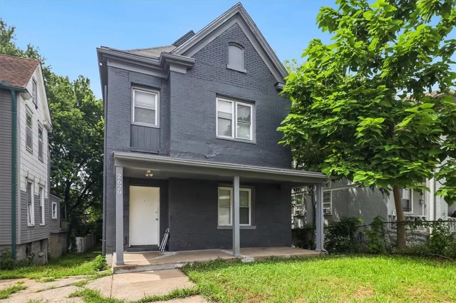
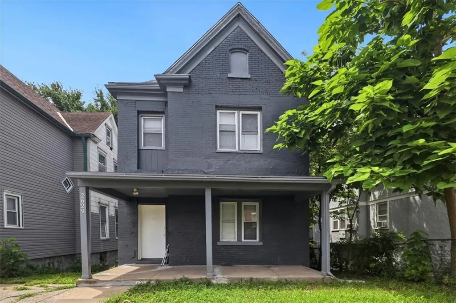
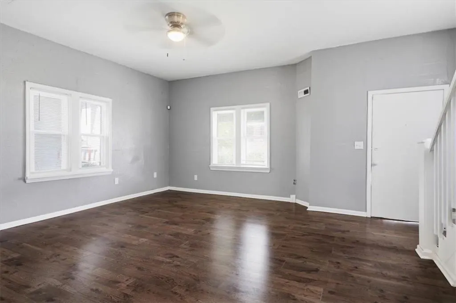
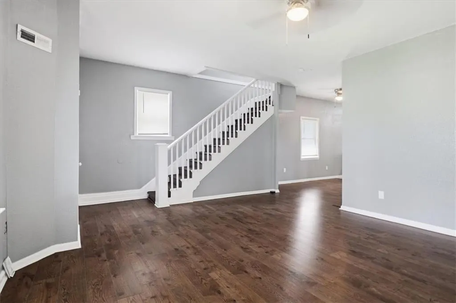
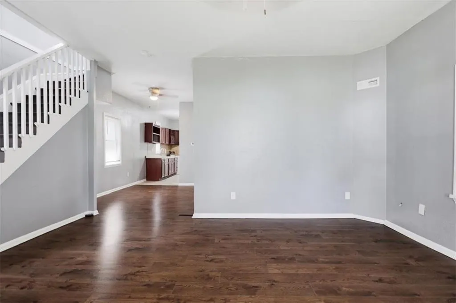
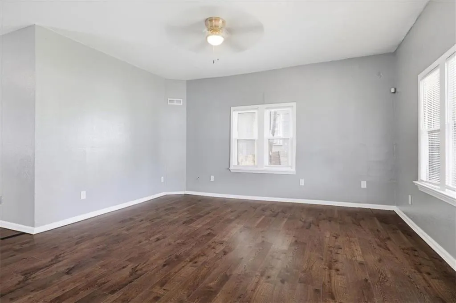
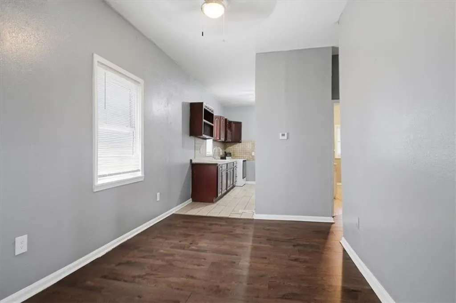
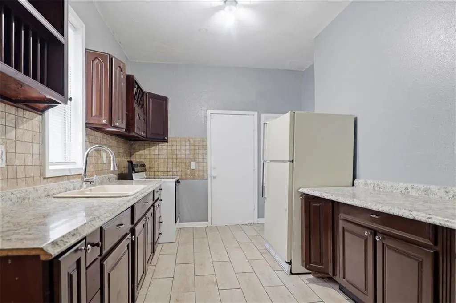
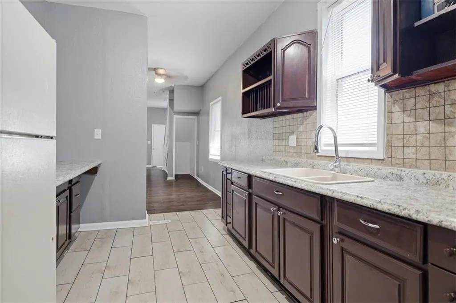
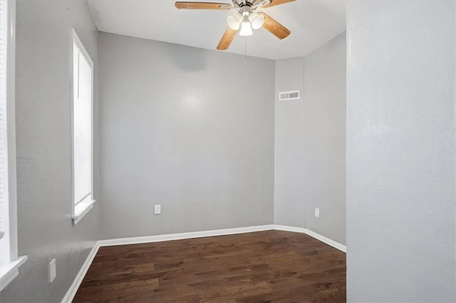
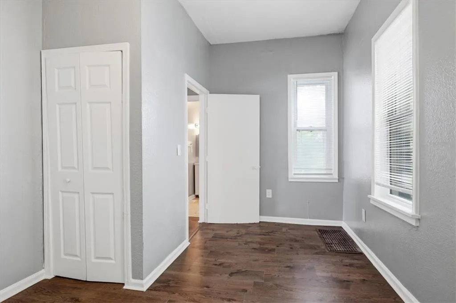
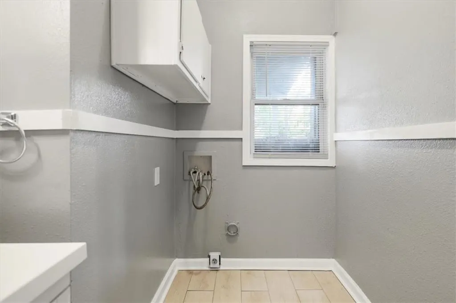
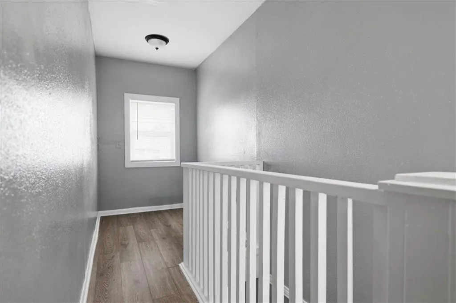
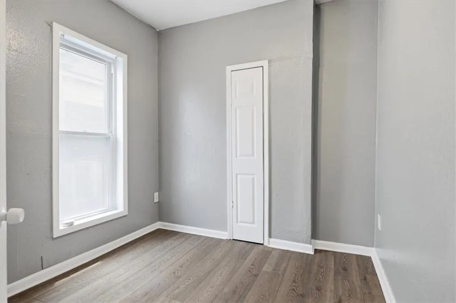
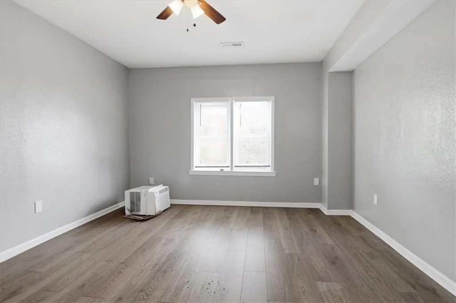
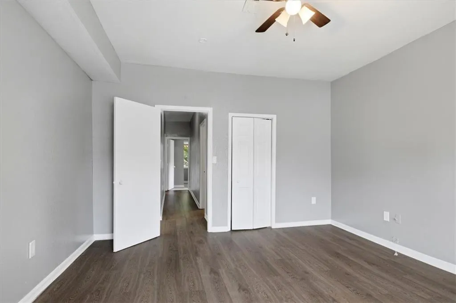
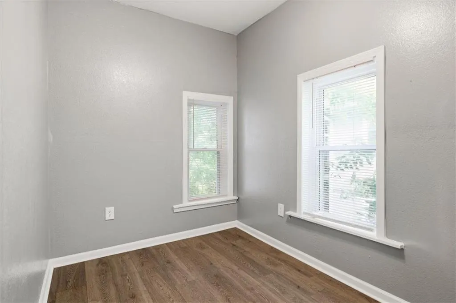
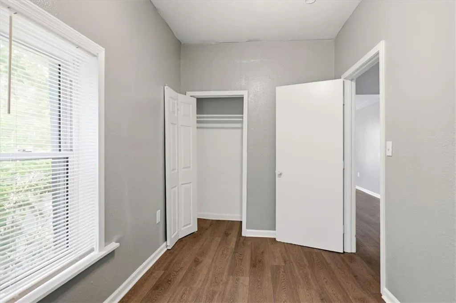
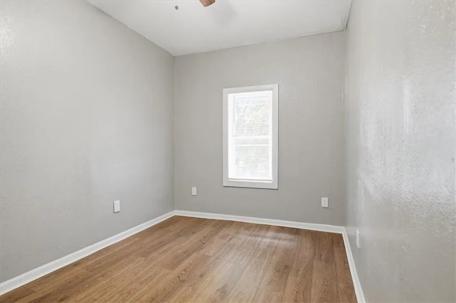
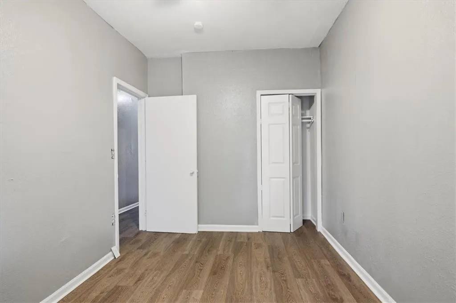
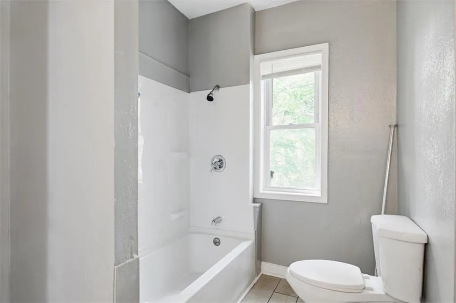
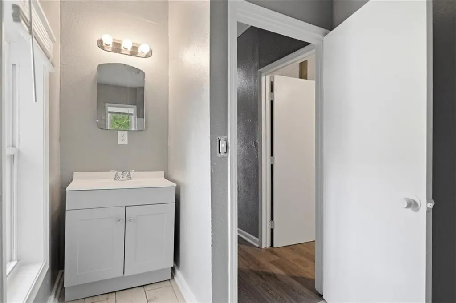
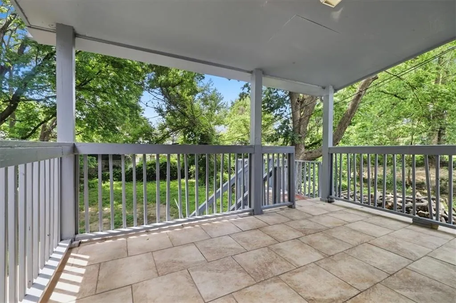
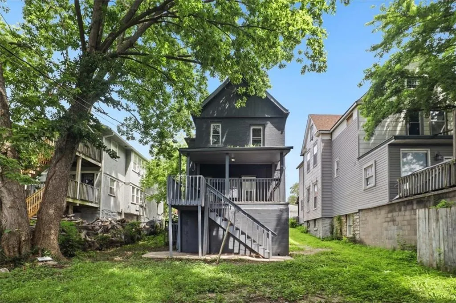
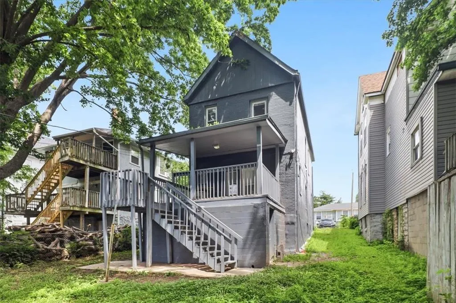
Welcome Home! Don’t miss your chance to own this inviting property in Historic Northeast Kansas City. Perfectly blending modern updates with comfortable living, this spacious, move-in-ready home offers immense potential to customize and make it your own. Whether you are looking for an affordable primary residence or a turnkey addition to your investment portfolio, this property fits the bill. The seller is highly motivated and ready to negotiate! Schedule your private showing today and bring your offer!
| Price History | |
|---|---|
| 8/31/2026 | Listed $199,500 |
General Features
| Living Area | 3348 |
|---|---|
| Sewer | Public Sewer |
| Heating | Forced Air |
| Cooling | Electric |
| Roof | Composition |
| Patio/Porch Features | Deck |
| Construction Materials | Brick/Mortar |
| Year Built | 1890 |
| Property Subtype | Single Family Residence |
| Ownership | Private |
| Assoc Fee Paid Per | None |
| County | Jackson |
| Property Type | Residential |
| HOA | No |
| Subdivision Name | Stewart M Place |
| Garage Y/N | No |
| Full Baths | 2 |
| Status | Active |
| Directions | Independence Ave to Prospect,S to 7th St.,E to home. |
| City | Kansas City |
| High School District | Kansas City Mo |
| MLS Area | 202 - Kansas City Area (So. of River) |
| Lot Size Units | Square Feet |
| Lot Size Square Feet | 5755 |
| Listing Terms | Cash,Conventional,FHA,VA Loan |
| Public Remarks | Welcome Home! Don’t miss your chance to own this inviting property in Historic Northeast Kansas City. Perfectly blending modern updates with comfortable living,this spacious,move-in-ready home offers |
| Standard Status | Active |
| In Flood Plain | Unknown |
| HMS_MaintenanceProvidedYN | No |
Interior Features
| Basement | Concrete |
|---|---|
| Basement (Y/N) | Yes |
| Air Conditioning Y/N | Yes |
| Window Features | Thermal Windows |
| Fireplace Y/N | No |
| Above Grade Finished Area | 2232 |
| Laundry Features | In Bathroom,Main Level |
| Total Bedrooms | 5 |
| Below Grade Finished Area | 1116 |
| Dining Area Features | Eat-In Kitchen,Formal |
| Floor Plan Features | 2 Stories |
Exterior Features
| Parking Features | Off Street,Other |
|---|---|
| Water Source | Public |
| Lot Size Area | 5755 |
| Lot Dimensions | 38 x 152 |
Amenities
- Foreclosure
- Views
- Short Sale
- New Construction
- Adult 55+
- Lease To Own
- No HOA Fees
- Furnished
- Primary On Main
- Air Conditioning
- Seller Finance
- Green
- Fixer Upper
- Horse
- Golf
- Fireplace
- Deck
- Garage
- Basement
- Pool
Property vs Single Family Average in 64124
Price
Taxes
Year Built
Visits
 The information displayed on this page is confidential, proprietary, and copyrighted information of Heartland Multiple Listing Service, Inc. (