

Just Listed
Address
420 Shannon Avenue, Smithville, MO
Price
$ 449,500
Property Attributes
- MLS#2642034
- TypeSingle Family
- Listing Status Active
- CountyCLAY
- CitySmithville
- Area110 - N=Clinton Co Ln - S=291 - E=I-35 - W=Clay Co
- NeighborhoodHills Of Shannon
- Zip64089
- StyleTraditional
- Year Built2003
- Taxes$ 4798
- Price$ 449,500
- Bedrooms4
- Full Bathrooms3
- Half Bathrooms1
- Sqr Footage3208
- Lot Size0.260009 Acres
Data Source:
Heartland MLS (HMLS)
Property Description
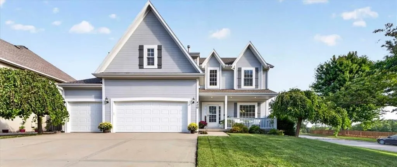
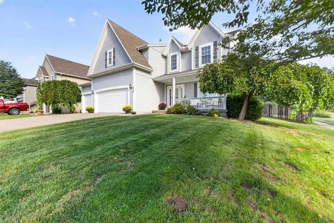
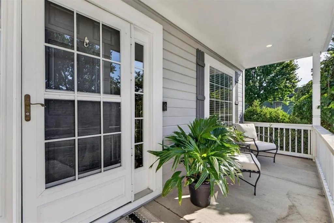
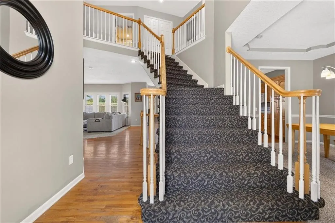
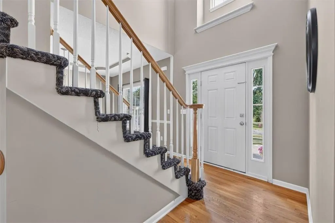
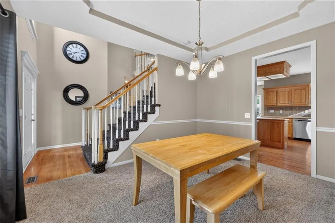
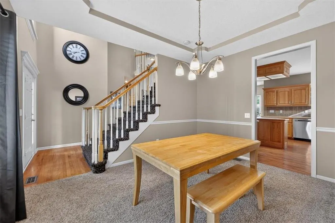
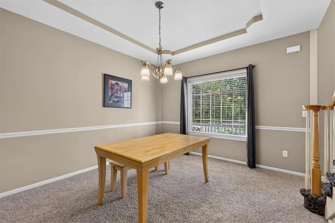
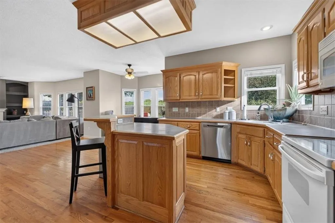
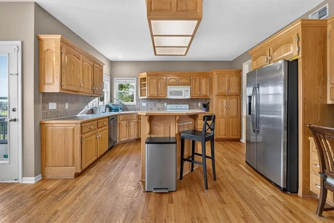
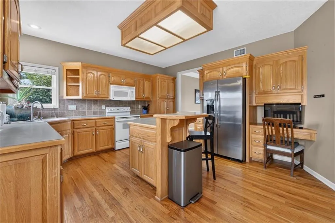
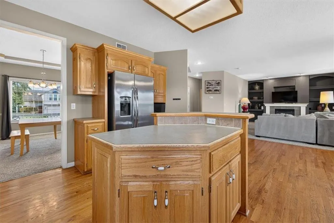
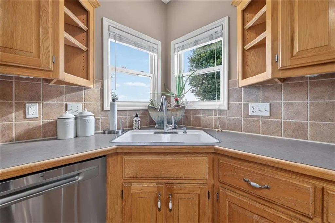
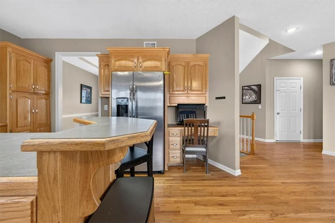
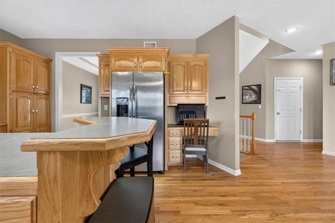
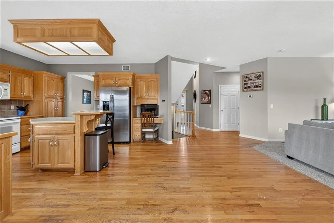
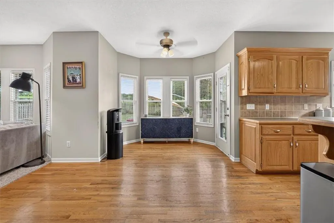
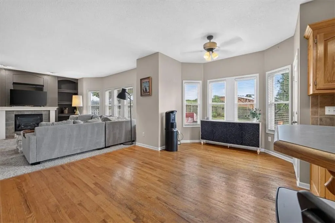
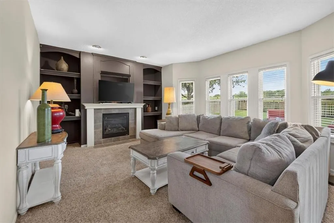
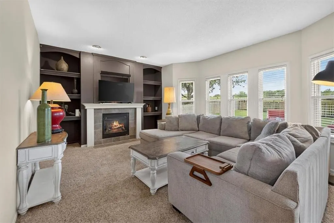
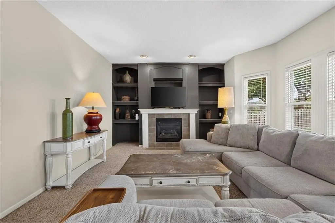
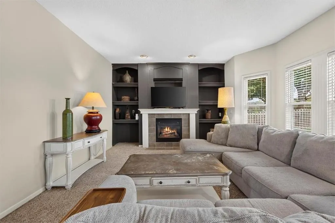
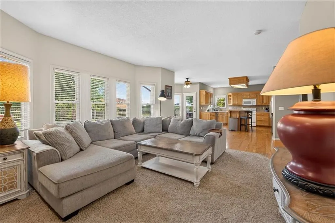
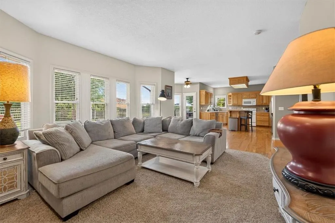
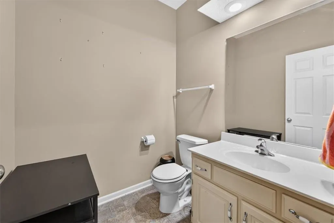
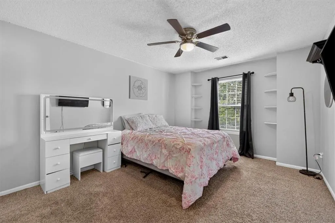
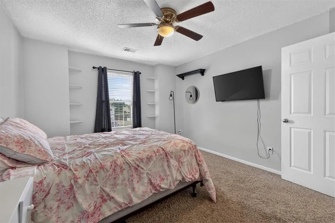
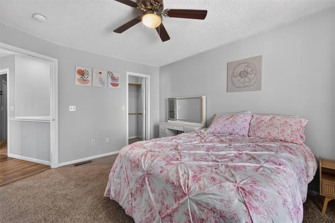
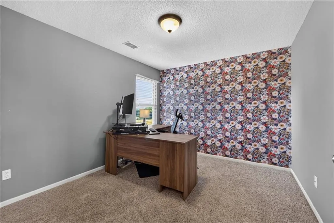
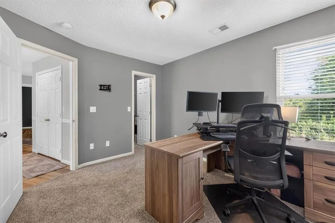
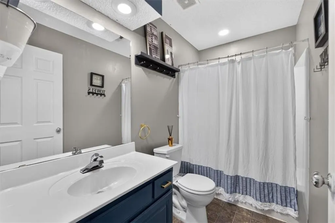
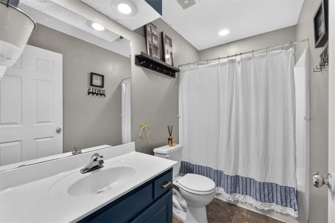
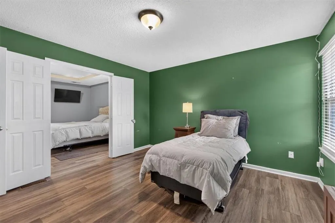
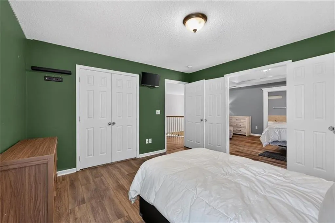
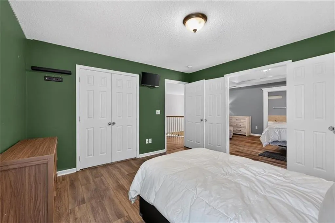
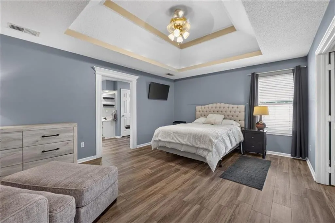
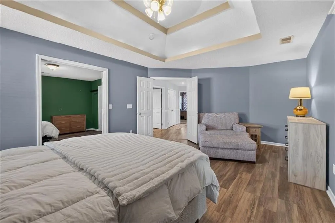
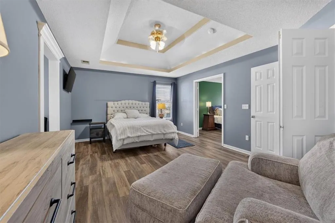
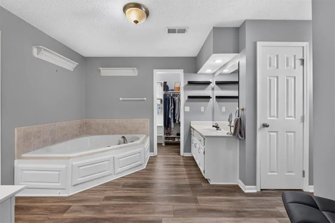
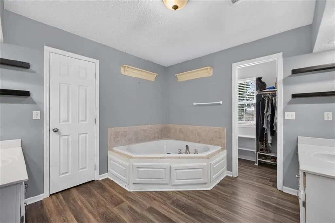
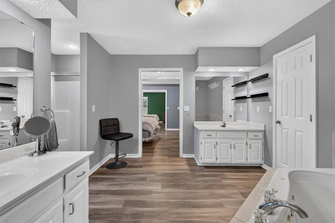
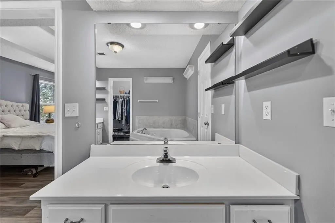
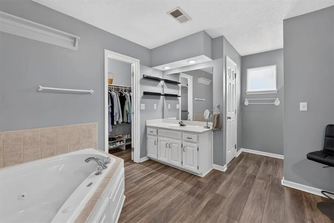
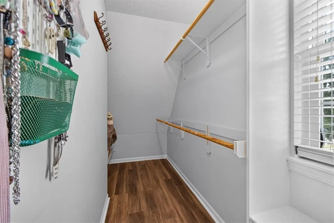
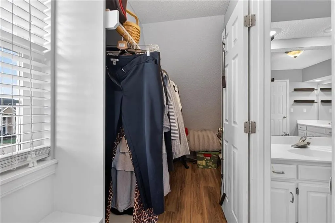
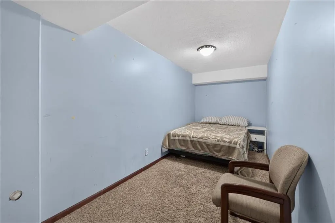
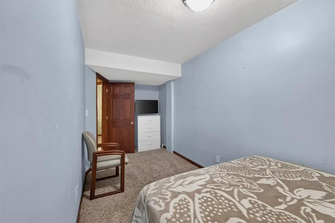
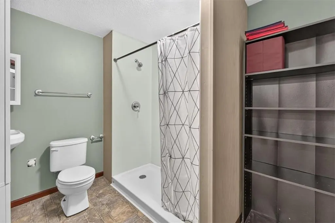
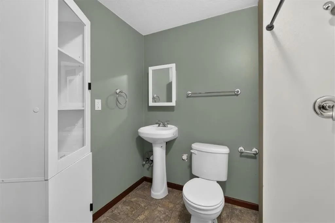
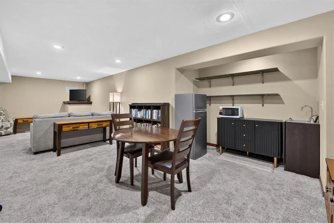
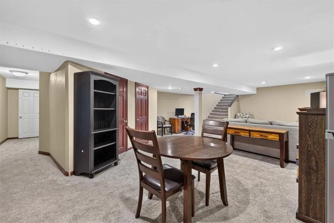
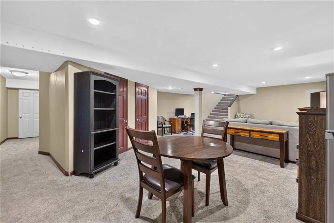
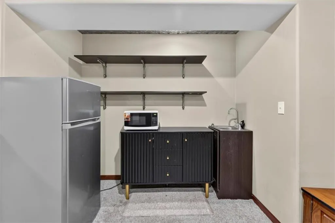
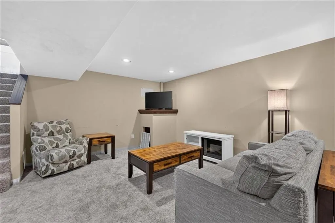
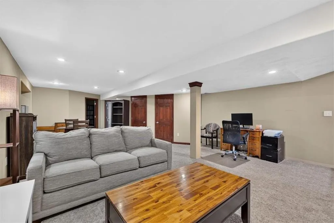
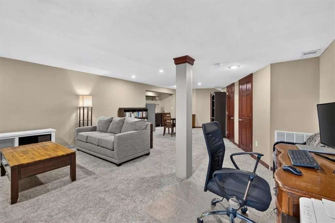
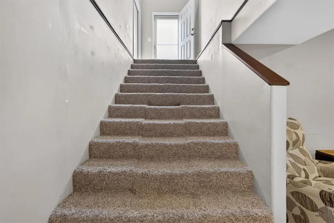
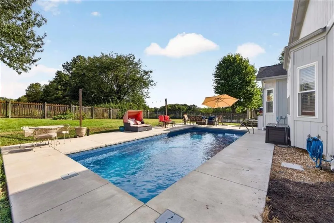
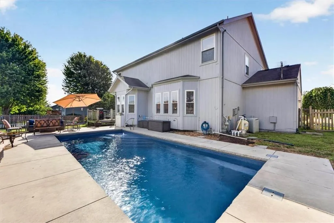
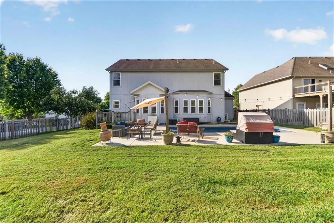
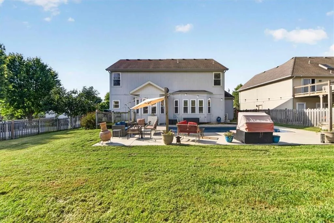
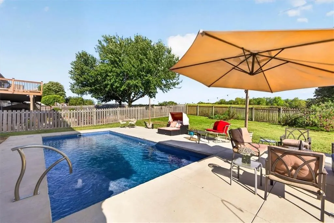
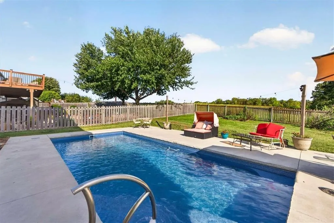
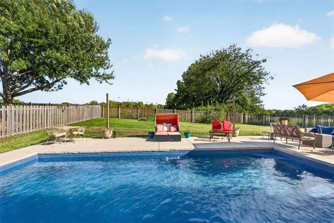
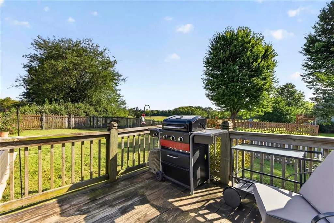
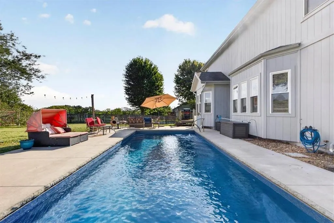
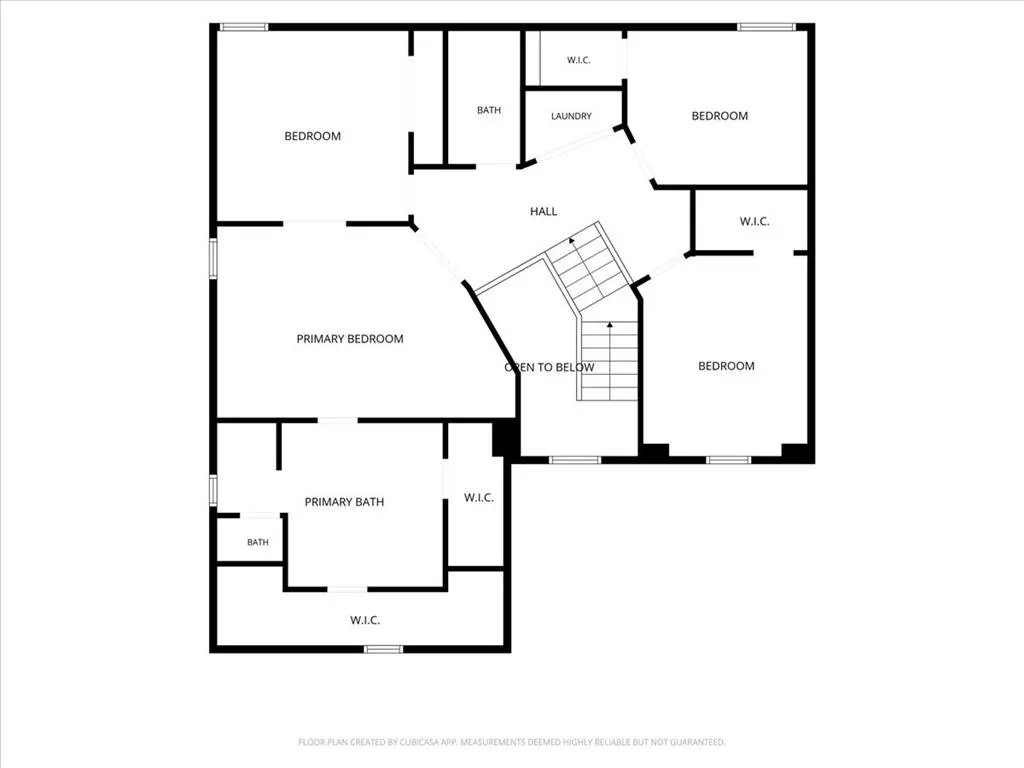
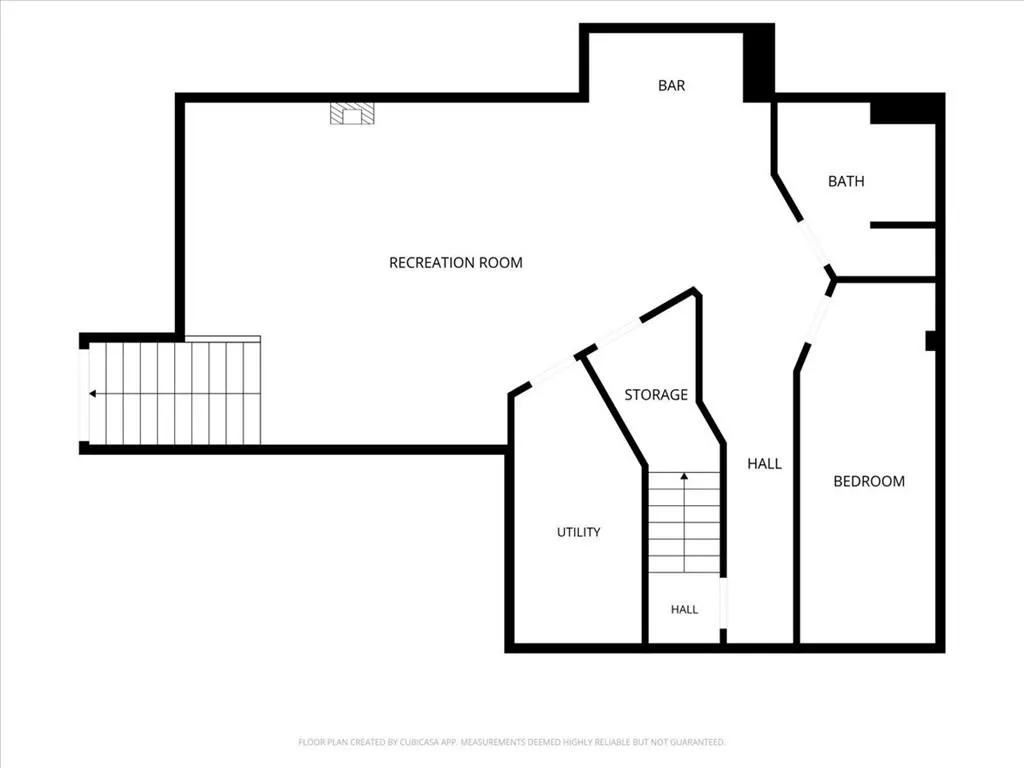
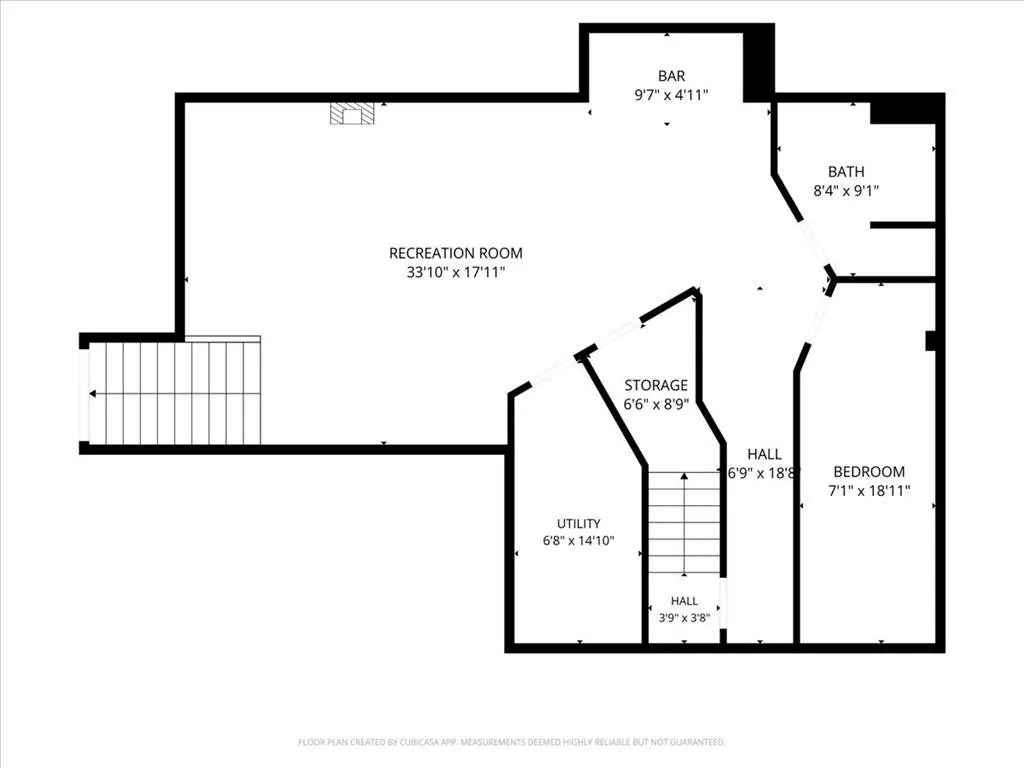
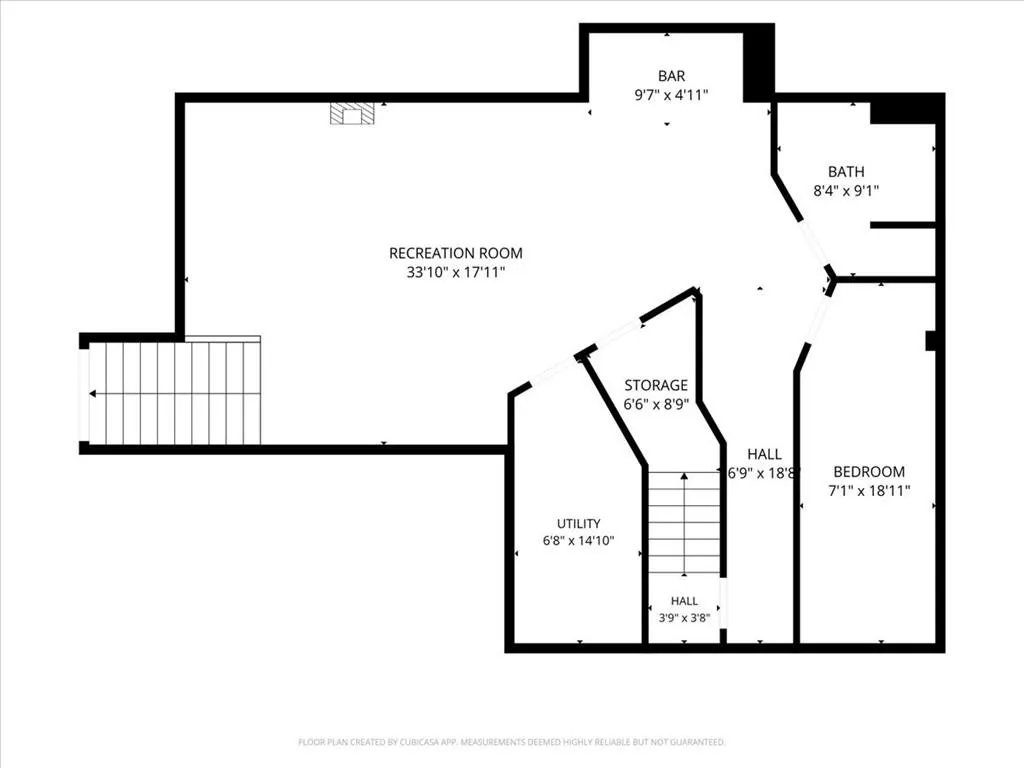
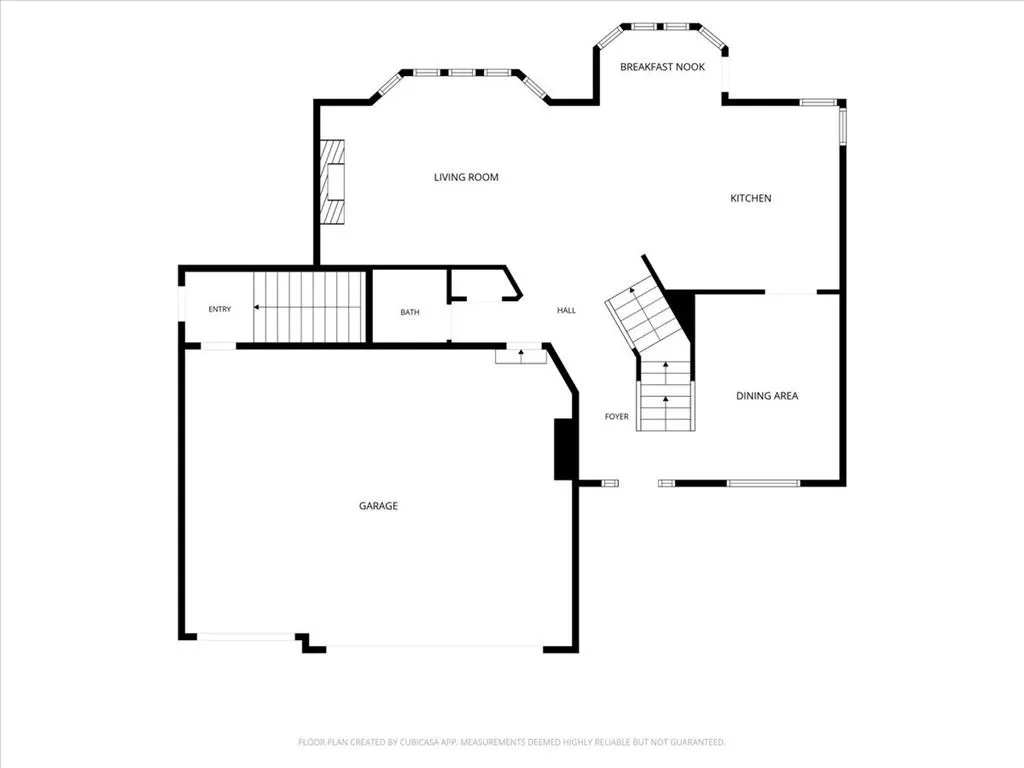
420 Shannon Avenue offers one of the Hills of Shannon’s rarely available larger floor plans with 4 bedrooms and 3.5 baths, open-concept living, and an in-ground saltwater pool. Positioned on a corner lot with a non-through street along one side and open pasture behind, the property enjoys a wide, spacious feel. A deep covered front porch sets a welcoming tone, while the backyard is designed for outdoor living with an expansive pool patio, multiple seating and dining areas, and ample lawn beyond. Inside, a vaulted entry with curved staircase leads to a bright, airy main level filled with natural light. The great room features built-ins and a direct-vent gas fireplace and connects seamlessly to the kitchen and breakfast area with direct access to the pool and patio. A separate dining room adds layout flexibility. Upstairs, the primary suite includes a walk-in closet, dual vanities, jetted tub, and separate shower. Three additional bedrooms, a full bath, and second-floor laundry complete the upper level. The partially finished lower level provides additional living space with a recreation room, wet sink, full bath, and large storage area. A secondary exterior entrance enhances functionality. Minutes from Smithville Lake for recreation, with groceries, dining, services, and 169 Highway nearby. KCI Airport is also within convenient reach. Buyer and Buyer’s Agent to verify square footage, taxes, and all property information.
| Elementary School | Middle School | High School |
|---|---|---|
| Smithville Elementary School | Smithville Middle School | Smithville High School |
| Price History | |
|---|---|
| 9/15/2026 | Listed $449,500 |
General Features
| Living Area | 3208 |
|---|---|
| Sewer | Public Sewer |
| Heating | Forced Air,Heat Pump |
| Cooling | Heat Pump |
| Possession | Close Of Escrow |
| Roof | Composition |
| Appliances | Dishwasher,Disposal,Microwave,Refrigerator,Electric Range |
| HOA Fee | 170 |
| Garage Spaces | 3 |
| Patio/Porch Features | Deck,Porch |
| Architectural Style | Traditional |
| Pool Features | In Ground |
| Construction Materials | Frame |
| Year Built | 2003 |
| Property Subtype | Single Family Residence |
| Ownership | Private |
| Assoc Fee Paid Per | Annually |
| County | Clay |
| Property Type | Residential |
| Association Amenities | Play Area,Trail(s) |
| HOA | Yes |
| Subdivision Name | Hills Of Shannon |
| Facing Direction | South |
| Garage Y/N | Yes |
| Full Baths | 3 |
| Status | Active |
| Directions | south Smithville. just off 169 hwy. Hills of Shannon subdivision. |
| High School | Smithville |
| City | Smithville |
| Association Name | HOA Management Experts/Hills of Shannon |
| High School District | Smithville |
| MLS Area | 110 - N=Clinton Co Ln;S=291;E=I-35;W=Clay Co Ln |
| Lot Size Units | Square Feet |
| Lot Size Square Feet | 11326 |
| Listing Terms | Cash,Conventional |
| Elementary School | Smithville |
| Middle/Junior High School | Smithville |
| Public Remarks | 420 Shannon Avenue offers one of the Hills of Shannon’s rarely available larger floor plans with 4 bedrooms and 3.5 baths,open-concept living,and an in-ground saltwater pool. Positioned on a corner l |
| Standard Status | Active |
| In Flood Plain | No |
| HMS_MaintenanceProvidedYN | No |
Interior Features
| Interior Amenities | Ceiling Fan(s),Kitchen Island,Walk-In Closet(s) |
|---|---|
| Basement | Finished,Inside Entrance,Sump Pump |
| Flooring | Carpet,Laminate,Other,Wood |
| Total Fireplaces | 1 |
| Fireplace Features | Gas,Great Room |
| Basement (Y/N) | Yes |
| Air Conditioning Y/N | Yes |
| Window Features | Window Coverings |
| Fireplace Y/N | Yes |
| Above Grade Finished Area | 2472 |
| Half Baths | 1 |
| Laundry Features | Bedroom Level,In Hall |
| Total Bedrooms | 4 |
| Below Grade Finished Area | 736 |
| Dining Area Features | Breakfast Area,Formal |
| Floor Plan Features | 2 Stories |
Exterior Features
| Fencing | Wood |
|---|---|
| Parking Features | Built-In,Garage Door Opener,Garage Faces Front |
| Lot Features | Adjoin Greenspace |
| Water Source | Public |
| Lot Size Area | 11326 |
| Lot Dimensions | 80 x 136 x 76 x 140 |
| Road Surface Type | Paved |
| Other Room Features | Breakfast Room,Great Room |
Amenities
- Foreclosure
- Views
- Short Sale
- New Construction
- Adult 55+
- Lease To Own
- No HOA Fees
- Furnished
- Primary On Main
- Air Conditioning
- Seller Finance
- Green
- Fixer Upper
- Horse
- Golf
- Fireplace
- Deck
- Garage
- Basement
- Pool
Property vs Single Family Average in 64089
Price
Taxes
Year Built
Visits
 The information displayed on this page is confidential, proprietary, and copyrighted information of Heartland Multiple Listing Service, Inc. (