

Address
7200 E 69th Street, Kansas City, MO
Price
$ 355,000
Property Attributes
- MLS#2642115
- TypeSingle Family
- Listing Status Active
- CountyJACKSON
- CityKansas City
- Area205 - Raytown Area
- NeighborhoodSwope Park Plateau
- Zip64133
- Style
- Year Built1998
- Taxes$ 3632
- Price$ 355,000
- Bedrooms3
- Full Bathrooms2
- Half Bathrooms1
- Sqr Footage2231
- Lot Size0.421028 Acres
Data Source:
Heartland MLS (HMLS)
Property Description
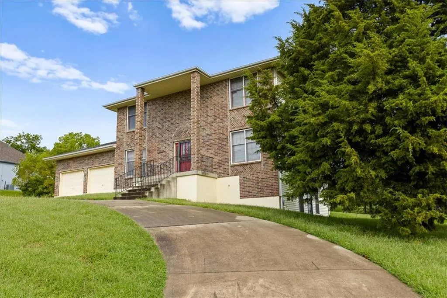
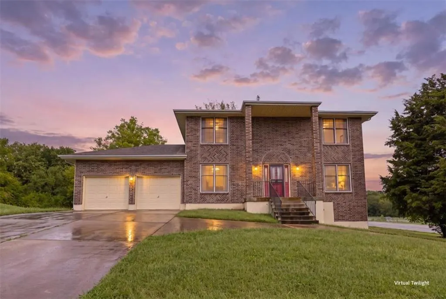
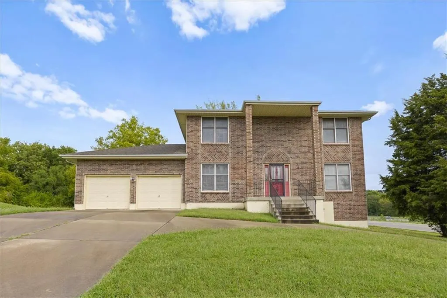
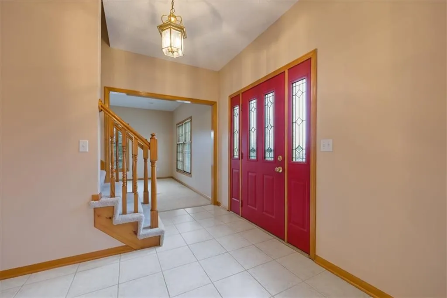
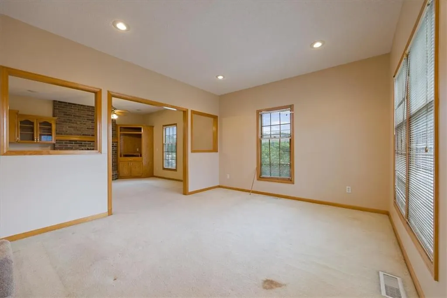
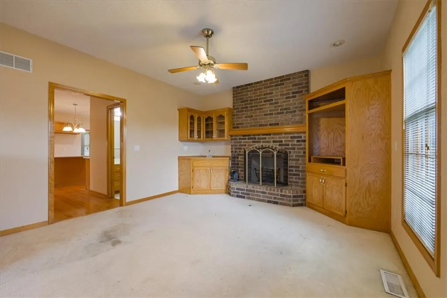
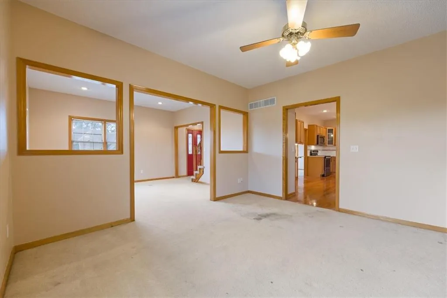
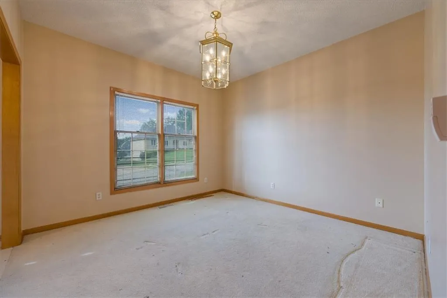
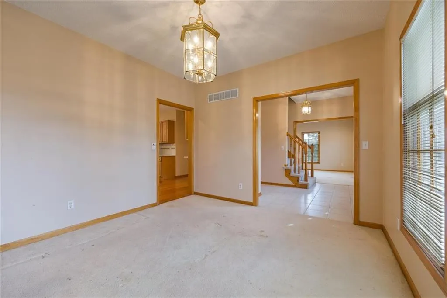
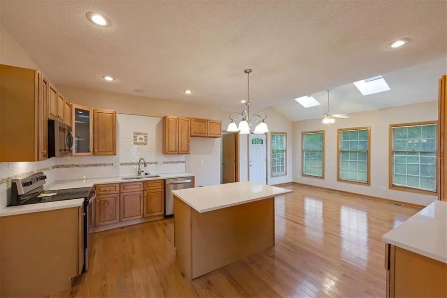
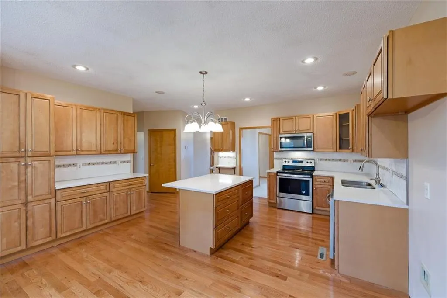
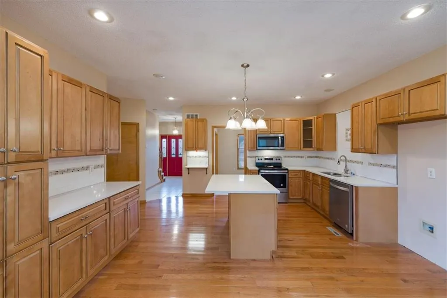
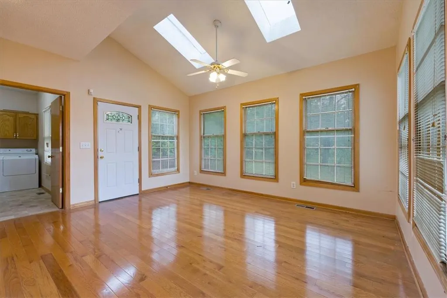
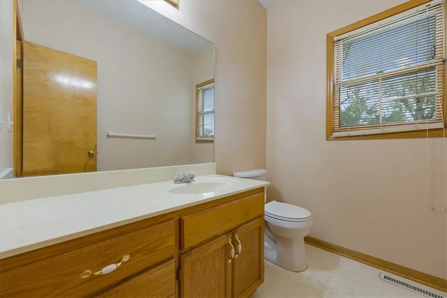
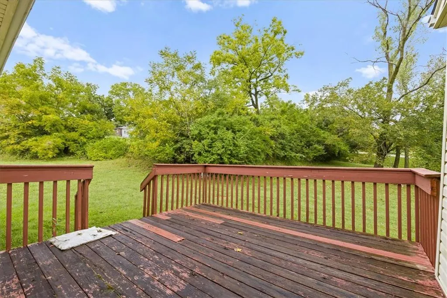
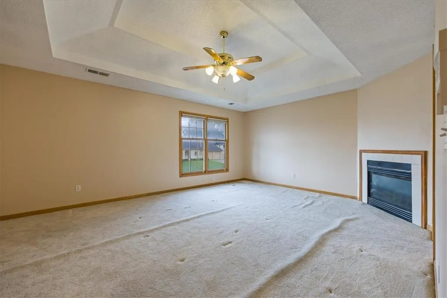
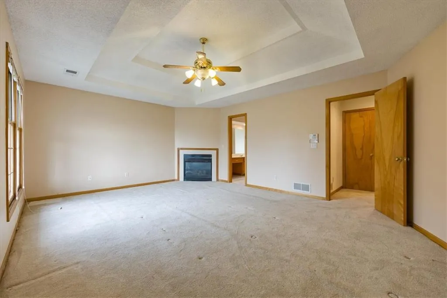
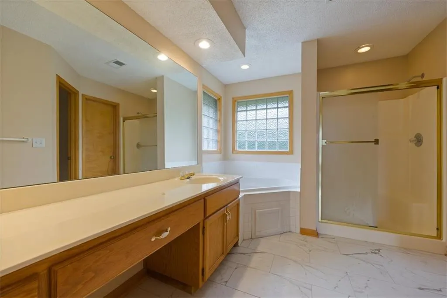
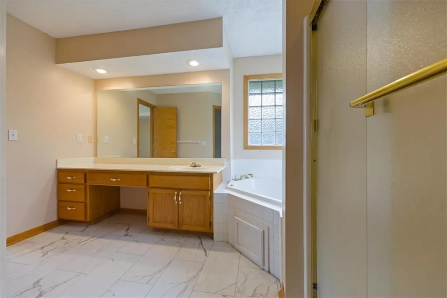
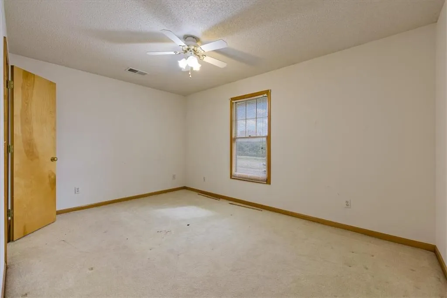
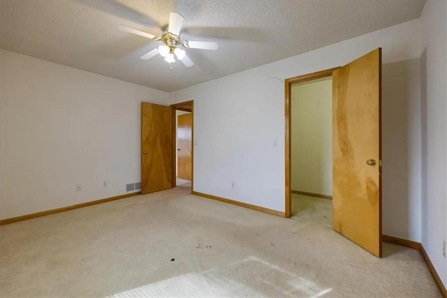
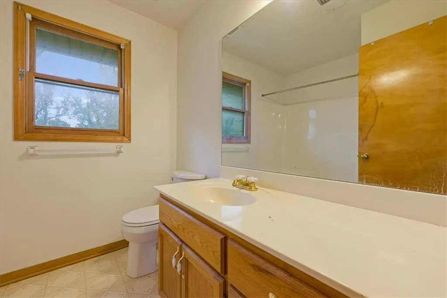
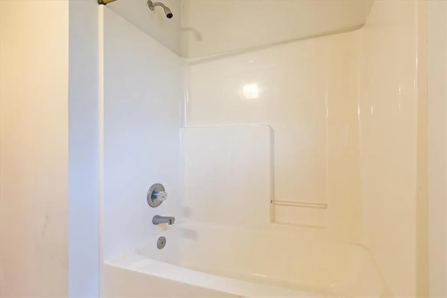
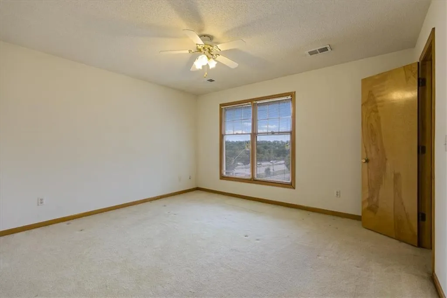
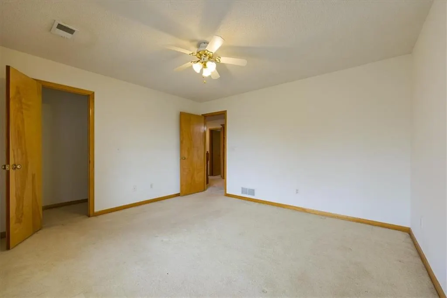
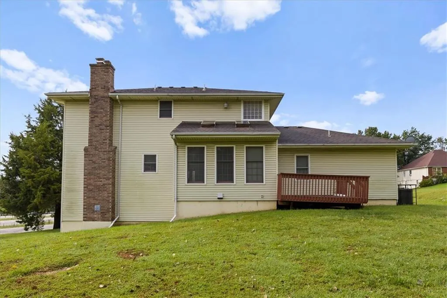
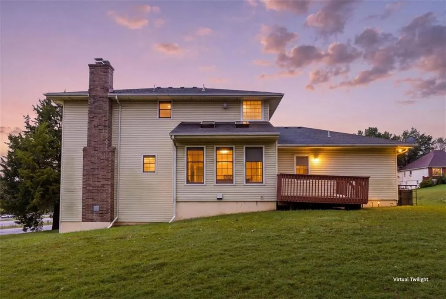
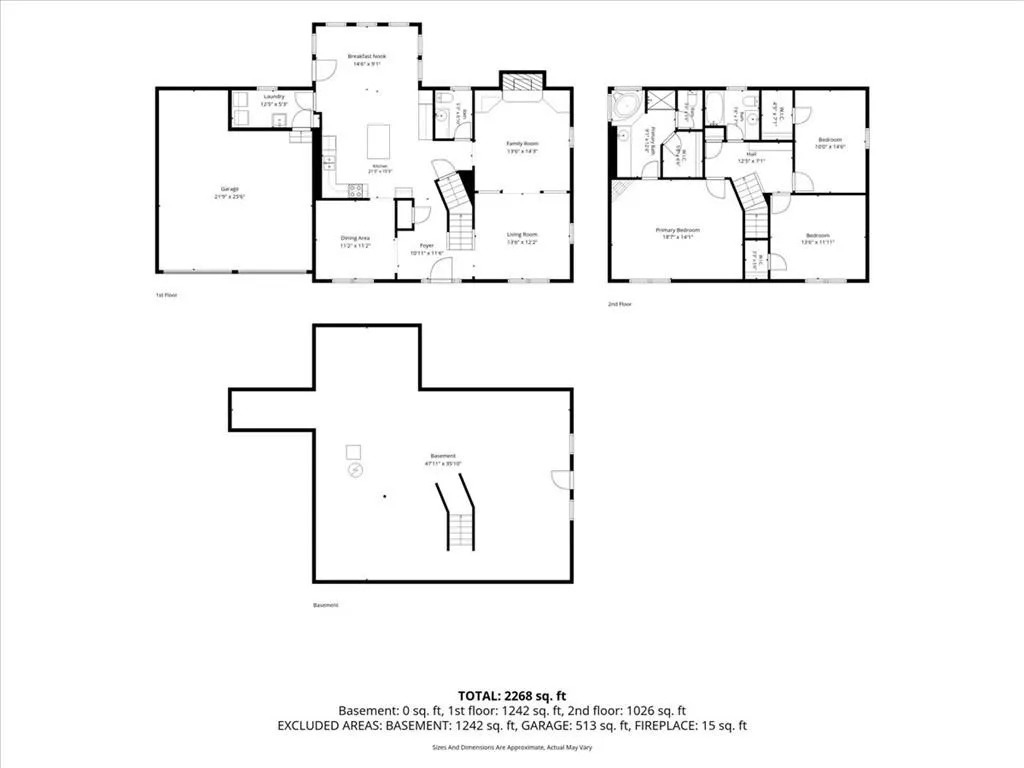
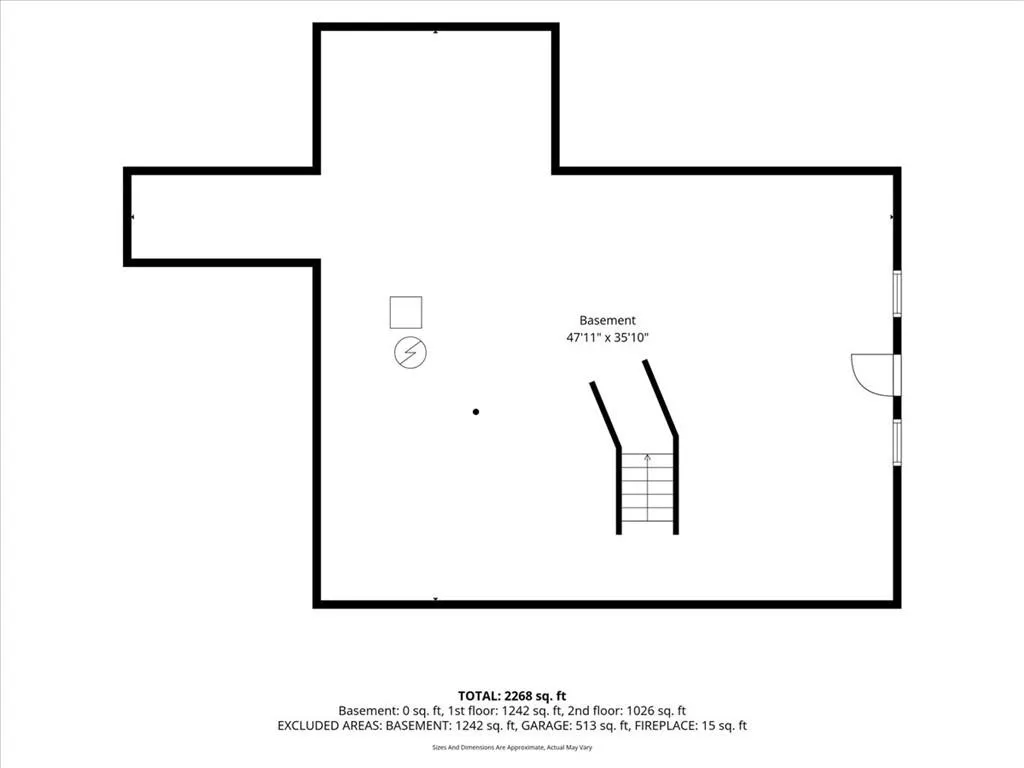
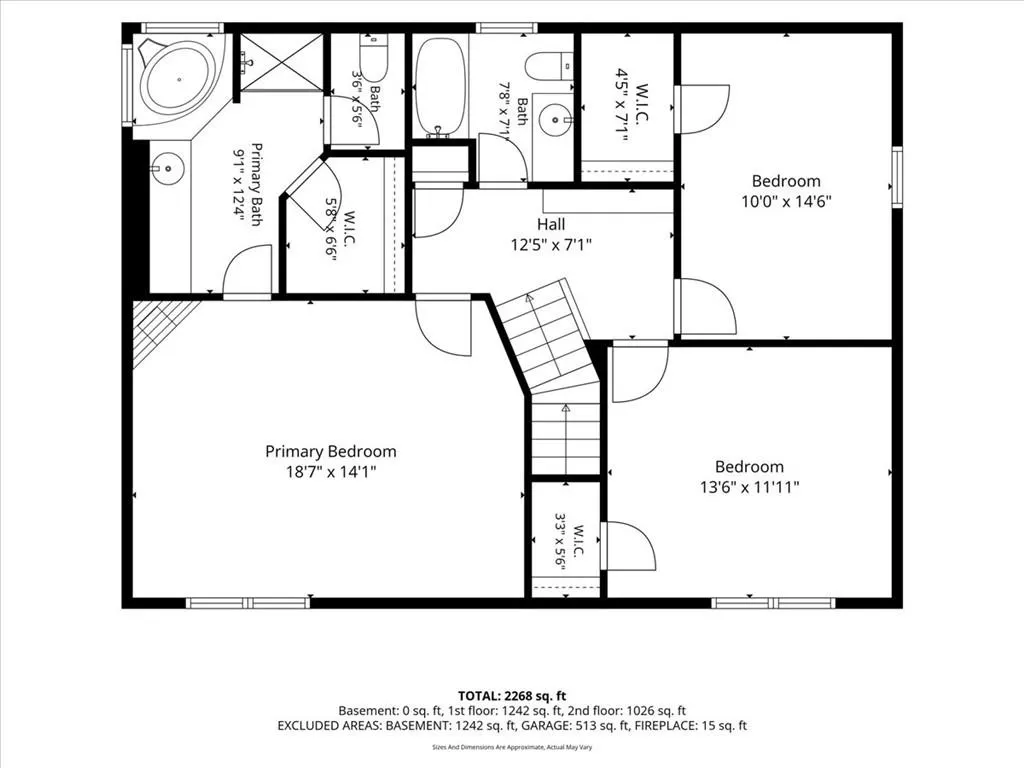
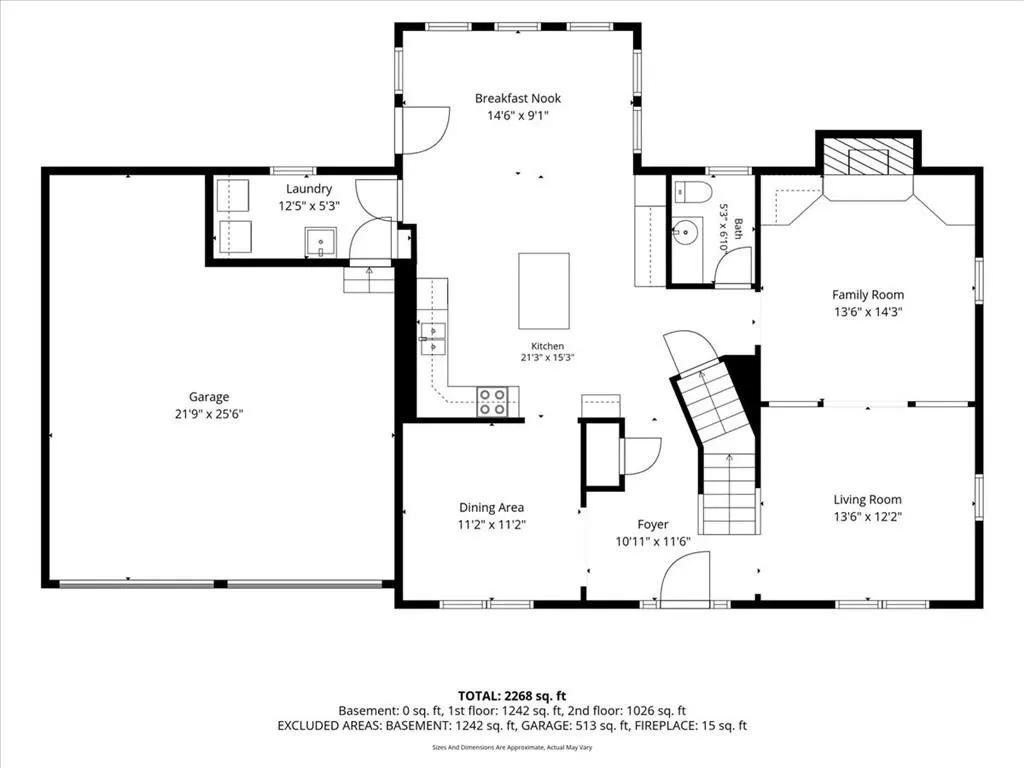
A circle drive welcomes you to this two-story home with a generous, well-defined floor plan. Formal living and dining rooms set the stage for entertaining, while a family room warmed by a fireplace anchors everyday living. At the center of the home, a large kitchen offers a center island and an eat-in space framed by windows and skylights overlooking the backyard. Three bedrooms and two and a half baths provide comfortable separation. The basement is plumbed and ready for your finishing ideas, and a spacious backyard extends the living outdoors. With a great layout and room to personalize, here's your opportunity to bring your ideas and make it your own. Sold as-is.
| Elementary School | Middle School | High School |
|---|---|---|
| Westridge Elementary School | Raytown South Middle School | Raytown South High School |
| Price History | |
|---|---|
| 9/18/2026 | Listed $355,000 |
General Features
| Living Area | 2231 |
|---|---|
| Heating | Forced Air |
| Cooling | Electric |
| Possession | Funding |
| Roof | Composition |
| Garage Spaces | 2 |
| Construction Materials | Brick/Mortar |
| Year Built | 1998 |
| Property Subtype | Single Family Residence |
| Ownership | Estate/Trust |
| County | Jackson |
| Property Type | Residential |
| HOA | No |
| Subdivision Name | Swope Park Plateau |
| Garage Y/N | Yes |
| Full Baths | 2 |
| Status | Active |
| Directions | From I435 Take exit 67 on to Gregory Blvd turn west onto Gregory. Turn north onto Corrington Avenue,Turn west on E 69th St. Home is on the corner. |
| High School | Raytown South |
| City | Kansas City |
| High School District | Raytown |
| MLS Area | 205 - Raytown Area |
| Lot Size Units | Square Feet |
| Lot Size Square Feet | 18340 |
| Listing Terms | Cash,Conventional |
| Elementary School | Westridge |
| Middle/Junior High School | Raytown South |
| Public Remarks | A circle drive welcomes you to this two-story home with a generous,well-defined floor plan. Formal living and dining rooms set the stage for entertaining,while a family room warmed by a fireplace anc |
| Standard Status | Active |
| In Flood Plain | No |
| HMS_MaintenanceProvidedYN | No |
Interior Features
| Basement | Walk-Out Access |
|---|---|
| Total Fireplaces | 2 |
| Fireplace Features | Family Room,Primary Bedroom |
| Basement (Y/N) | Yes |
| Air Conditioning Y/N | Yes |
| Fireplace Y/N | Yes |
| Above Grade Finished Area | 2231 |
| Half Baths | 1 |
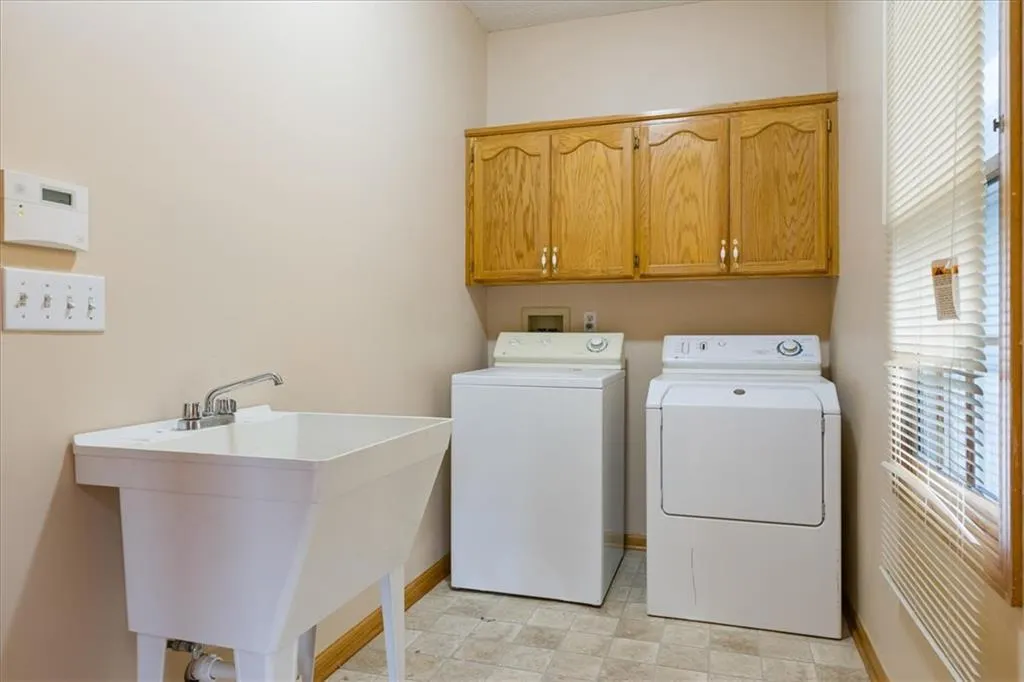
| Laundry Features | Main Level |
| Total Bedrooms | 3 |
| Dining Area Features | Formal |
| Floor Plan Features | 2 Stories |
Exterior Features
| Parking Features | Attached |
|---|---|
| Water Source | Public |
| Lot Size Area | 18340 |
| Other Room Features | Family Room,Formal Living Room |
Amenities
- Foreclosure
- Views
- Short Sale
- New Construction
- Adult 55+
- Lease To Own
- No HOA Fees
- Furnished
- Primary On Main
- Air Conditioning
- Seller Finance
- Green
- Fixer Upper
- Horse
- Golf
- Fireplace
- Deck
- Garage
- Basement
- Pool
Property vs Single Family Average in 64133
Price
Taxes
Year Built
 The information displayed on this page is confidential, proprietary, and copyrighted information of Heartland Multiple Listing Service, Inc. (