

Just Listed
Address
7417 Nw Woody Creek Lane, Platte Woods, MO
Price
$ 275,000
Property Attributes
- MLS#2642123
- TypeSingle Family
- Listing Status Active
- CountyPLATTE
- CityPlatte Woods
- Area115 - N=I-435-Hwy 152 - S=Mo Rvr - E=Platte Co Ln
- NeighborhoodPlatte Woods
- Zip64151
- StyleTraditional
- Year Built1964
- Taxes$ 3526
- Price$ 275,000
- Bedrooms3
- Full Bathrooms2
- Half Bathrooms1
- Sqr Footage1564
- Lot Size0.471602 Acres
Data Source:
Heartland MLS (HMLS)
Property Description
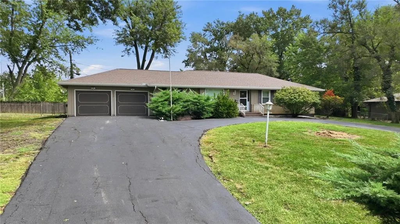
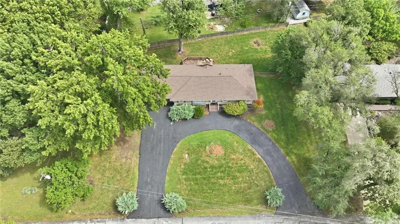
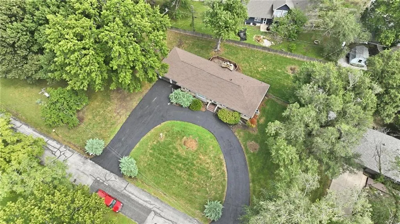
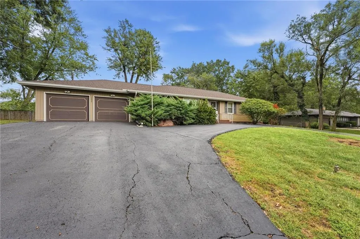
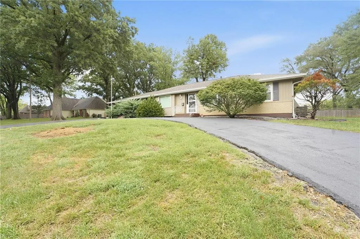
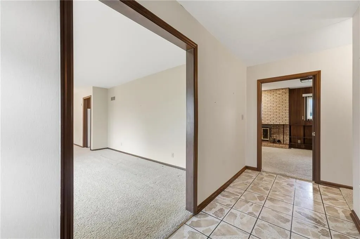
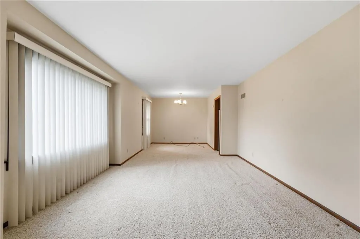
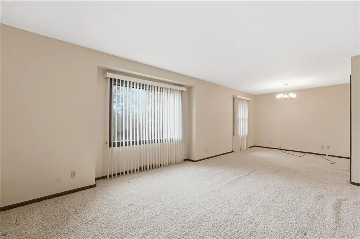
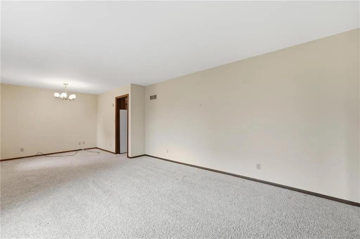
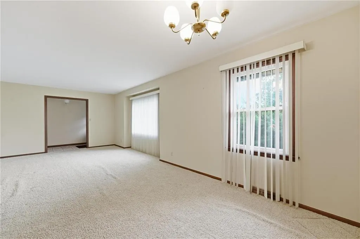
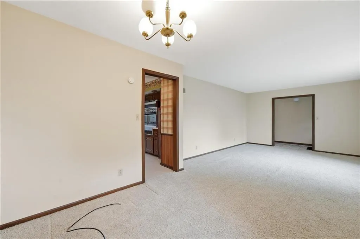
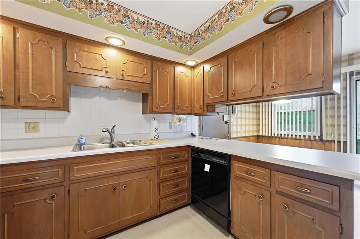
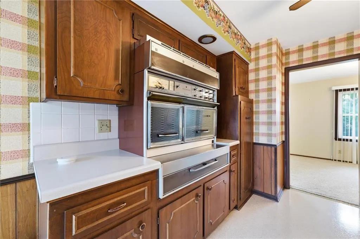
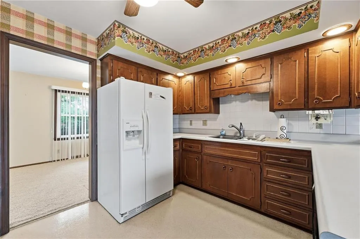
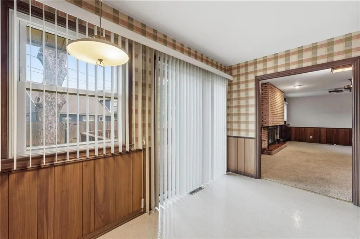
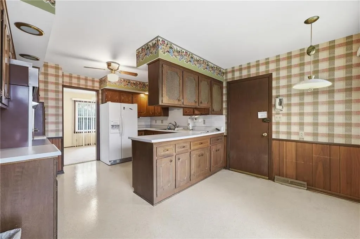
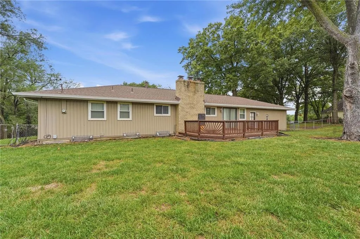
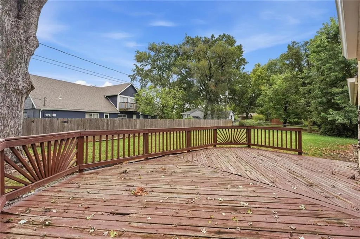
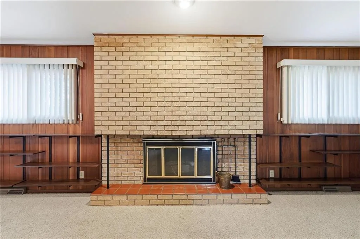
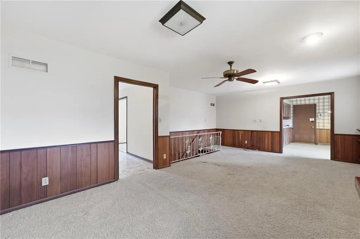
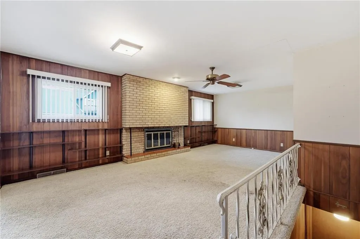
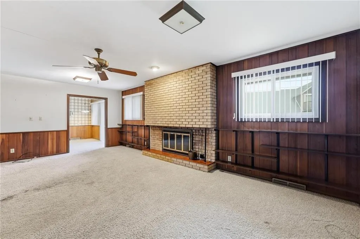
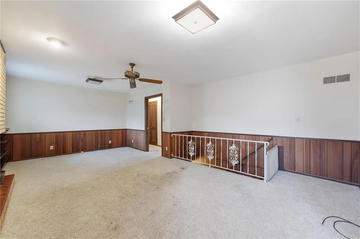
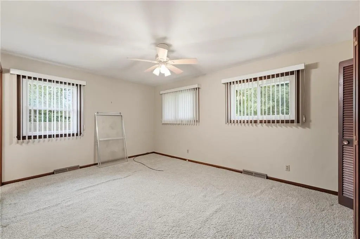
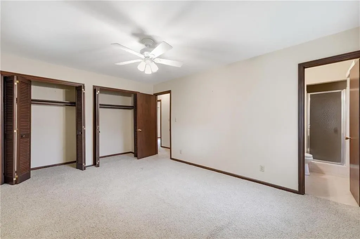
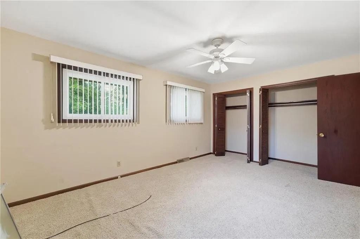
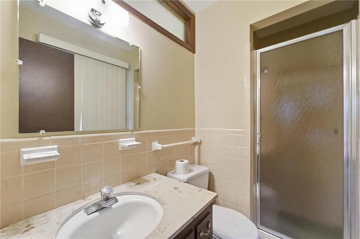
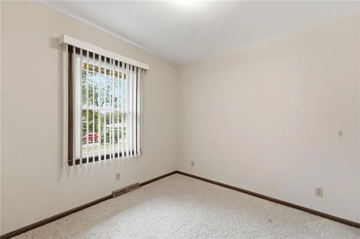
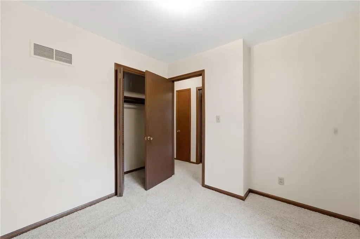
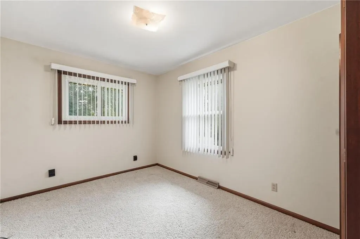
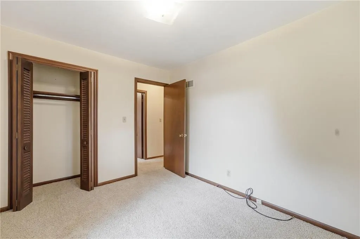
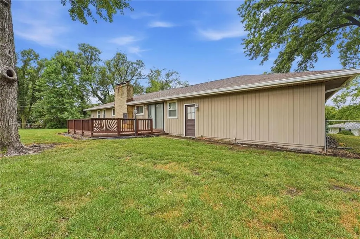
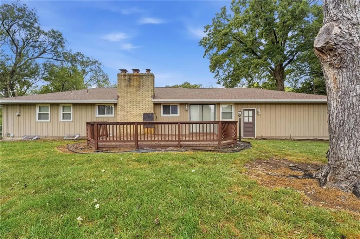
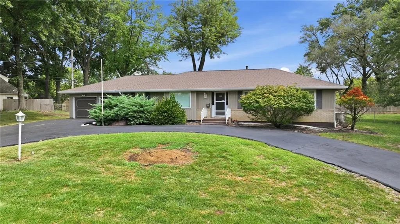
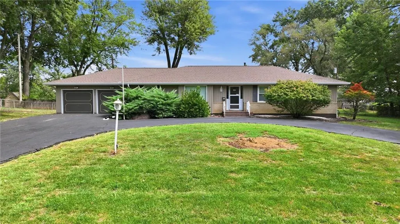
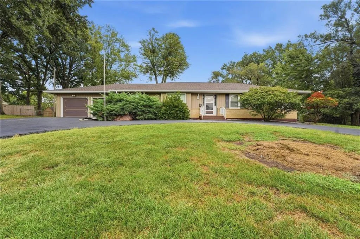
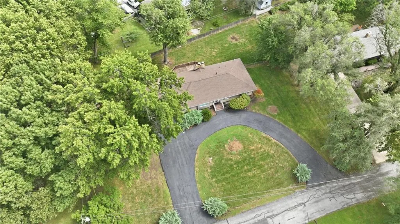
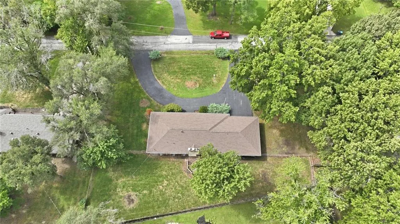
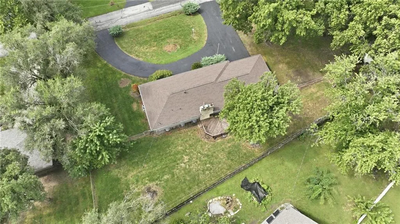
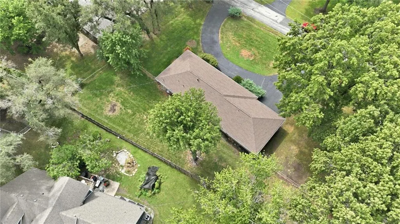
Welcome to 7417 NW Woody Creek Lane, a remarkably well-maintained, 1964 one-owner true ranch tucked into the established and charming community of Platte Woods! Offering true main-level living and an abundance of original character, this home has been thoughtfully cared for over the years and is ready for its next chapter. Inside, warm wood tones, extensive built-in shelving and a classic brick fireplace create a welcoming sense of character that is increasingly difficult to find. The kitchen adds even more personality with its original cabinetry and iconic vintage Frigidaire oven and stove—a nostalgic detail that perfectly complements the home’s timeless appeal. Spacious living and dining areas provide plenty of room to gather, while the true ranch layout keeps everyday living comfortably on one level. Outside, the impressive circle drive creates a memorable approach to the home, while the oversized lot, mature trees and established surroundings capture everything buyers love about Platte Woods. The expansive fenced backyard offers exceptional outdoor space, complete with a generously sized deck for relaxing, entertaining or enjoying the peaceful setting. A two-car garage and abundant storage add everyday functionality. The unfinished lower level provides substantial additional storage along with exciting potential for future finished living space, allowing the next owner to customize it to their needs! BRAND NEW ROOF & GUTTERSHVAC. system serviced in August. Located within the award-winning Park Hill School District and surrounded by the mature trees and neighborhood character Platte Woods is known for, this is a wonderful opportunity to own a home with genuine charm, generous space and tremendous potential. Home left in an estate and is being offered in its present condition/as-is.
| Elementary School | Middle School | High School |
|---|---|---|
| Chinn Elementary School | Plaza Middle School | Park Hill High School |
| Price History | |
|---|---|
| 9/14/2026 | Listed $275,000 |
General Features
| Living Area | 1564 |
|---|---|
| Sewer | Public Sewer |
| Heating | Natural Gas |
| Cooling | Electric |
| Possession | Funding |
| Roof | Composition |
| Appliances | Dishwasher,Disposal,Double Oven,Electric Range |
| Garage Spaces | 2 |
| Patio/Porch Features | Deck |
| Architectural Style | Traditional |
| Construction Materials | Brick Trim,Vinyl Siding |
| Exclusions | AS IS |
| Year Built | 1964 |
| Property Subtype | Single Family Residence |
| Ownership | Estate/Trust |
| Assoc Fee Paid Per | None |
| County | Platte |
| Property Type | Residential |
| HOA | No |
| Subdivision Name | Platte Woods |
| Garage Y/N | Yes |
| Full Baths | 2 |
| Status | Active |
| Directions | I-29 to NW 72nd St,west to NW Prairie View Rd,north to NW Woody Creek Ln,left to home. |
| High School | Park Hill |
| City | Platte Woods |
| High School District | Park Hill |
| MLS Area | 115 - N=I-435/Hwy 152;S=Mo Rvr;E=Platte Co Ln;W=M |
| Lot Size Units | Square Feet |
| Lot Size Square Feet | 20543 |
| Listing Terms | Cash,Conventional,FHA,VA Loan |
| Elementary School | Chinn |
| Middle/Junior High School | Plaza Middle School |
| Public Remarks | Welcome to 7417 NW Woody Creek Lane,a remarkably well-maintained,1964 one-owner true ranch tucked into the established and charming community of Platte Woods! Offering true main-level living and an a |
| Virtual Tour | https://show.tours/hcBnWJzD |
| Standard Status | Active |
| In Flood Plain | Unknown |
| Virtual Tour | https://show.tours/hcBnWJzD |
| HMS_MaintenanceProvidedYN | No |
Interior Features
| Interior Amenities | Ceiling Fan(s),Stained Cabinets |
|---|---|
| Basement | Concrete,Unfinished |
| Flooring | Carpet,Other,Tile |
| Total Fireplaces | 2 |
| Fireplace Features | Basement,Great Room |
| Basement (Y/N) | Yes |
| Air Conditioning Y/N | Yes |
| Window Features | Window Coverings |
| Fireplace Y/N | Yes |
| Above Grade Finished Area | 1564 |
| Half Baths | 1 |
| Laundry Features | In Basement |
| Total Bedrooms | 3 |
| Dining Area Features | Breakfast Area,Formal |
| Floor Plan Features | Ranch |
Exterior Features
| Fencing | Other,Wood |
|---|---|
| Parking Features | Garage Faces Front |
| Water Source | Public |
| Lot Size Area | 20543 |
| Road Surface Type | Paved |
| Other Room Features | Breakfast Room,Formal Living Room,Great Room,Main Floor BR,Main Floor Primary Bedroom |
Amenities
- Foreclosure
- Views
- Short Sale
- New Construction
- Adult 55+
- Lease To Own
- No HOA Fees
- Furnished
- Primary On Main
- Air Conditioning
- Seller Finance
- Green
- Fixer Upper
- Horse
- Golf
- Fireplace
- Deck
- Garage
- Basement
- Pool
Property vs Single Family Average in 64151
Price
Taxes
Year Built
Visits
 The information displayed on this page is confidential, proprietary, and copyrighted information of Heartland Multiple Listing Service, Inc. (