

Open House Sun, Sep 20th 12:00 PM - 01:30 PM
Address
5908 Nw Harris Drive, Kansas City, MO
Price
$ 350,000
Property Attributes
- MLS#2642818
- TypeSingle Family
- Listing Status Active
- CountyPLATTE
- CityKansas City
- Area115 - N=I-435-Hwy 152 - S=Mo Rvr - E=Platte Co Ln
- NeighborhoodWalnut Creek Acres
- Zip64152
- StyleTraditional
- Year Built1975
- Taxes$ 3536
- Price$ 350,000
- Bedrooms4
- Full Bathrooms3
- Half Bathrooms0
- Sqr Footage2430
- Lot Size0.227709 Acres
Data Source:
Heartland MLS (HMLS)
Property Description
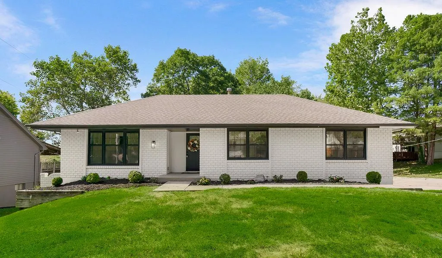
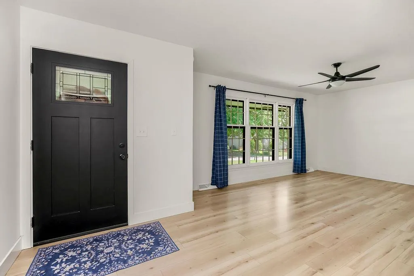
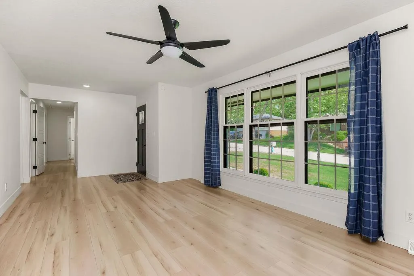
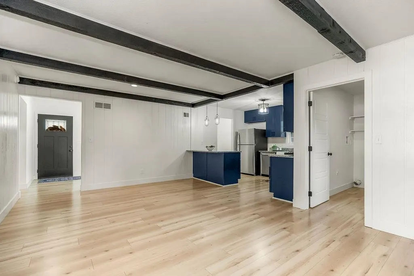
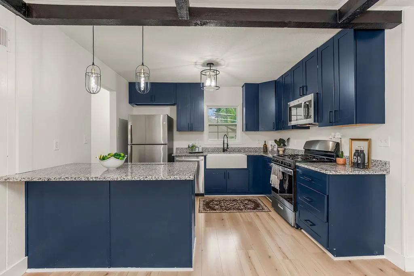
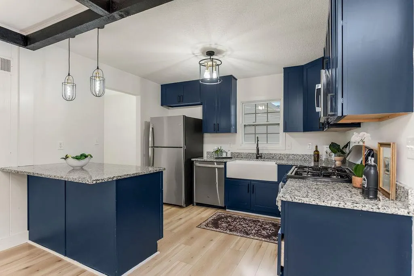
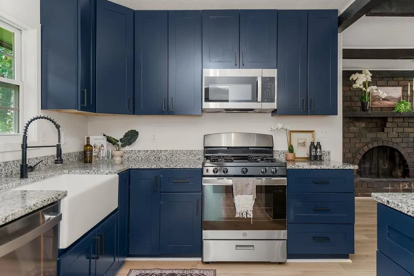
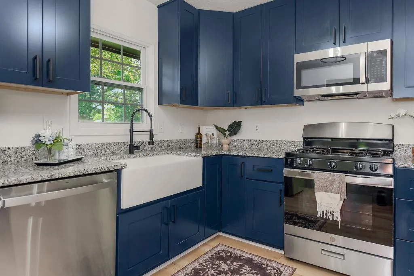
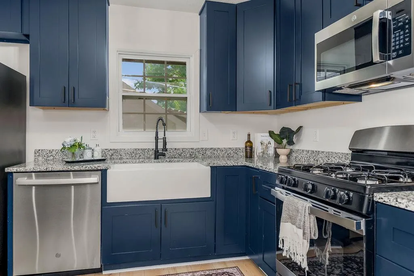
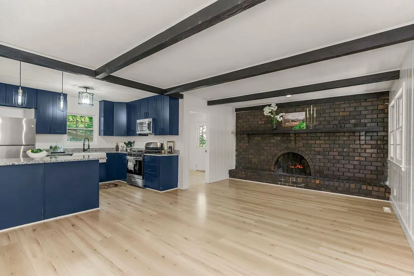
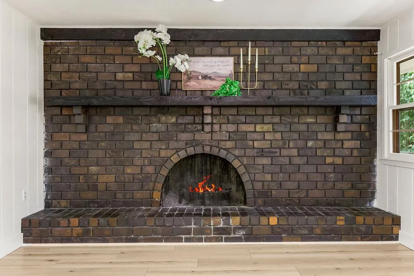
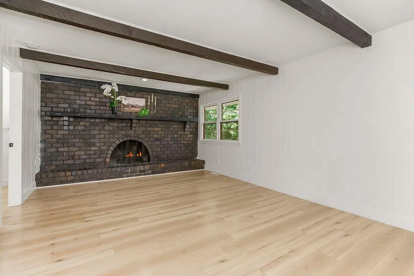
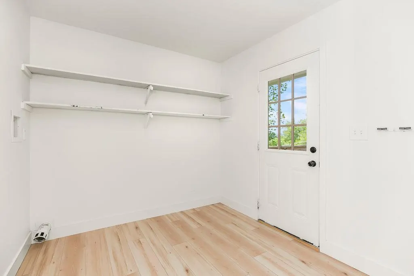
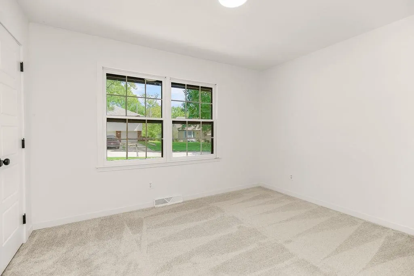
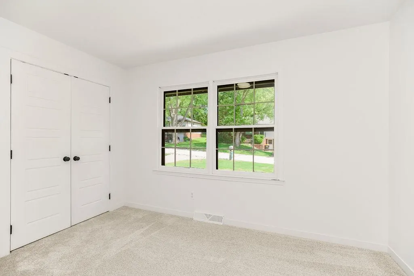
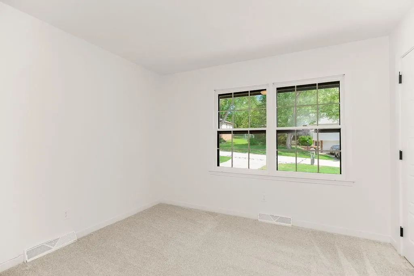
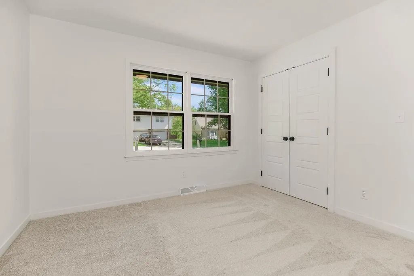
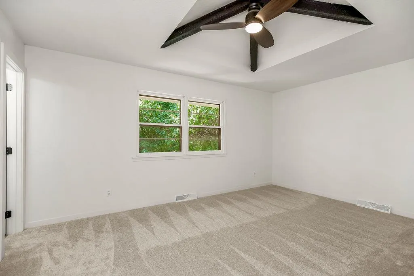
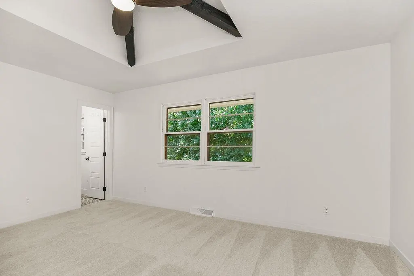
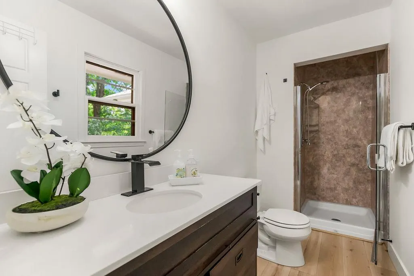
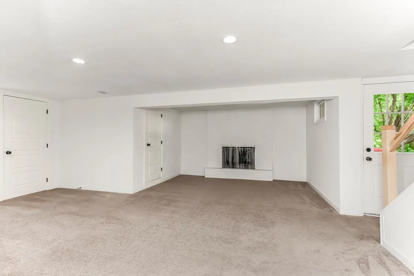
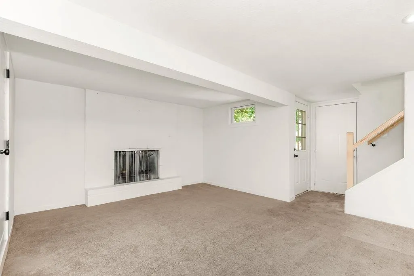
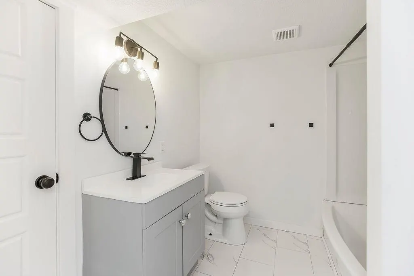
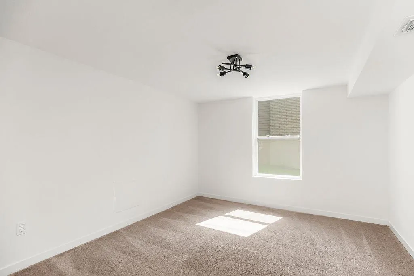
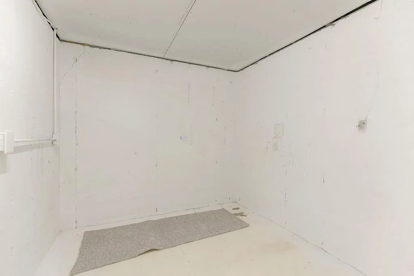
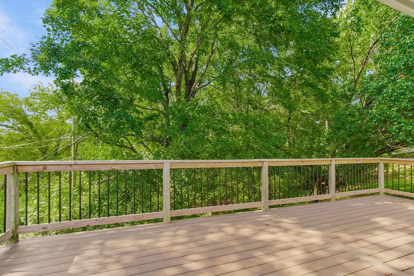
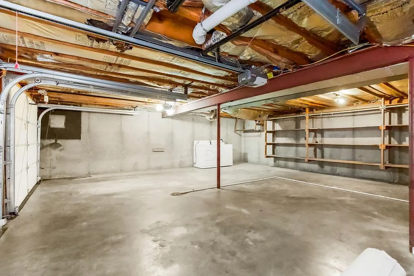
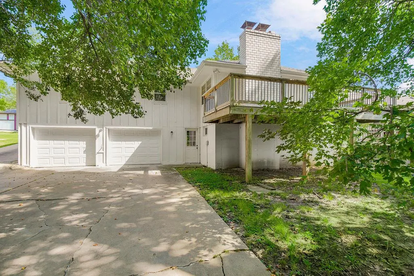
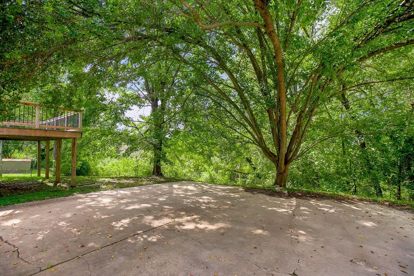
Here’s your chance to be in the heart of Parkville in a COMPLETELY UPDATED home that was gutted to the studs just three short years ago! This home features wide plank floors throughout the main level, brand new carpet on stairs and upstairs three bedrooms, two spacious living areas upstairs, wall-to-wall brick fireplace, mantle and hearth, peninsula in kitchen for added seating, spacious laundry room on main level, new deck built with upgraded trex decking, finished walk-out basement that includes a rec room with your second brick fireplace, fourth bedroom/full bath, and oversized two car garage. Great curb appeal with white brick, black trim/ front door, and new landscape. Join the wonderful community of Walnut Creek that includes a neighborhood pool (25-meter pool with lifeguard on duty at all times), club house to host private events, tennis courts, playgrounds, baseball field, shelter house for private events, sand volleyball court, AND a fishing pond- What more can you ask for? Award-winning Park Hill schools! Ideally located just minutes from Downtown Parkville, Creekside Parkville, grocery stores, shops, restaurants, healthcare centers, 15 minutes to Legends Outlets, Downtown KC, MCI Airport, and so much more! Not necessarily looking for yourself but for an investment rental? This home generated $2,560/month. Don’t miss out on this amazing move-in ready home- It won’t last long!
| Elementary School | Middle School | High School |
|---|---|---|
| Union Chapel Elementary School | Lakeview Middle School | Park Hill South High School |
| Price History | |
|---|---|
| 9/18/2026 | Listed $350,000 |
General Features
| Living Area | 2430 |
|---|---|
| Sewer | Public Sewer |
| Heating | Natural Gas |
| Cooling | Electric |
| Possession | Funding |
| Roof | Composition |
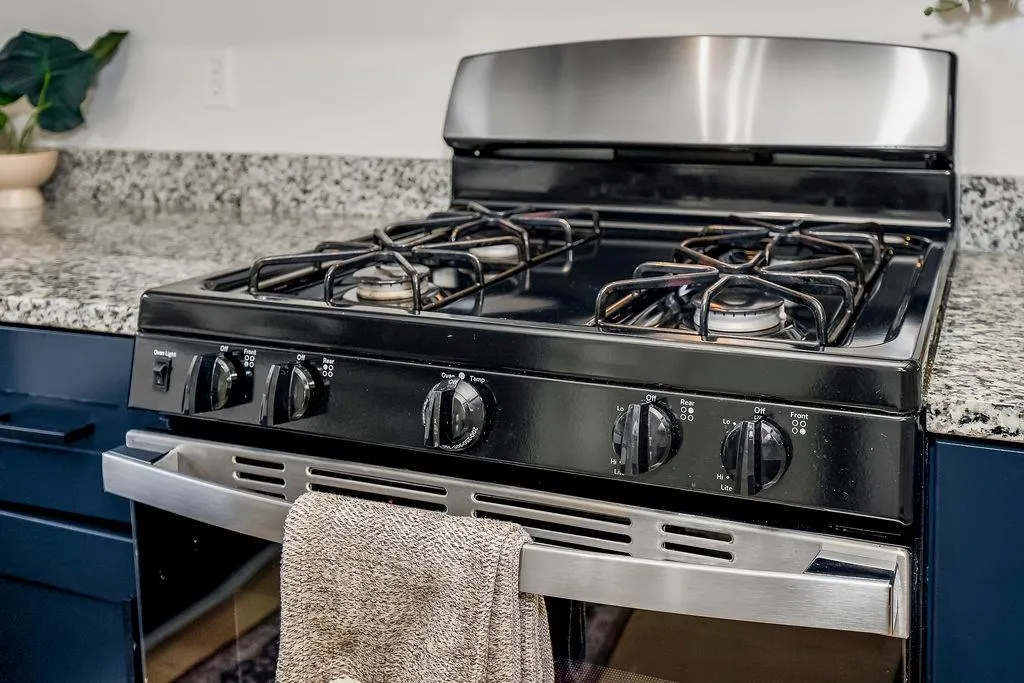
| Appliances | Dishwasher,Disposal,Dryer,Freezer,Microwave,Refrigerator,Electric Range,Washer |
| HOA Fee | 50 |
| Garage Spaces | 2 |
| Association Fee Includes | All Amenities,Curbside Recycle,Trash |
| Patio/Porch Features | Deck |
| Architectural Style | Traditional |
| Construction Materials | Brick Trim,Wood Siding |
| Exclusions | Fireplaces |
| Year Built | 1975 |
| Property Subtype | Single Family Residence |
| Ownership | Private |
| Assoc Fee Paid Per | Monthly |
| County | Platte |
| Property Type | Residential |
| Association Amenities | Clubhouse,Play Area,Pool,Tennis Court(s),Trail(s) |
| HOA | Yes |
| Subdivision Name | Walnut Creek Acres |
| Garage Y/N | Yes |
| Full Baths | 3 |
| Status | Active |
| Directions | From NW Crooked Road - Head South on Raintree Drive with an immediate right on NW Walnut Creek Circle - Take this street until you get to Harris Drive and head right (North). Home will sit on your le |
| High School | Park Hill South |
| City | Kansas City |
| Association Name | Walnut Creek South HOA |
| High School District | Park Hill |
| MLS Area | 115 - N=I-435/Hwy 152;S=Mo Rvr;E=Platte Co Ln;W=M |
| Lot Size Units | Square Feet |
| Lot Size Square Feet | 9919 |
| Listing Terms | Cash,Conventional,FHA,VA Loan |
| Elementary School | Union Chapel |
| Middle/Junior High School | Lakeview |
| Public Remarks | Here’s your chance to be in the heart of Parkville in a COMPLETELY UPDATED home that was gutted to the studs just three short years ago! This home features wide plank floors throughout the main level |
| Standard Status | Active |
| In Flood Plain | No |
| HMS_MaintenanceProvidedYN | No |
Interior Features
| Interior Amenities | Ceiling Fan(s),Painted Cabinets,Vaulted Ceiling(s) |
|---|---|
| Basement | Finished,Full,Garage Entrance,Walk-Out Access |
| Flooring | Carpet,Luxury Vinyl |
| Total Fireplaces | 2 |
| Fireplace Features | Living Room,Recreation Room |
| Basement (Y/N) | Yes |
| Air Conditioning Y/N | Yes |
| Fireplace Y/N | Yes |
| Above Grade Finished Area | 1620 |
| Laundry Features | Main Level |
| Total Bedrooms | 4 |
| Below Grade Finished Area | 810 |
| Dining Area Features | Eat-In Kitchen,Formal |
| Floor Plan Features | Raised Ranch |
Exterior Features
| Parking Features | Built-In,Garage Faces Rear |
|---|---|
| Lot Features | Many Trees |
| Water Source | Public |
| Lot Size Area | 9919 |
| Other Room Features | Formal Living Room,Main Floor BR,Main Floor Primary Bedroom |
Amenities
- Foreclosure
- Views
- Short Sale
- New Construction
- Adult 55+
- Lease To Own
- No HOA Fees
- Furnished
- Primary On Main
- Air Conditioning
- Seller Finance
- Green
- Fixer Upper
- Horse
- Golf
- Fireplace
- Deck
- Garage
- Basement
- Pool
Property vs Single Family Average in 64152
Price
Taxes
Year Built
 The information displayed on this page is confidential, proprietary, and copyrighted information of Heartland Multiple Listing Service, Inc. (