

Just Listed
Address
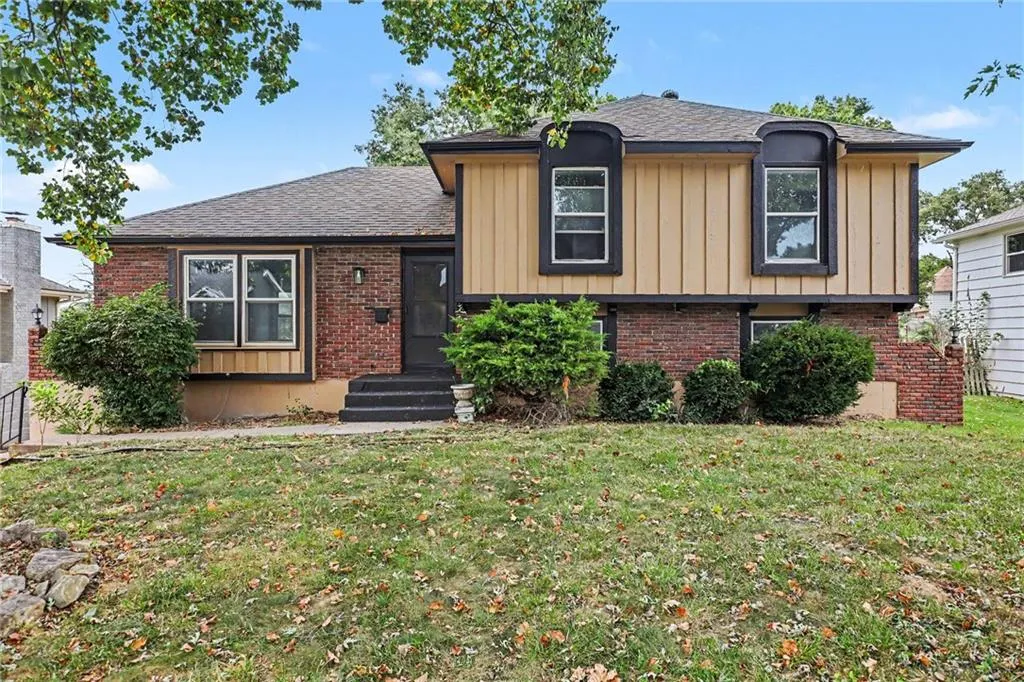
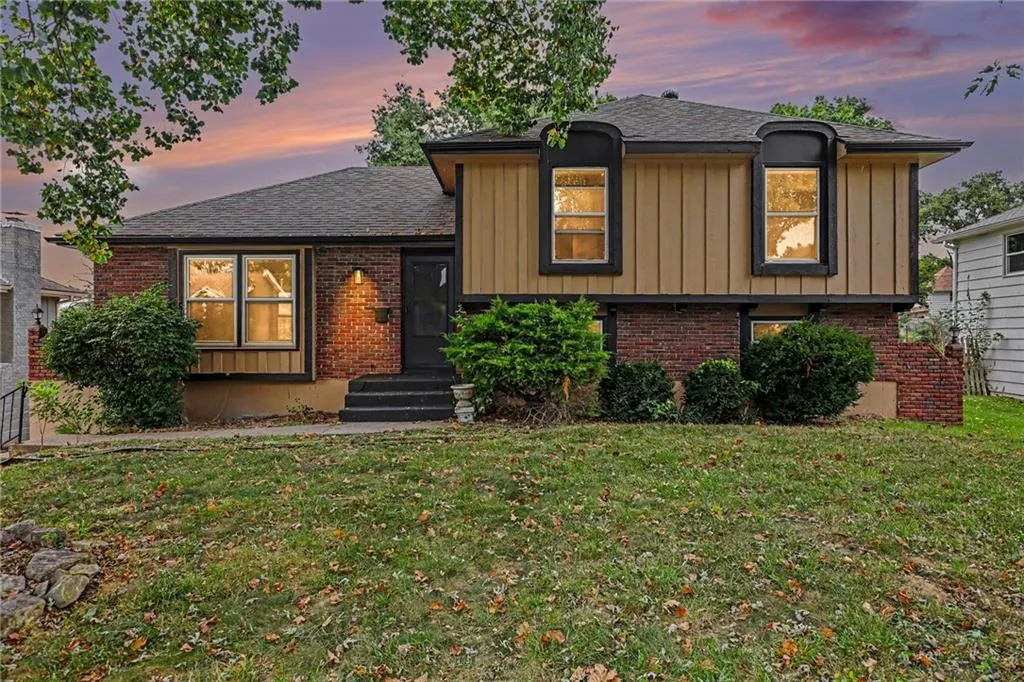
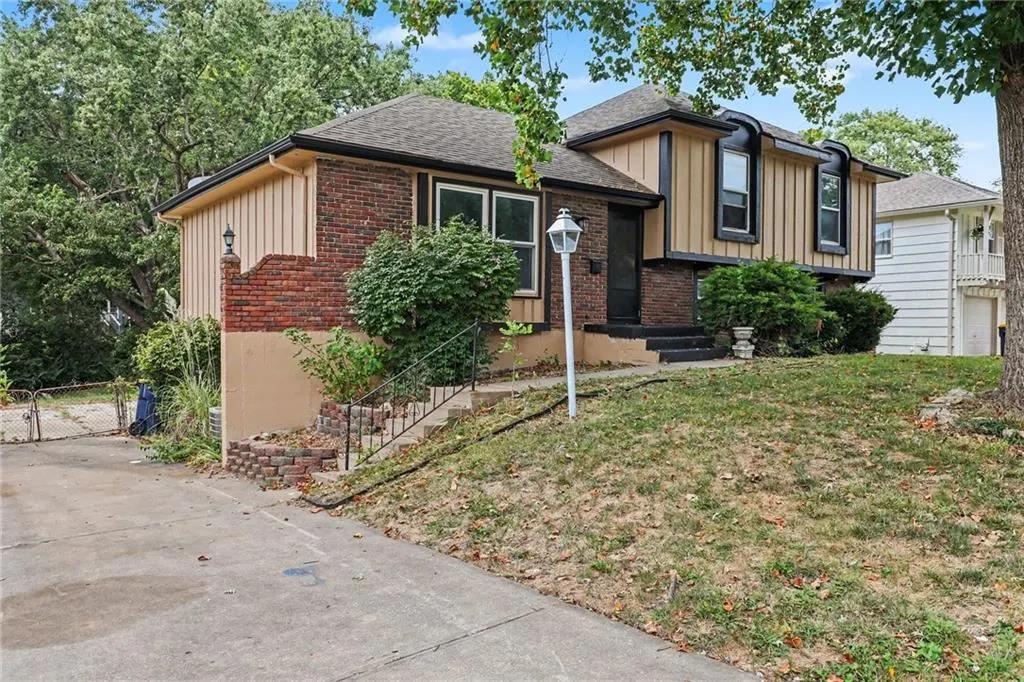
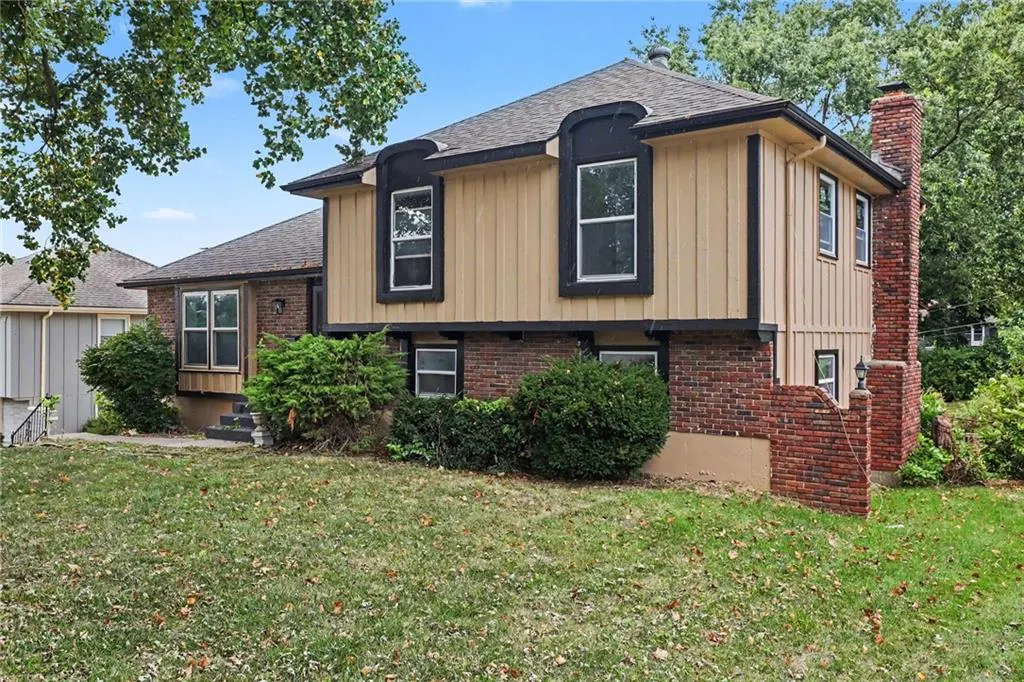
6012 E 107th Terrace, Kansas City, MO
Price
$ 270,000
Property Attributes
- MLS#2642969
- TypeSingle Family
- Listing Status Active
- CountyJACKSON
- CityKansas City
- Area203 - South K.C. Mo-Grandview Area
- NeighborhoodStratford Estates
- Zip64134
- StyleTraditional
- Year Built1970
- Taxes$ 3087
- Price$ 270,000
- Bedrooms3
- Full Bathrooms2
- Half Bathrooms0
- Sqr Footage2135
- Lot Size0.279982 Acres
Data Source:
Heartland MLS (HMLS)
Property Description
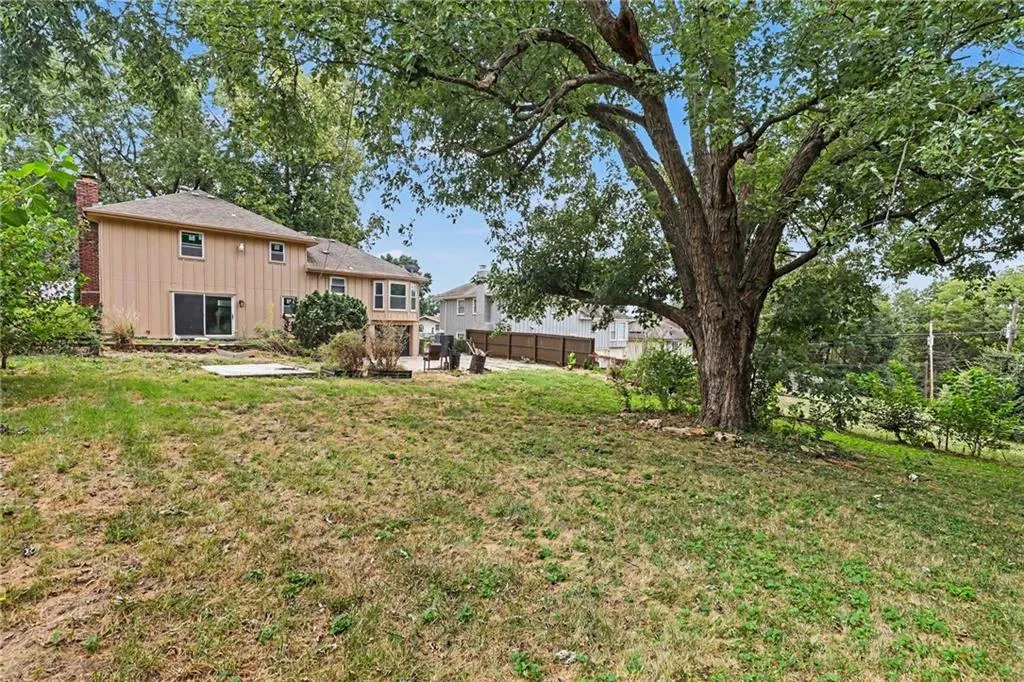
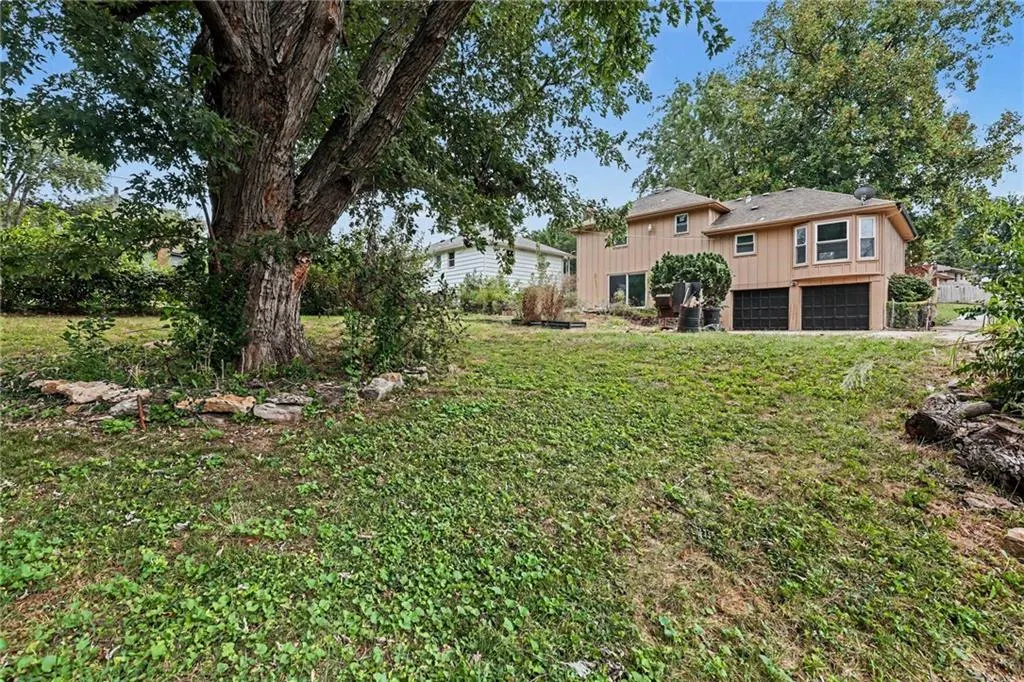
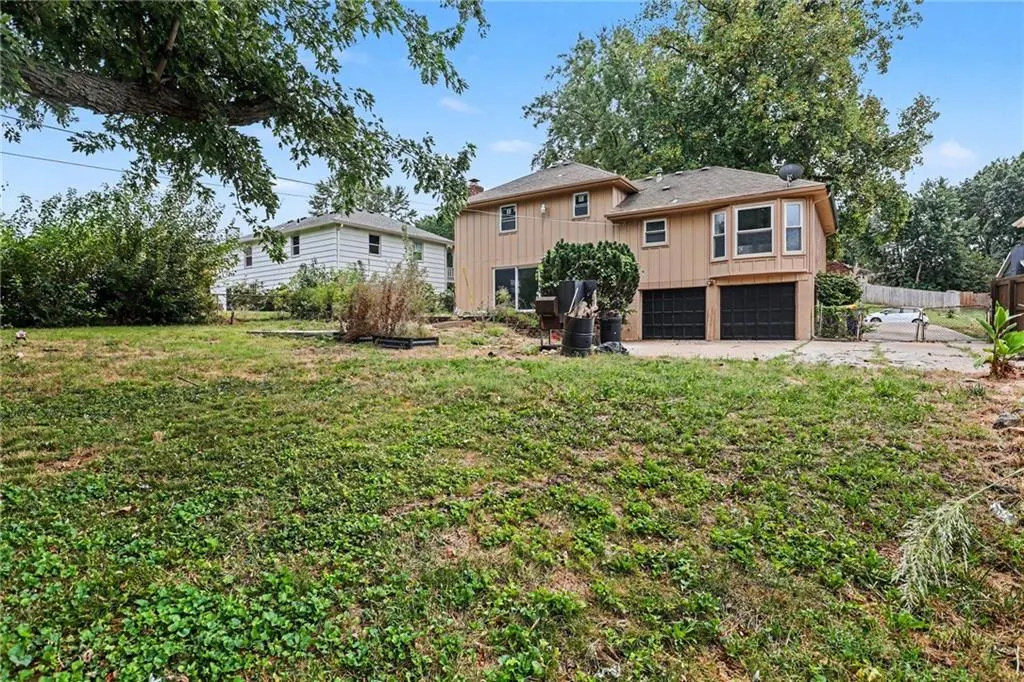
Welcome to this beautifully updated home, featuring improvements inside and out! Step inside to find fresh paint, new carpet, updated fixtures throughout, and beautiful granite countertops. The spacious rooms provide plenty of room to relax and entertain. Step outside and enjoy the backyard, perfect for gatherings. Come see all this beautiful home has to offer!
| Price History | |
|---|---|
| 9/18/2026 | Listed $270,000 |
General Features
| Living Area | 2135 |
|---|---|
| Sewer | Public Sewer |
| Heating | Natural Gas |
| Cooling | Attic Fan,Electric |
| Roof | Composition |
| Appliances | Dishwasher,Disposal,Exhaust Fan,Humidifier,Electric Range |
| Garage Spaces | 2 |
| Association Fee Includes | Snow Removal,Trash |
| Patio/Porch Features | Patio |
| Architectural Style | Traditional |
| Security Features | Security System |
| Construction Materials | Frame |
| Year Built | 1970 |
| Property Subtype | Single Family Residence |
| Ownership | Investor |
| County | Jackson |
| Property Type | Residential |
| HOA | No |
| Subdivision Name | Stratford Estates |
| Garage Y/N | Yes |
| Full Baths | 2 |
| Status | Active |
| Directions | From I-435,take the **Bannister Road exit** and head east. Turn **right (south) onto Blue Ridge Boulevard**,then turn **left (east) onto E 107th Terrace**. Continue to **6012 E 107th Terrace,Kansas C |
| City | Kansas City |
| High School District | Hickman Mills |
| MLS Area | 203 - South K.C. Mo/Grandview Area |
| Lot Size Units | Acres |
| Lot Size Square Feet | 12196.8 |
| Listing Terms | Cash,Conventional,FHA,VA Loan |
| Public Remarks | Welcome to this beautifully updated home,featuring improvements inside and out! Step inside to find fresh paint,new carpet,updated fixtures throughout,and beautiful granite countertops. The spacious |
| Standard Status | Active |
| In Flood Plain | No |
| HMS_MaintenanceProvidedYN | No |
Interior Features
| Interior Amenities | Ceiling Fan(s) |
|---|---|
| Basement | Finished,Inside Entrance |
| Flooring | Carpet |
| Total Fireplaces | 1 |
| Fireplace Features | Living Room,Recreation Room |
| Basement (Y/N) | Yes |
| Air Conditioning Y/N | Yes |
| Window Features | Window Coverings |
| Fireplace Y/N | Yes |
| Above Grade Finished Area | 1235 |
| Laundry Features | In Garage |
| Total Bedrooms | 3 |
| Below Grade Finished Area | 900 |
| Dining Area Features | Eat-In Kitchen,Formal |
| Floor Plan Features | Side/Side Split,Tri Level |
Exterior Features
| Fencing | Metal |
|---|---|
| Parking Features | Attached,Built-In,Garage Door Opener,Garage Faces Rear |
| Lot Features | City Lot,Level,Many Trees |
| Water Source | Public |
| Lot Size Area | 0.28 |
| Lot Dimensions | 73x168 |
Amenities
- Foreclosure
- Views
- Short Sale
- New Construction
- Adult 55+
- Lease To Own
- No HOA Fees
- Furnished
- Primary On Main
- Air Conditioning
- Seller Finance
- Green
- Fixer Upper
- Horse
- Golf
- Fireplace
- Deck
- Garage
- Basement
- Pool
Property vs Single Family Average in 64134
Price
Taxes
Year Built
 The information displayed on this page is confidential, proprietary, and copyrighted information of Heartland Multiple Listing Service, Inc. (