

Just Listed

Address
27403 E Cedar Grove Drive, Lees Summit, MO
Price
$ 399,000
Property Attributes
- MLS#2643026
- TypeSingle Family
- Listing Status Active
- CountyJACKSON
- CityLees Summit
- Area204 - Lees Summit Area
- NeighborhoodWoodlawn Estates
- Zip64086
- StyleTraditional
- Year Built2021
- Taxes$ 4993
- Price$ 399,000
- Bedrooms4
- Full Bathrooms3
- Half Bathrooms1
- Sqr Footage1622
- Lot Size0.129982 Acres
Data Source:
Heartland MLS (HMLS)
Property Description
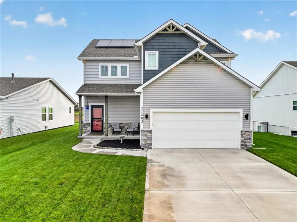
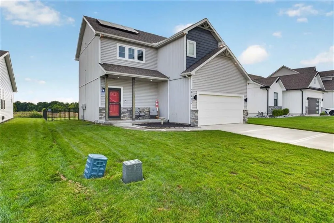
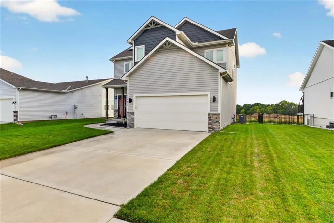
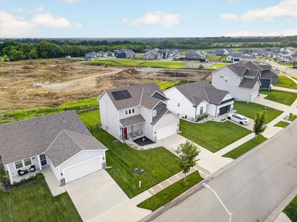
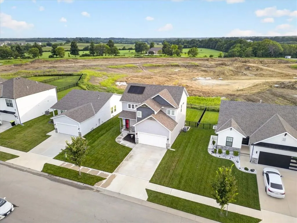
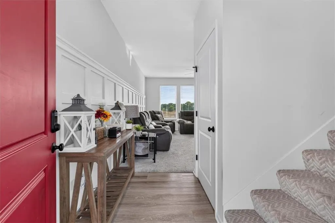
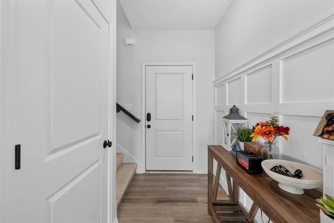
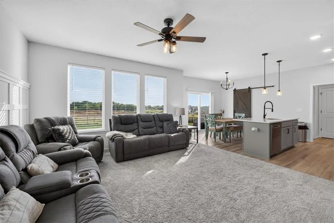
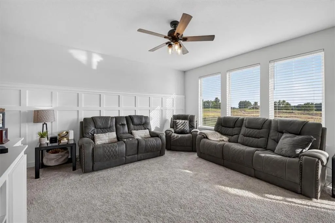
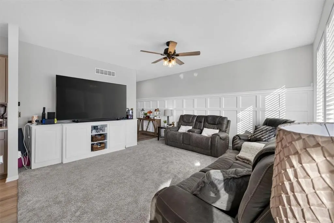
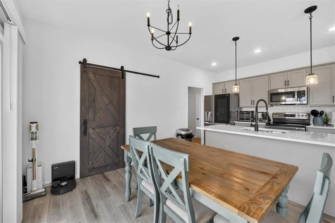
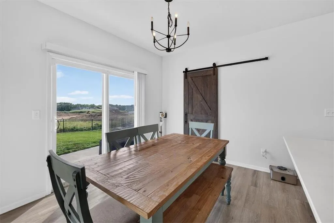
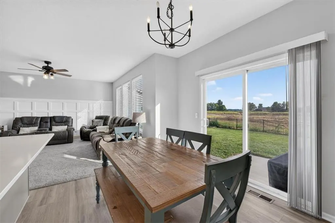
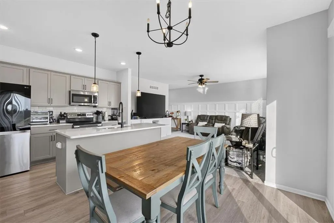
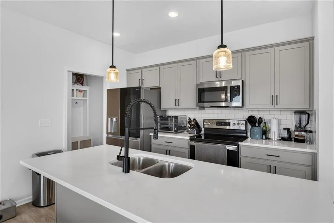
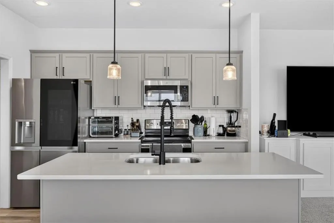
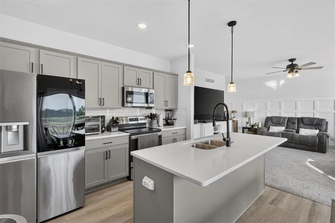
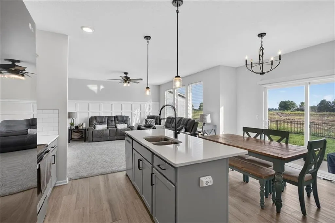
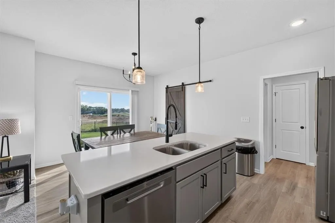
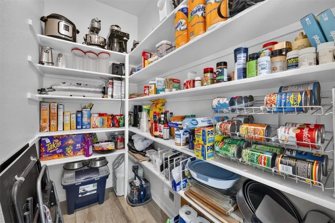
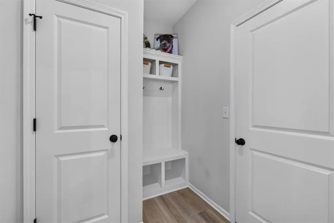
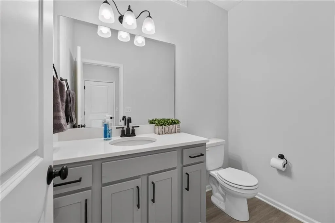
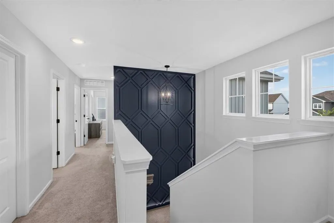
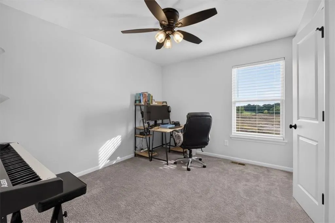
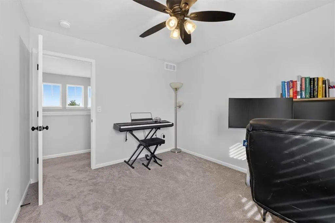
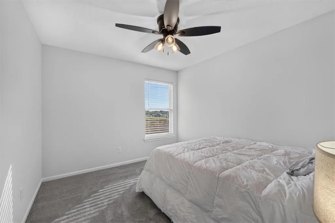
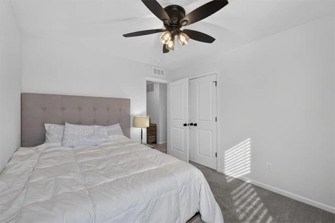
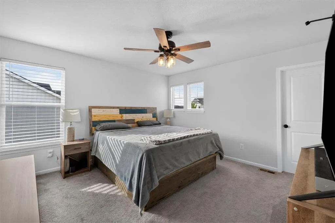
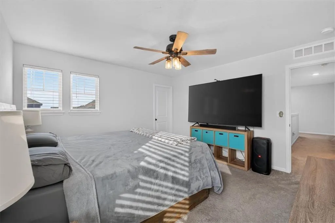
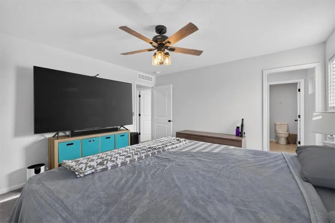
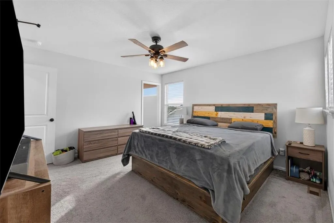
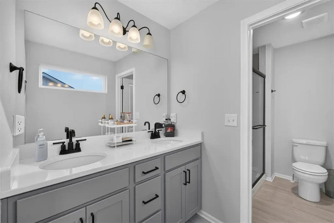
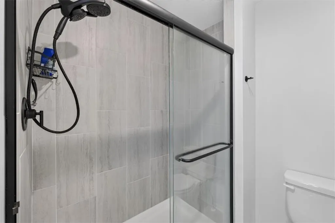
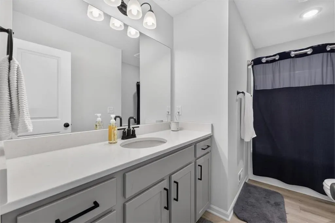
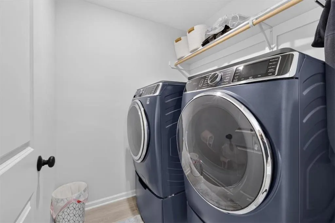
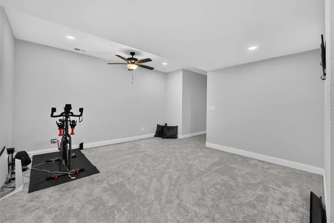
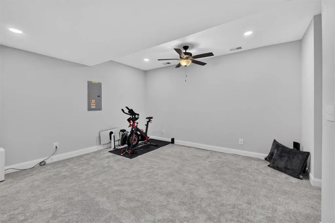
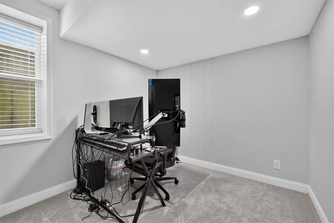
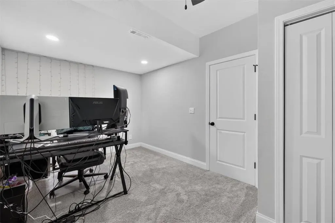
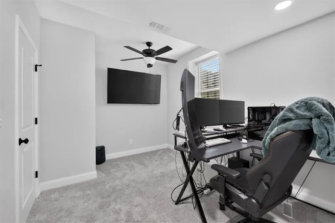
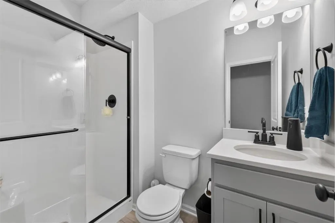
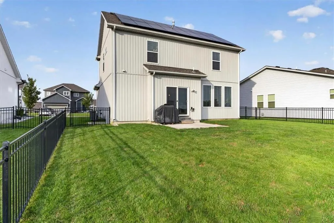
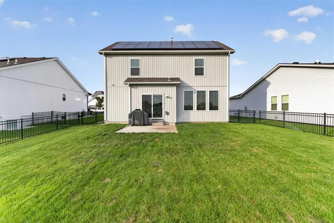
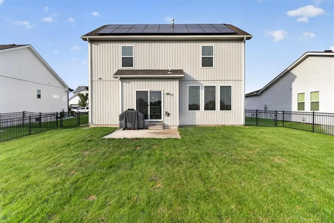
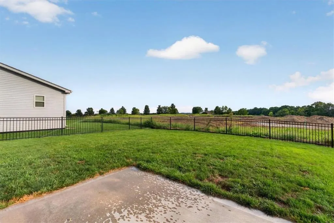
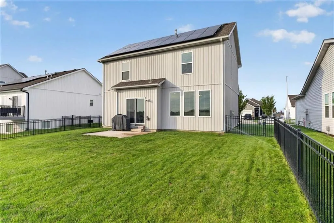
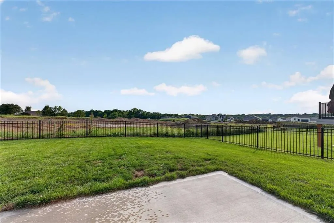
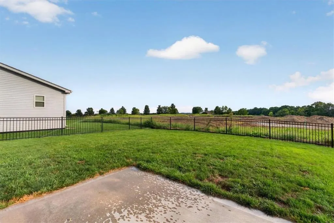
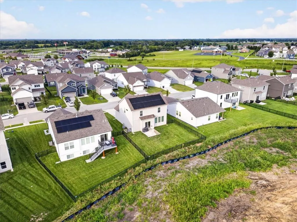
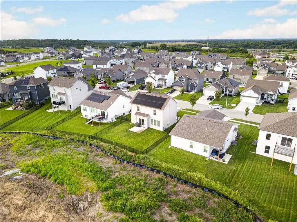
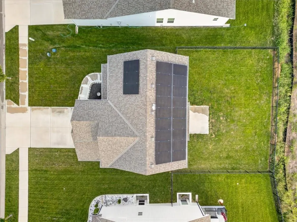
Move-in ready in Lee’s Summit with space, style, and a finished lower level! This beautifully maintained 4-bedroom, 3.5-bath home offers inviting curb appeal, a covered front porch, a fenced backyard, and a bright, open interior filled with thoughtful updates. The main level features LVP flooring, abundant natural light, recessed lighting, and an open-concept layout designed for both everyday living and entertaining. The kitchen is the centerpiece of the home with a large center island, quartz countertops, tile backsplash, stainless steel appliances, generous cabinetry, and a spacious pantry. The adjoining dining area opens directly to the back patio, creating an easy flow for grilling, entertaining, or relaxing outdoors. Upstairs, the spacious primary suite includes a large walk-in closet and private bath with dual vanities and a tiled shower. Two additional bedrooms, a full hall bath, and conveniently located laundry complete the upper level. The fully finished daylight lower level provides even more flexible living space with a recreation room, full bath, storage, and a fourth bedroom with a closet and egress window—ideal for guests, a home office, or additional living space. Additional highlights include a 2-car garage, fenced backyard, solar panels for potential electricity savings, and neighborhood amenities including a pool, clubhouse, and play area. Conveniently located near highways, shopping, dining, and Lee’s Summit schools. Plenty of space, modern finishes, and room to make it your own—come see all that 27403 E Cedar Grove Drive has to offer!
| Elementary School | Middle School | High School |
|---|---|---|
| Woodland Elementary School | East Trails Middle School | Lees Summit High School |
| Price History | |
|---|---|
| 9/19/2026 | Listed $399,000 |
General Features
| Living Area | 1622 |
|---|---|
| Sewer | Public Sewer |
| Heating | Forced Air |
| Cooling | Electric |
| Roof | Composition |
| Appliances | Dishwasher,Disposal,Humidifier,Microwave,Electric Range |
| Garage Spaces | 2 |
| Patio/Porch Features | Patio,Porch |
| Architectural Style | Traditional |
| Security Features | Smoke Detector(s) |
| Construction Materials | Frame,Stone Veneer,Vinyl Siding |
| Year Built | 2021 |
| Property Subtype | Single Family Residence |
| Ownership | Private |
| County | Jackson |
| Property Type | Residential |
| Association Amenities | Clubhouse,Play Area,Pool |
| HOA | Yes |
| Subdivision Name | Woodlawn Estates |
| Garage Y/N | Yes |
| Green Energy Generation | Solar |
| Full Baths | 3 |
| Status | Active |
| Directions | From US-50 Hwy,take the MO-7 Hwy exit and head south. Turn right onto White Tail Lane,left onto Birch Drive,right onto E Oak View Drive,left onto Woodlawn Drive,then left onto E Cedar Grove Drive. Ho |
| High School | Lees Summit |
| City | Lee's Summit |
| Association Name | Ashlar Homes |
| High School District | Lee's Summit |
| MLS Area | 204 - Lee's Summit Area |
| Lot Size Units | Acres |
| Lot Size Square Feet | 5662.8 |
| Elementary School | Woodland |
| Middle/Junior High School | East Trails |
| Public Remarks | Move-in ready in Lee’s Summit with space,style,and a finished lower level! This beautifully maintained 4-bedroom,3.5-bath home offers inviting curb appeal,a covered front porch,a fenced backyard,and |
| Virtual Tour | https://youtube.com/shorts/Ct8SbTBV5FE?si=vCYPqEWtgKOBYifq |
| Builder Name | Ashlar Homes,LLC |
| Standard Status | Active |
| In Flood Plain | Unknown |
Interior Features
| Interior Amenities | Ceiling Fan(s),Kitchen Island,Pantry,Walk-In Closet(s) |
|---|---|
| Basement | Basement BR,Egress Window(s),Finished,Full,Sump Pump |
| Flooring | Carpet,Luxury Vinyl |
| Basement (Y/N) | Yes |
| Air Conditioning Y/N | Yes |
| Window Features | Window Coverings,Thermal Windows |
| Fireplace Y/N | No |
| Above Grade Finished Area | 1622 |
| Half Baths | 1 |
| Laundry Features | Dryer Hookup-Ele,Laundry Room |
| Total Bedrooms | 4 |
| Dining Area Features | Kit/Dining Combo |
| Floor Plan Features | 2 Stories |
Exterior Features
| Exterior Amenities | Sat Dish Allowed |
|---|---|
| Fencing | Metal |
| Parking Features | Attached,Garage Door Opener,Garage Faces Front |
| Lot Features | City Limits,City Lot,Level,Sprinkler-In Ground |
| Water Source | Public |
| Lot Size Area | 0.13 |
| Road Surface Type | Paved |
| Builder Model | Lancaster |
| Road Responsibility | Public Maintenance |
| Other Room Features | Great Room,Recreation Room |
Amenities
- Foreclosure
- Views
- Short Sale
- New Construction
- Adult 55+
- Lease To Own
- No HOA Fees
- Furnished
- Primary On Main
- Air Conditioning
- Seller Finance
- Green
- Fixer Upper
- Horse
- Golf
- Fireplace
- Deck
- Garage
- Basement
- Pool
Property vs Single Family Average in 64086
Price
Taxes
Year Built
 The information displayed on this page is confidential, proprietary, and copyrighted information of Heartland Multiple Listing Service, Inc. (